Set on just over 2 peaceful acres, this beautifully updated 3-bedroom, 3-bath Cape offers the perfect blend of classic country charm and modern comfort. Inside, you’ll find abundant natural light, natural woodwork, and hardwood floors throughout most of the home. The spacious layout provides plenty of room for everyday living and entertaining. The heart of the home is the massive kitchen featuring an abundance of cabinetry, generous counter space and an eat in bar area. There is also plenty of room for a more formal dining area. Full bathroom on the first floor and cozy living room with wood floors and wood ceilings. First floor bedroom also provides convenience. Upstairs, both bedrooms offer vaulted ceilings and exceptional space. The expansive primary suite includes room for a home office or sitting area, a spacious closet, and a full bath; the second upstairs bedroom is equally impressive in size and also features its own full bath. The basement offers valuable additional storage space. Relax on the welcoming front porch or enjoy the cute yard with a designated fire-pit area and plenty of space for gardening, recreation, or play. A storage shed located across the road provides additional storage. Outdoor enthusiasts will appreciate nearby skiing, hiking, hunting, and snowmobile trails, including easy access to the rail trail for hiking, biking, and snowmobiling. All of this comes with the serenity of country living while remaining convenient to shopping, major highways, and everyday amenities. With spacious rooms, character throughout, and many updates already completed, this is a wonderful opportunity to enjoy the charm of a classic Cape with the comfort and improvements you’ve been looking for.
Active
Listed by: White Water Realty Group/Franklin • Jan Wickens • 603-387-0146
$409,900
40 Boston Hill Road, Andover, NH 03216
3beds
2,002sqft
Single Family Residence
Built in 1930
2.08 Acres Lot
$398,900 Zestimate®
$205/sqft
$-- HOA
What's special
Spacious roomsPeaceful acresExpansive primary suiteFirst floor bedroomWelcoming front porchAbundant natural lightSpacious layout
- 44 days
- 1,419
- 145
Zillow last checked:
Listing updated:
Listed by:
Jan Wickens,
White Water Realty Group/Franklin 603-387-0146
Source: PrimeMLS,MLS#: 5110036
Facts & features
Interior
Bedrooms & bathrooms
- Bedrooms: 3
- Bathrooms: 3
- Full bathrooms: 1
- 3/4 bathrooms: 2
Heating
- Propane, Hot Water
Cooling
- None
Appliances
- Included: Dishwasher, Refrigerator, Gas Stove
Features
- Kitchen/Dining, Primary BR w/ BA, Natural Light, Natural Woodwork, Walk-In Closet(s)
- Flooring: Hardwood
- Basement: Concrete,Full,Unfinished,Interior Entry
Interior area
- Total structure area: 2,860
- Total interior livable area: 2,002 sqft
- Finished area above ground: 2,002
- Finished area below ground: 0
Video & virtual tour
Property
Parking
- Parking features: Dirt, Gravel
Features
- Levels: 1.75
- Stories: 1.75
- Patio & porch: Porch
- Exterior features: Deck, Shed
Lot
- Size: 2.08 Acres
- Features: Country Setting, Level, Sloped
Details
- Parcel number: ANDVM00010B000692L000283
- Zoning description: Residential
- Special conditions: Standard
Construction
Type & style
- Home type: SingleFamily
- Architectural style: Cape
- Property subtype: Single Family Residence
Materials
- Wood Frame
- Foundation: Concrete
- Roof: Asphalt Shingle
Condition
- New construction: No
- Year built: 1930
Utilities & green energy
- Electric: 200+ Amp Service, Circuit Breakers
- Sewer: Concrete, Leach Field, Private Sewer, Septic Tank
- Utilities for property: Other
Community & HOA
Location
- Region: Andover
Financial & listing details
- Price per square foot: $205/sqft
- Tax assessed value: $405,600
- Annual tax amount: $6,520
- Date on market: 9/16/2026
- Road surface type: Paved
Estimated market value
$398,900
$379,000 - $419,000
$3,137/mo
Price history
| Date | Event | Price |
|---|---|---|
| 9/16/2026 | Listed for sale | $409,900+17.1%$205/sqft |
Source:  PrimeMLS #5110036 Report a problem | ||
| 12/9/2021 | Sold | $350,000-2.8%$175/sqft |
Source: PrimeMLS #4862432 Report a problem | ||
| 10/3/2021 | Price change | $359,900+2.9%$180/sqft |
Source: PrimeMLS #4862432 Report a problem | ||
| 9/29/2021 | Listed for sale | $349,900+6.1%$175/sqft |
Source: PrimeMLS #4862432 Report a problem | ||
| 7/13/2021 | Listing removed | -- |
Source: PrimeMLS #4862432 Report a problem | ||
| 5/22/2021 | Listed for sale | $329,900+20%$165/sqft |
Source: PrimeMLS #4862432 Report a problem | ||
| 2/7/2021 | Listing removed | -- |
Source: PrimeMLS #4840741 Report a problem | ||
| 12/4/2020 | Listed for sale | $274,900$137/sqft |
Source: Lake Farm Realty #4840741 Report a problem | ||
Public tax history
| Year | Property taxes | Tax assessment |
|---|---|---|
| 2024 | $5,938 +15.8% | $405,600 +81.6% |
| 2023 | $5,127 +8.3% | $223,400 |
| 2022 | $4,734 +36.4% | $223,400 +37.4% |
| 2020 | $3,470 -1.4% | $162,600 |
| 2019 | $3,519 +17.4% | $162,600 +24.4% |
| 2018 | $2,998 +0.3% | $130,700 |
| 2017 | $2,988 +7.5% | $130,700 |
| 2016 | $2,779 +7% | $130,700 |
| 2015 | $2,598 -2.5% | $130,700 |
| 2014 | $2,664 -0.4% | $130,700 -8.4% |
| 2013 | $2,676 +4% | $142,700 |
| 2012 | $2,573 -1.7% | $142,700 |
| 2011 | $2,617 +12.1% | $142,700 |
| 2010 | $2,335 -6% | $142,700 |
| 2009 | $2,483 -3.1% | $142,700 -11.4% |
| 2008 | $2,563 +13.8% | $161,000 +2.2% |
| 2007 | $2,252 | $157,500 |
Find assessor info on the county website
Monthly payment
Est. payment
Payment breakdown
Explore the cost of this home by adjusting the details. Changes won't be saved.Climate risks
Neighborhood: 03216
Nearby schools
Schools provided by the listing agent
- Elementary: Andover Elem/Middle School
- Middle: Andover Elem/Middle School
- High: Merrimack Valley High School
- District: Andover School District
Source: PrimeMLS. This data may not be complete. We recommend contacting the local school district to confirm school assignments for this home.
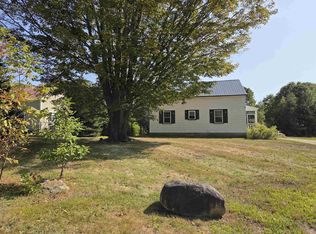
Similar homes
- $415,0003 bd2 ba1.5k sqft11 Ives Road, Andover, NH 03216Active
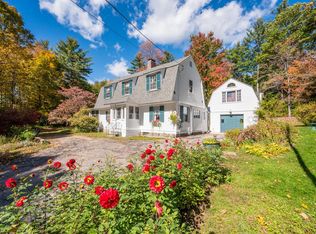 MLS ID #5113265, O'Halloran Group. PrimeMLS
- $489,0004 bd2 ba2.1k sqft7 Applecrest Lane, Andover, NH 03216Active
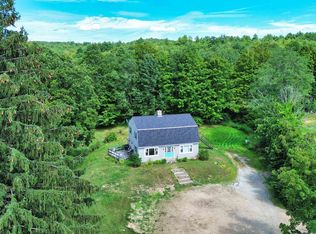 MLS ID #5106382, Ty Morris. PrimeMLS
- $425,0003 bd2 ba2k sqft22 Cilleyville Road, Andover, NH 03216Active
 MLS ID #5109115, Jackson Wheeler. PrimeMLS
- $415,0003 bd2 ba1.9k sqft57 Gilman Street, Franklin, NH 03235Active
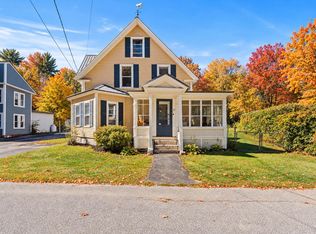 MLS ID #5110367, Drake Cormier. PrimeMLS
