Nice country setting for this first time on market solid brick ranch style home on a quiet dead end road. Just minutes from Chenango Valley State Park with golf, swimming, walking trails, camping and more. Open kitchen, dining, living room areas with pellet stove in Living Room. Oversized two car garage has covered breezeway to the house leading into huge Family Room. Family Room perfect for entertaining with bar area, woodburning fireplace and sliding door to rear covered deck. Rear deck measures 28' x 13' and overlooks large level rear yard, including large shed with electric. Front covered porch just waiting for your rocking chair. Includes Generac generator run on propane. Third bedroom currently has washer and dryer hook ups but can easily be moved to lower level.
Pending
$259,900
13 Owens Rd, Chenango Forks, NY 13746
3beds
2,003sqft
Single Family Residence
Built in 1965
0.8 Acres Lot
$-- Zestimate®
$130/sqft
$-- HOA
What's special
Woodburning fireplaceFront covered porchHuge family roomLarge shed with electricOversized two car garageBar areaQuiet dead end road
- 59 days
- 214
- 13
Likely to sell faster than
Zillow last checked:
Listing updated:
Listed by:
EXIT REALTY FRONT AND CENTER 607-724-3948,
Barbara J. Gallo
Source: GBMLS,MLS#: 337326 Originating MLS: Greater Binghamton Association of REALTORS
Originating MLS: Greater Binghamton Association of REALTORSFacts & features
Interior
Bedrooms & bathrooms
- Bedrooms: 3
- Bathrooms: 1
- Full bathrooms: 1
Bedroom
- Level: First
- Dimensions: 14 x 14
Bedroom
- Level: First
- Dimensions: 14 x 10
Bedroom
- Level: First
- Dimensions: 12 x 12 currently used as laundry room
Bathroom
- Level: First
- Dimensions: 8 x 5
Dining room
- Level: First
- Dimensions: 15 x 9
Family room
- Level: First
- Dimensions: 30 x 18 with fireplace
Kitchen
- Level: First
- Dimensions: 13 x 10
Living room
- Level: First
- Dimensions: 20 x 15 with pellet stove
Heating
- Baseboard
Cooling
- Ceiling Fan(s), Wall/Window Unit(s)
Appliances
- Included: Built-In Oven, Cooktop, Electric Water Heater, Range, Refrigerator, Range Hood
- Laundry: Washer Hookup, Dryer Hookup, ElectricDryer Hookup
Features
- Flooring: Carpet, Hardwood, Laminate, Vinyl
- Doors: Storm Door(s)
- Number of fireplaces: 2
- Fireplace features: Family Room, Living Room, Propane, Wood Burning
Interior area
- Total interior livable area: 2,003 sqft
- Finished area above ground: 2,003
- Finished area below ground: 0
Video & virtual tour
Property
Parking
- Total spaces: 2
- Parking features: Detached, Electricity, Garage, Two Car Garage, Garage Door Opener, Oversized
- Attached garage spaces: 2
Features
- Stories: 1
- Patio & porch: Covered, Deck, Porch
- Exterior features: Deck, Porch, Shed, Storm Windows/Doors, Propane Tank - Leased
Lot
- Size: 0.8 Acres
- Dimensions: 175
- Features: Cul-De-Sac, Level
Details
- Additional structures: Shed(s)
- Parcel number: 0332000680323
- Zoning: Ag-R
- Zoning description: Ag-R
Construction
Type & style
- Home type: SingleFamily
- Architectural style: Ranch
- Property subtype: Single Family Residence
Materials
- Brick
- Foundation: Basement
Condition
- Year built: 1965
Utilities & green energy
- Sewer: Septic Tank
- Water: Well
- Utilities for property: Cable Available
Community & HOA
Location
- Region: Chenango Forks
Financial & listing details
- Price per square foot: $130/sqft
- Tax assessed value: $98,500
- Annual tax amount: $5,402
- Date on market: 8/26/2026
- Listing agreement: Exclusive Right To Sell
- Inclusions: CARBON MONOXIDE DETECTOR, SMOKE DETECTORS, WINDOW TREATMENTS-ALL
- Ownership: ESTATE
Estimated market value
Not available
Estimated sales range
Not available
Not available
Price history
| Date | Event | Price |
|---|---|---|
| 9/28/2026 | Pending sale | $259,900$130/sqft |
Source:  GBMLS #337326 Report a problem GBMLS #337326 Report a problem | ||
| 8/26/2026 | Listed for sale | $259,900$130/sqft |
Source: GBMLS #337326 Report a problem | ||
Public tax history
| Year | Property taxes | Tax assessment |
|---|---|---|
| 2025 | -- | $98,500 |
| 2024 | -- | $98,500 |
| 2023 | -- | $98,500 |
| 2022 | -- | $98,500 |
| 2021 | -- | $98,500 |
| 2020 | -- | $98,500 |
| 2019 | -- | $98,500 |
| 2018 | -- | $98,500 |
| 2017 | $3,560 +22.3% | $98,500 |
| 2016 | $2,912 | $98,500 |
| 2015 | $2,912 | $98,500 |
| 2014 | $2,912 | $98,500 |
| 2013 | -- | $98,500 |
| 2012 | -- | $98,500 |
| 2011 | -- | $98,500 |
| 2010 | -- | $98,500 |
| 2009 | -- | $98,500 |
| 2008 | -- | $98,500 |
| 2007 | -- | $98,500 |
| 2006 | -- | $98,500 |
| 2005 | -- | $98,500 |
| 2004 | -- | $98,500 |
| 2003 | -- | $98,500 |
| 2002 | -- | $98,500 |
| 2001 | -- | $98,500 |
| 2000 | -- | $98,500 |
Find assessor info on the county website
Monthly payment
Climate risks
Neighborhood: 13746
Nearby schools
Schools provided by the listing agent
- Elementary: Chenango Fork Elementary
- District: Chenango Forks
Source: GBMLS. This data may not be complete. We recommend contacting the local school district to confirm school assignments for this home.
- $241,3002 bd1 ba1.2k sqft166 Pigeon Hill Rd, Chenango Forks, NY 13746Off Market
- $243,0003 bd1 ba1.4k sqft156 Pigeon Hill Rd, Chenango Forks, NY 13746Off Market
- $293,9003 bd2 ba2.1k sqft20 Owens Rd, Chenango Forks, NY 13746Off Market
- $7,400-- bd-- ba-- sqft144 Pigeon Hill Rd, Chenango Forks, NY 13746Off Market
Similar homes
- $235,0003 bd2 ba1.4k sqft760 Park Ave, Binghamton, NY 13903For Sale
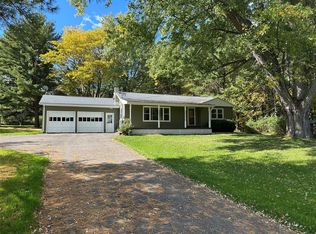 MLS ID #338580, Frances A Cook, Listing by: FRANCES A. COOK. GBMLS
 - $235,0003 bd2 ba1.9k sqft415 Crescent Pl, Endwell, NY 13760For Sale
 MLS ID #338502, Shirley Cundy, Listing by: HOWARD HANNA. GBMLS
 - $315,0004 bd3 ba2.5k sqft22 Amber Hill Dr, Conklin, NY 13748For Sale
 MLS ID #338508, David Hensberry, Listing by: eXp REALTY. GBMLS
 - $259,0004 bd3 ba2.5k sqft923 Squires Ave, Endicott, NY 13760For Sale
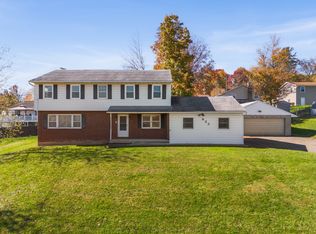 MLS ID #338526, Cynthia Welch, Listing by: EXIT REALTY HOMEWARD BOUND. GBMLS
 - $215,0003 bd2 ba1.5k sqft1874 State Route 7, Harpursville, NY 13787For Sale
 MLS ID #R1719311, Christopher Lake, Listing by: EXIT Realty Homeward Bound. NYSAMLSs
