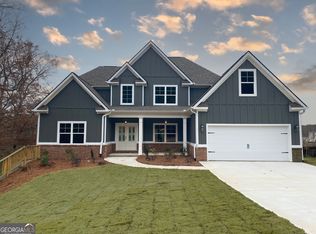
PICK YOUR COLORS NOW! The Anderson plan by JR Homes is a single-level home with large open concept living space and generously sized bedrooms. Inside, hardwood runs through the main living areas, with carpet in the three bedrooms. The great room has a vaulted ceiling and a fireplace with a raised hearth and custom mantel, and it opens to the breakfast area and a kitchen with an island, soft-close cabinets with 42-inch uppers, quartz or granite countertops, a farmhouse sink, a gas cooktop and stainless appliances. There is also a separate dining room with coffered ceiling. The primary suite has a tiled shower, soaker tub, and double vanity. Two large secondary bedrooms share a full bath in this split bedroom plan. Covered porches front and back, a 2-car garage, a sodded yard with irrigation, fiber cement siding, and brick water table finish out the exterior; final finishes may vary.
Active
$529,990
13 Rutherford Dr, Newnan, GA 30263
3beds
2,310sqft
Single Family Residence
Built in 2026
0.35 Acres Lot
$-- Zestimate®
$229/sqft
$75/mo HOA
What's special
- 1 day
- 1
- 0
Zillow last checked:
Listing updated:
Listed by:
Jessica Mottola 770-376-7778,
Evergreen Turnkey Solutions
Source: GAMLS,MLS#: 10873872
Facts & features
Interior
Bedrooms & bathrooms
- Bedrooms: 3
- Bathrooms: 2
- Full bathrooms: 2
- Main level bathrooms: 2
- Main level bedrooms: 3
Rooms
- Room types: Great Room, Laundry
Dining room
- Features: Separate Room
Kitchen
- Features: Breakfast Area, Kitchen Island, Solid Surface Counters
Heating
- Central, Natural Gas
Cooling
- Central Air
Appliances
- Included: Cooktop, Dishwasher, Microwave, Oven, Stainless Steel Appliance(s)
- Laundry: Other
Features
- Master On Main Level, Separate Shower, Tile Bath, Walk-In Closet(s)
- Flooring: Carpet, Hardwood
- Basement: None
- Number of fireplaces: 1
- Fireplace features: Gas Starter
Interior area
- Total structure area: 2,310
- Total interior livable area: 2,310 sqft
- Finished area above ground: 2,310
- Finished area below ground: 0
Property
Parking
- Total spaces: 2
- Parking features: Attached, Garage
- Has attached garage: Yes
Features
- Levels: One
- Stories: 1
- Patio & porch: Porch
- Exterior features: Sprinkler System
Lot
- Size: 0.35 Acres
- Features: Level
- Residential vegetation: Grassed
Details
- Parcel number: 073 5088 085
Construction
Type & style
- Home type: SingleFamily
- Architectural style: Ranch
- Property subtype: Single Family Residence
Materials
- Brick, Other
- Foundation: Slab
- Roof: Composition
Condition
- Under Construction
- New construction: Yes
- Year built: 2026
Details
- Warranty included: Yes
Utilities & green energy
- Sewer: Public Sewer
- Water: Public
- Utilities for property: Electricity Available, High Speed Internet, Natural Gas Available, Sewer Connected, Water Available
Community & HOA
Community
- Features: None, Sidewalks, Street Lights
- Subdivision: The Crest
HOA
- Has HOA: Yes
- Services included: Other
- HOA fee: $900 annually
Location
- Region: Newnan
Financial & listing details
- Price per square foot: $229/sqft
- Date on market: 10/15/2026
- Cumulative days on market: 1 day
- Listing agreement: Exclusive Right To Sell
- Electric utility on property: Yes
Estimated market value
Not available
Estimated sales range
Not available
Not available
Price history
| Date | Event | Price |
|---|---|---|
| 10/16/2026 | Listed for sale | $529,990$229/sqft |
Source:  GAMLS #10873872 Report a problem GAMLS #10873872 Report a problem | ||
Public tax history
Tax history is unavailable.
Monthly payment
Est. payment
Payment breakdown
Explore the cost of this home by adjusting the details. Changes won't be saved.Climate risks
Neighborhood: 30263
Nearby schools
Schools provided by the listing agent
- Elementary: Northside
- Middle: Evans
- High: Newnan
Source: GAMLS. This data may not be complete. We recommend contacting the local school district to confirm school assignments for this home.

Similar homes
- $499,9994 bd3 ba2.7k sqft161 Lake Ridge Dr, Newnan, GA 30263Active

 MLS ID #10831503, Jess Ramsey, Keller Williams Realty North Atlanta. GAMLS
 - $475,0004 bd3 ba2.2k sqft31 Mansour Cir, Newnan, GA 30263Active
 MLS ID #10872648, Bridget Paschal, Dwelli. GAMLS
 - $450,0004 bd3 ba2.8k sqft6 Summit Ln, Newnan, GA 30263Active
 MLS ID #10874503, Heather Edwards, Keller Williams Realty Carrollton. GAMLS
 - $549,9904 bd4 ba2.7k sqft363 Old Atlanta Hwy Lot 3, Newnan, GA 30263Active
 MLS ID #10866678, Jessica Mottola, Evergreen Turnkey Solutions. GAMLS
 - $535,0004 bd3 ba2.7k sqft165 Hal Jones Rd, Newnan, GA 30263ActiveMLS ID #10868413, Stephen Sawtelle, Local Pros Real Estate Group. GAMLS
- $563,1254 bd3 ba2.5k sqft44 Flintwood Dr #2, Newnan, GA 30263ActiveMLS ID #10871007, Andetrice Cox, Lindsey Marketing Group. GAMLS
- $549,9904 bd4 ba2.7k sqft17 Cloverhurst Dr Lot 14, Newnan, GA 30263ActiveMLS ID #10796854, Jessica Mottola, Evergreen Turnkey Solutions. GAMLS
- $585,0004 bd3 ba2.7k sqft38 Sherwood Dr, Newnan, GA 30263ActiveMLS ID #10869829, Jessica Mottola, Evergreen Turnkey Solutions. GAMLS
- $295,0003 bd2 ba1.4k sqft130 Shamrock Way, Newnan, GA 30263ActiveMLS ID #10872338, Amy C Patterson, Heartland Real Estate. GAMLS
- $498,0004 bd4 ba2.9k sqft47 Kendall St, Newnan, GA 30263ActiveMLS ID #10852448, Tonya Byrd, Keller Williams Realty Atl. Partners. GAMLS
- $475,0003 bd2 ba2.2k sqft22 Winfield Dr, Newnan, GA 30263ActiveMLS ID #10850938, Chip Barron, Lindsey's Inc., Realtors. GAMLS
- $624,9904 bd4 ba2.7k sqft8 Hardin Ct Lot 16, Newnan, GA 30263ActiveMLS ID #10796847, Jessica Mottola, Evergreen Turnkey Solutions. GAMLS
- $389,9003 bd2 ba2.2k sqft244 Country Club Rd, Newnan, GA 30263ActiveMLS ID #10849824, Allyson L Himes, HomeSmart. GAMLS
- $449,9004 bd3 ba3.1k sqft166 Westminster Way, Newnan, GA 30263ActiveMLS ID #10848648, Joseph Anderson, Century 21 Novus Realty. GAMLS
- $425,0004 bd3 ba2.4k sqft188 The Blvd, Newnan, GA 30263ActiveMLS ID #10858332, Tom W Barron, Lindsey's Inc., Realtors. GAMLS
- $545,0004 bd3 ba2.3k sqft61 Root Dr #18, Newnan, GA 30263ActiveMLS ID #10772623, Courtney Rivera, Lindsey Marketing Group. GAMLS
- $464,4004 bd3 ba2.5k sqft442 The Blvd, Newnan, GA 30263ActiveMLS ID #10837224, Jessica Simpson, Clover Realty. GAMLS
- $524,9004 bd3 ba2.2k sqft4 Casey Rd, Newnan, GA 30263ActiveMLS ID #10722361, Charles R Davis, Keller Williams Realty Atl. Partners. GAMLS
- $620,0004 bd3 ba2.3k sqft750 Roscoe Rd, Newnan, GA 30263Active Under ContractMLS ID #10840818, Valencia Marierose, Virtual Properties Realty.com. GAMLS
- $565,9904 bd3 ba3.1k sqft31 Everspring Way, Newnan, GA 30263ActiveGAMLS
