Charming 4 bed, 2.5 bath home with in-law suite on ~1.3± acres -- private, cleared/wooded lot in Appleton (Camden Hills School District) Highlights 4 bedrooms plus a private in-law suite (separate entrance, living space and bath) 2.5 bathrooms Approximately 1.3± acres: a blend of cleared yard and private wooded buffer Quiet, rural setting with easy access to local services and coastal towns Located in the desirable Camden Hills School District Interior features Open, light-filled living spaces Flexible layout ideal for multigenerational living or rental income from the suite Updated kitchen and baths (specify if applicable) Primary suite or flexible first-floor bedroom options (specify if applicable) Exterior & lot Private driveway, ample outdoor space for gardening, play, or future expansion Mix of lawn/cleared area and mature trees for privacy and scenic views Potential for outdoor living spaces (deck, patio, fire pit) Location Appleton--rural New England charm with convenient access to Camden, rockport, and coastal amenities Served by Camden Hills School District
Active
Price cut: $5K (9/4)
$360,000
13 Sawpit Road, Appleton, ME 04862
4beds
2,382sqft
Multi Family
Built in 2023
-- sqft lot
$352,900 Zestimate®
$151/sqft
$-- HOA
What's special
Updated kitchen and bathsOpen light-filled living spacesPrivate driveway
- 111 days
- 348
- 18
Zillow last checked:
Listing updated:
Listed by:
Maine Country and Coast Real Estate
Source: Maine Listings,MLS#: 1669053
Facts & features
Interior
Bedrooms & bathrooms
- Bedrooms: 4
- Bathrooms: 3
- Full bathrooms: 2
Heating
- Space Heater
Cooling
- None
Features
- Flooring: Tile, Wood
Interior area
- Total structure area: 2,382
- Total interior livable area: 2,382 sqft
- Finished area above ground: 2,382
- Finished area below ground: 0
Property
Parking
- Parking features: Gravel, 1 - 4 Spaces
Lot
- Size: 1.34 Acres
- Features: Rural, Level, Open Lot, Wooded
Details
- Zoning: see town
Construction
Type & style
- Home type: MultiFamily
- Architectural style: Contemporary
- Property subtype: Multi Family
Materials
- Wood Frame, Vinyl Siding
- Roof: Shingle
Condition
- Year built: 2023
Utilities & green energy
- Electric: Circuit Breakers
- Sewer: Private Sewer, Septic Design Available
- Water: Private, Well
Community & HOA
Location
- Region: Union
Financial & listing details
- Price per square foot: $151/sqft
- Annual tax amount: $4,406
- Date on market: 6/26/2026
- Road surface type: Paved
Estimated market value
$352,900
$335,000 - $371,000
$2,329/mo
Price history
| Date | Event | Price |
|---|---|---|
| 9/4/2026 | Price change | $360,000-1.4%$151/sqft |
Source:  Maine Listings #1664625 Report a problem Maine Listings #1664625 Report a problem | ||
| 8/30/2026 | Price change | $365,000-1.4%$153/sqft |
Source: Maine Listings #1669053 Report a problem | ||
| 8/23/2026 | Price change | $370,000-1.3%$155/sqft |
Source: Maine Listings #1669053 Report a problem | ||
| 8/14/2026 | Price change | $375,000-1.3%$157/sqft |
Source: Maine Listings #1664625 Report a problem | ||
| 7/27/2026 | Price change | $379,900-5%$159/sqft |
Source: Maine Listings #1669053 Report a problem | ||
| 6/5/2026 | Listed for sale | $399,900$168/sqft |
Source: Maine Listings #1664625 Report a problem | ||
Public tax history
Tax history is unavailable.
Monthly payment
Est. payment
Payment breakdown
Explore the cost of this home by adjusting the details. Changes won't be saved.Climate risks
Neighborhood: 04862
Similar homes
- $369,0004 bd2 ba2k sqft1096 Middle Road, Warren, ME 04864Active

 MLS ID #1663435, Midcoast Home/Sea Glass. Maine Listings
 - $425,0003 bd2 ba2.3k sqft2952 Sennebec Road, Appleton, ME 04862Active
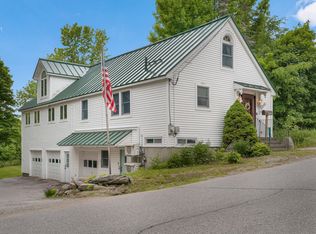 MLS ID #1666330, Lone Pine Real Estate Company. Maine Listings
 - $325,0004 bd3 ba1.8k sqft30 Burkett Road, Union, ME 04862Active
 MLS ID #1669664, Lone Pine Real Estate Company. Maine Listings
 - $345,0003 bd1 ba1.4k sqft16 Hemlock Lane, Union, ME 04862Active
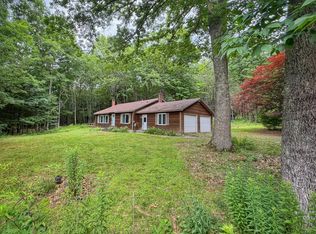 MLS ID #1670772, Excellence Realty. Maine Listings
 - $395,0003 bd2 ba1.7k sqft61 Bill Luce Road, Washington, ME 04574ActiveMLS ID #1678893, Keller Williams Realty. Maine Listings
- $325,0003 bd2 ba2k sqft66 Belfast Road, Freedom, ME 04941ActiveMLS ID #1684118, Camden Real Estate. Maine Listings
- $385,0005 bd2 ba2.8k sqft810 Rockland Street, Rockport, ME 04856ActiveMLS ID #1647608, The New England Real Estate Company, LLC. Maine Listings
- $337,0005 bd3 ba1.9k sqft230 Wingood Road, Windsor, ME 04363ActiveMLS ID #1682650, Better Homes & Gardens Real Estate/The Masiello Group. Maine Listings
- $310,0004 bd3 ba2.9k sqft2910 Burkettville Road, Liberty, ME 04949ActiveMLS ID #1662038, Taylor & Kovacs Real Estate. Maine Listings
- $289,0003 bd2 ba1.7k sqft32 Pound Hill Road, Union, ME 04862ActiveMLS ID #1653666, RE/MAX JARET & COHN. Maine Listings
- $369,9003 bd2 ba1.8k sqft863 Finntown Road, Warren, ME 04864ActiveMLS ID #1666164, Pooley Realty Group. Maine Listings
- $339,9004 bd2 ba3.3k sqft88 Hanson Road, China, ME 04358ActiveMLS ID #1682649, www.HomeZu.com. Maine Listings
- $495,0003 bd2 ba1.7k sqft198 Sennebec Road, Union, ME 04862ActiveMLS ID #1675354, RE/MAX JARET & COHN. Maine Listings
- $280,0004 bd2 ba2k sqft60 Pinnacle Road, Liberty, ME 04949ActiveMLS ID #1669437, Tim Dunham Realty. Maine Listings
- $499,0003 bd3 ba2.8k sqft195 Hidden Acres, Union, ME 04862ActiveMLS ID #1677109, Cates Real Estate. Maine Listings
- $389,9003 bd2 ba2k sqft33 Belfast Augusta Road E, Searsmont, ME 04973ActiveMLS ID #1677982, Better Homes & Gardens Real Estate/The Masiello Group. Maine Listings
- $370,0007 bd3 ba2.6k sqft51 Parmenter Road, Palermo, ME 04354ActiveMLS ID #1663948, Adams Realty. Maine Listings
- $324,9004 bd2 ba1.6k sqft614 Turner Ridge Road, Palermo, ME 04354ActiveMLS ID #1679540, Real Broker. Maine Listings
- $299,0002 bd2 ba1.6k sqft96 Appleton Road, Union, ME 04862ActiveMLS ID #1676704, RE/MAX JARET & COHN. Maine Listings
- $340,0003 bd1 ba1.4k sqft347 S Main Street, Morrill, ME 04952ActiveMLS ID #1683525, Summit Real Estate. Maine Listings
