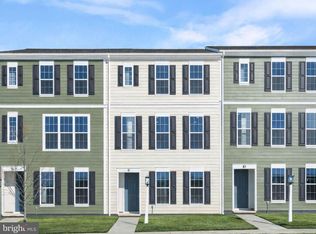
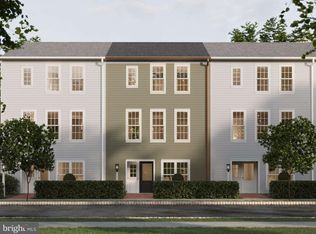
Experience effortless living in this beautifully appointed move-in ready townhome, ideally situated in Grange near scenic walking trails and picturesque open spaces. The bright, open-concept main level is designed for effortless entertaining and everyday comfort. Oversized windows fill the home with natural light, while the upgraded Level 2 kitchen serves as the heart of the home, featuring a gas range, striking two-toned cabinetry with black painted perimeter cabinets and an almond-stained island, granite countertops, and luxury vinyl plank flooring. The spacious great room and dining area flow seamlessly together, creating an inviting space for gathering with family and friends. Upstairs, the private owner's suite offers a relaxing retreat with a generous walk-in closet and a spa-inspired bath featuring a double vanity. Two additional bedrooms and a full hall bath provide flexible space for family, guests, or a home office. The finished lower-level gameroom adds valuable living space, perfect for a media room, fitness area, playroom, or home office. Outside, impressive curb appeal begins with durable Monterey Taupe Hardie® Plank siding complemented by a bold Anchors Aweigh blue front door. Built with the exceptional quality of every Charter home, you'll also enjoy architectural shingles and high-efficiency heating and cooling for lasting beauty, comfort, and peace of mind. Nestled in the heart of the Cumberland Valley, Grange features preserved spaces including a wildflower meadow, green areas shaded by century-old trees, walking trails, and gathering spots perfect for connecting with friends old and new. This home is eligible for special incentives. Contact us for more details.
Pending
$359,990
13 Snap Dragon Rd, Carlisle, PA 17015
3beds
1,770sqft
Townhouse
Built in 2026
2,178 Square Feet Lot
$359,200 Zestimate®
$203/sqft
$125/mo HOA
What's special
Gas rangeArchitectural shinglesBright open-concept main levelGenerous walk-in closetLuxury vinyl plank flooringGranite countertops
- 57 days
- 2
- 0
Zillow last checked:
Listing updated:
Listed by:
Thomas Despard 717-490-8000,
Cygnet Real Estate Inc. (717) 490-8000
Source: Bright MLS,MLS#: PACB2057834
Facts & features
Interior
Bedrooms & bathrooms
- Bedrooms: 3
- Bathrooms: 3
- Full bathrooms: 2
- 1/2 bathrooms: 1
- Main level bathrooms: 1
Rooms
- Room types: Dining Room, Primary Bedroom, Bedroom 2, Bedroom 3, Kitchen, Game Room, Study, Great Room, Laundry, Bathroom 2, Primary Bathroom, Half Bath
Primary bedroom
- Level: Upper
- Area: 224 Square Feet
- Dimensions: 14 X 16
Bedroom 2
- Level: Upper
- Area: 121 Square Feet
- Dimensions: 11 X 11
Bedroom 3
- Level: Upper
- Area: 110 Square Feet
- Dimensions: 11 X 10
Primary bathroom
- Level: Upper
- Area: 55 Square Feet
- Dimensions: 11 X 5
Bathroom 2
- Level: Upper
- Area: 55 Square Feet
- Dimensions: 11 X 5
Dining room
- Level: Main
- Area: 170 Square Feet
- Dimensions: 17 X 10
Game room
- Level: Lower
- Area: 192 Square Feet
- Dimensions: 16 X 12
Great room
- Level: Main
- Area: 240 Square Feet
- Dimensions: 16 X 15
Half bath
- Level: Main
- Area: 36 Square Feet
- Dimensions: 6 X 6
Kitchen
- Level: Main
- Area: 170 Square Feet
- Dimensions: 17 X 10
Laundry
- Level: Main
- Area: 30 Square Feet
- Dimensions: 5 X 6
Mud room
- Level: Lower
- Area: 112 Square Feet
- Dimensions: 16 X 7
Study
- Level: Main
- Area: 66 Square Feet
- Dimensions: 11 X 6
Heating
- Forced Air, Natural Gas
Cooling
- Central Air, Natural Gas
Appliances
- Included: Electric Water Heater
- Laundry: Laundry Room, Mud Room
Features
- 9'+ Ceilings, Dry Wall
- Flooring: Vinyl, Other, Carpet
- Basement: Interior Entry,Rough Bath Plumb
- Has fireplace: No
Interior area
- Total structure area: 1,770
- Total interior livable area: 1,770 sqft
- Finished area above ground: 1,770
- Finished area below ground: 0
Property
Parking
- Total spaces: 2
- Parking features: Inside Entrance, Garage Door Opener, Attached, Driveway, On Street
- Attached garage spaces: 2
- Has uncovered spaces: Yes
Accessibility
- Accessibility features: 2+ Access Exits
Features
- Levels: Three
- Stories: 3
- Pool features: None
Lot
- Size: 2,178 Square Feet
Details
- Additional structures: Above Grade, Below Grade
- Parcel number: 21080575210U182
- Zoning: RESIDENTIAL
- Special conditions: Standard
Construction
Type & style
- Home type: Townhouse
- Architectural style: Contemporary
- Property subtype: Townhouse
Materials
- Stick Built
- Foundation: Permanent
- Roof: Asphalt
Condition
- Excellent
- New construction: Yes
- Year built: 2026
Details
- Builder name: Charter Homes
Utilities & green energy
- Sewer: Public Sewer
- Water: None
Community & HOA
Community
- Subdivision: Grange
HOA
- Has HOA: Yes
- Services included: Maintenance Grounds, Common Area Maintenance, Snow Removal
- HOA fee: $125 monthly
Location
- Region: Carlisle
- Municipality: MIDDLESEX TWP
Financial & listing details
- Price per square foot: $203/sqft
- Tax assessed value: $359,990
- Date on market: 8/25/2026
- Listing agreement: Exclusive Right To Sell
- Ownership: Fee Simple
Estimated market value
$359,200
$341,000 - $377,000
$2,119/mo
Price history
| Date | Event | Price |
|---|---|---|
| 9/8/2026 | Pending sale | $359,990$203/sqft |
Source:  Bright MLS #PACB2057834 Report a problem Bright MLS #PACB2057834 Report a problem | ||
| 8/25/2026 | Listed for sale | $359,990$203/sqft |
Source: Bright MLS #PACB2057834 Report a problem | ||
Public tax history
Tax history is unavailable.
Monthly payment
Est. payment
Payment breakdown
Explore the cost of this home by adjusting the details. Changes won't be saved.Climate risks
Neighborhood: 17015
Nearby schools
Schools provided by the listing agent
- High: Cumberland Valley
- District: Cumberland Valley
Source: Bright MLS. This data may not be complete. We recommend contacting the local school district to confirm school assignments for this home.
Similar homes
- $362,9903 bd4 ba1.9k sqft15 Ann St, Carlisle, PA 17015New Construction
 Charter Homes & Neighborhoods
 - $349,9903 bd3 ba1.6k sqft1018 Blackstone Run, Carlisle, PA 17015New Construction

 Bright MLS
 - $257,5003 bd2 ba1.6k sqft310 Fairview St, Carlisle, PA 17015For Sale
 MLS ID #PACB2058036, JON COLLINS, Real Estate Excel. Bright MLS
 - $375,0004 bd3 ba1.9k sqft18 Smokehouse Rd, Carlisle, PA 17013For Sale
 MLS ID #PACB2054214, Lauren Gardner, Keller Williams of Central PA. Bright MLS
 - $389,9003 bd3 ba1.7k sqft944 W North St, Carlisle, PA 17013For SaleMLS ID #PACB2059202, HEATHER NEIDLINGER, Berkshire Hathaway HomeServices Homesale Realty. Bright MLS
- $410,0004 bd3 ba2.1k sqft2 American Ave, Carlisle, PA 17013For SaleMLS ID #PACB2056058, padam Khanal, Iron Valley Real Estate of Central PA. Bright MLS
- $289,9903 bd3 ba1.5k sqft4 Morgan Cir #13-03, Carlisle, PA 17015New ConstructionMLS ID #PACB2047272, Alyssa Stefanadis, New Home Star Pennsylvania LLC. Bright MLS
- $325,0002 bd3 ba1.5k sqft121 Putnam Way, Mechanicsburg, PA 17050For SaleMLS ID #PACB2059070, JENNIFER HOLLISTER, Joy Daniels Real Estate Group, Ltd. Bright MLS
- $389,9904 bd2 ba1.6k sqft41 Bennington Way, Carlisle, PA 17013New ConstructionBright MLS
- $410,0004 bd3 ba1.9k sqft10 American Ave, Carlisle, PA 17013For SaleMLS ID #PACB2054892, Lauren Gardner, Keller Williams of Central PA. Bright MLS
- $439,0005 bd3 ba2.4k sqft11 Bennington Way, Carlisle, PA 17013For SaleMLS ID #PACB2059406, STEVE BICKFORD, Coldwell Banker Realty. Bright MLS
- $439,9004 bd3 ba1.8k sqft8 Lantern Ct, Carlisle, PA 17013New ConstructionBright MLS
- $333,4003 bd3 ba1.8k sqft67 Glenn Vw, Carlisle, PA 17013New ConstructionBright MLS
- $359,9404 bd4 ba1.9k sqft303 Verona Dr, New Cumberland, PA 17070New ConstructionBright MLS
- $354,9003 bd3 ba2.1k sqft1692 Haralson Dr, Mechanicsburg, PA 17055For SaleMLS ID #PACB2057540, JAN WHEELER, Coldwell Banker Realty. Bright MLS
- $399,9003 bd2 ba1.5k sqft10 Cheltenham Ln, Carlisle, PA 17013New ConstructionBright MLS
- $340,0004 bd2 ba1.8k sqft405 Kauffman St, Boiling Springs, PA 17007For SaleMLS ID #PACB2058456, DAVID HOOKE, Keller Williams of Central PA. Bright MLS
