Welcome to 13 Towle Road, formerly an 1860’s school house, perfectly positioned at the entrance to the iconic Kancamagus Highway! This four-bedroom, two bathroom home offers an ideal combination of comfortable living, outdoor enjoyment, and an unbeatable Mount Washington Valley location. Set on a beautiful level, flat yard with great perennial plantings, the property offers plenty of space for gardening, entertaining, relaxing, or enjoying the outdoors. The established landscaping adds charm and character to the setting and creates a welcoming feel from the moment you arrive. Inside, the four-bedroom layout provides space for family, guests, a home office, or a dedicated hobby space. With a 3/4 bath and an additional half bath, the floor plan offers the convenience needed for everyday living. Location is a standout feature. Situated right at the entrance to the Kancamagus Highway, you're perfectly placed to enjoy some of the White Mountains' most spectacular scenery and year-round recreation. Hiking, biking, skiing, snowmobiling, swimming, kayaking, and scenic drives are all close at hand, while the shops, restaurants, and attractions of Conway and North Conway are just a short drive away. Whether you're looking for a full-time residence, a vacation home, or a White Mountain getaway, 13 Towle Road offers historic charm, a wonderfully level yard, and an exceptional location for enjoying everything the Mount Washington Valley has to offer.
Active
Listed by: Coldwell Banker LIFESTYLES- Conway • Nicole Fitzgerald • 603-447-2117
Price cut: $40K (10/11)
$299,900
13 Towle Road, Conway, NH 03818
4beds
1,268sqft
Single Family Residence
Built in 1864
6,534 Square Feet Lot
$-- Zestimate®
$237/sqft
$-- HOA
What's special
Wonderfully level yardBeautiful level flat yardGreat perennial plantingsFour-bedroom two bathroom home
- 46 days
- 1,600
- 127
Zillow last checked:
Listing updated:
Listed by:
Nicole Fitzgerald,
Coldwell Banker LIFESTYLES- Conway Phone:781-308-3188
Source: PrimeMLS,MLS#: 5108372
Facts & features
Interior
Bedrooms & bathrooms
- Bedrooms: 4
- Bathrooms: 2
- 3/4 bathrooms: 1
- 1/2 bathrooms: 1
Heating
- Oil, Forced Air
Cooling
- None
Appliances
- Included: Dishwasher, Dryer, Refrigerator, Washer, Gas Stove
Features
- Flooring: Carpet, Vinyl Plank
- Basement: Full,Interior Entry
Interior area
- Total structure area: 1,268
- Total interior livable area: 1,268 sqft
- Finished area above ground: 1,268
- Finished area below ground: 0
Property
Parking
- Parking features: Gravel
Accessibility
- Accessibility features: 1st Floor 1/2 Bathroom, 1st Floor 3/4 Bathroom, 1st Floor Bedroom, 1st Floor Laundry
Features
- Levels: Two
- Stories: 2
- Patio & porch: Enclosed Porch
- Exterior features: Garden
- Frontage length: Road frontage: 135
Lot
- Size: 6,534 Square Feet
- Features: Corner Lot, Landscaped, Level, Trail/Near Trail, Near Country Club, Near Golf Course, Near Shopping, Near Skiing, Near Railroad, Near Hospital, Near ATV Trail, Near School(s)
Details
- Additional structures: Outbuilding
- Parcel number: CNWYM264B20
- Zoning description: HC
- Special conditions: Standard
Construction
Type & style
- Home type: SingleFamily
- Architectural style: New Englander
- Property subtype: Single Family Residence
Materials
- Wood Frame
- Foundation: Concrete
- Roof: Metal
Condition
- New construction: No
- Year built: 1864
Utilities & green energy
- Electric: Circuit Breakers
- Sewer: Public Sewer
- Utilities for property: Cable Available, Propane
Community & HOA
Location
- Region: Conway
Financial & listing details
- Price per square foot: $237/sqft
- Tax assessed value: $273,100
- Annual tax amount: $3,374
- Date on market: 9/4/2026
Estimated market value
Not available
Estimated sales range
Not available
Not available
Price history
| Date | Event | Price |
|---|---|---|
| 10/11/2026 | Price change | $299,900-11.8%$237/sqft |
Source:  PrimeMLS #5108372 Report a problem PrimeMLS #5108372 Report a problem | ||
| 9/4/2026 | Listed for sale | $339,900+290.7%$268/sqft |
Source: PrimeMLS #5108372 Report a problem | ||
| 7/20/2012 | Sold | $87,000+93.3%$69/sqft |
Source: Public Record Report a problem | ||
| 5/20/2011 | Sold | $45,000$35/sqft |
Source: Public Record Report a problem | ||
Public tax history
| Year | Property taxes | Tax assessment |
|---|---|---|
| 2024 | $3,509 +7.8% | $273,100 |
| 2023 | $3,255 +21.7% | $273,100 +98.8% |
| 2022 | $2,674 +6% | $137,400 |
| 2020 | $2,523 +20.5% | $137,400 +13.6% |
| 2019 | $2,094 -9.8% | $120,900 +13.2% |
| 2018 | $2,322 +8.8% | $106,800 |
| 2017 | $2,134 +3.5% | $106,800 |
| 2016 | $2,062 +10.2% | $106,800 +9% |
| 2015 | $1,871 +1.2% | $98,000 |
| 2014 | $1,848 +3.7% | $98,000 -1.8% |
| 2013 | $1,782 +42.9% | $99,800 +37.7% |
| 2011 | $1,247 -0.6% | $72,500 +3.3% |
| 2010 | $1,254 +4.6% | $70,200 |
| 2009 | $1,199 -0.9% | $70,200 |
| 2008 | $1,210 | $70,200 |
Find assessor info on the county website
Monthly payment
Est. payment
Payment breakdown
Explore the cost of this home by adjusting the details. Changes won't be saved.Climate risks
Neighborhood: 03818
Similar homes
- $329,9002 bd2 ba1.3k sqft320 Eaton Road, Conway, NH 03818Active
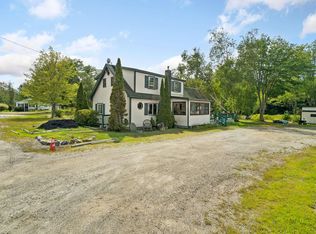 MLS ID #5108174, Thomas Cafarella. PrimeMLS
 - $425,0003 bd2 ba1.5k sqft27 Village Lane, Conway, NH 03818Active
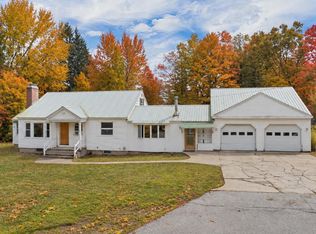 MLS ID #5105161, Vicky Galkina. PrimeMLS
 - $426,0003 bd2 ba1.5k sqft591 White Mountain Highway, Conway, NH 03818Active
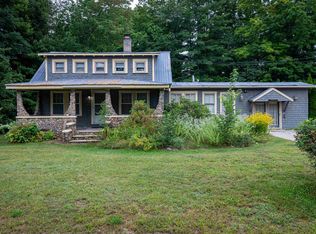 MLS ID #5109885, Shamar M Whyte. PrimeMLS
 - $429,9003 bd2 ba1.4k sqft51 Pequawket Drive, Conway, NH 03818Active
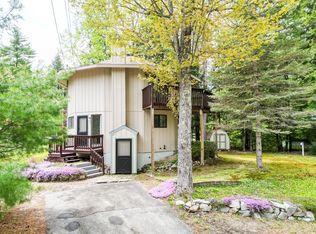 MLS ID #5090461, Lee Ann O'Hara. PrimeMLS
 - $329,0003 bd2 ba1.2k sqft220 Knights Hill Road, Bridgton, ME 04009Active
 MLS ID #1666352, Oberg Insurance & Real Estate Agency, Inc.. Maine Listings
 - $359,0003 bd1 ba1.6k sqft63 Jay'S Way, Porter, ME 04068ActiveMLS ID #1684721, Keller Williams Coastal and Lakes & Mountains Realty. Maine Listings
- $294,9004 bd1 ba1.7k sqft25 W Main Street, Denmark, ME 04022ActiveMLS ID #1644522, Keller Williams Realty. Maine Listings
