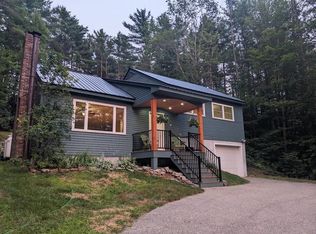
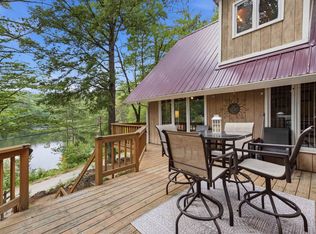
Looking for a house to truly call HOME? This well maintained property is nestled on a private 0.52 acre lot in Albany, NH, offering a wonderful blend of comfort, updates, and convenience. Over the past 10 years, the current owner has thoughtfully improved the home with newer appliances, updated flooring, a renovated bathroom, and a finished lower level that provides the perfect space for a family room, guest area, home office, or recreation room. The inviting main level features a cozy living room with a fireplace and an open kitchen and dining area designed for easy everyday living and entertaining. Step outside to the spacious deck where you can relax in the saltwater hot tub, enjoy the peaceful backyard, or gather with family and friends. A storage shed provides additional space for outdoor equipment and seasonal items. For added convenience, many furnishings will remain with the home, making your move even easier. Located in a desirable neighborhood setting with quick access to Route 16, you'll enjoy the convenience of nearby shopping, dining, schools, and everyday amenities while still appreciating the quiet surroundings. Albany is known for its favorable tax rate, making it an attractive choice for both first-time buyers and those looking to downsize. Just minutes from everything Mount Washington Valley has to offer, including skiing, golf, hiking, shopping, dining, and the Tin Mountain Conservation Center. This property offers the opportunity to move right in while adding your own personal touches over time. Come see why this Albany property is the perfect place to start your next chapter. Shown by appointment.
Active
Listed by: 603 Redstone Realty, LLC • Janet McMahon • 603-356-6035
Price cut: $20K (10/3)
$405,000
21 Wildwood Road, Albany, NH 03813
3beds
1,440sqft
Ranch
Built in 1973
0.52 Acres Lot
$-- Zestimate®
$281/sqft
$-- HOA
What's special
Spacious deckSaltwater hot tubPeaceful backyardUpdated flooringRenovated bathroomFinished lower levelNewer appliances
- 73 days
- 523
- 28
Zillow last checked:
Listing updated:
Listed by:
Janet McMahon,
603 Redstone Realty, LLC 603-356-6035
Source: PrimeMLS,MLS#: 5103380
Facts & features
Interior
Bedrooms & bathrooms
- Bedrooms: 3
- Bathrooms: 1
- 3/4 bathrooms: 1
Heating
- Wood, Baseboard, Hot Water, Boiler
Cooling
- Mini Split
Appliances
- Included: Dishwasher, Dryer, Microwave, Electric Range, Refrigerator, Washer
- Laundry: In Basement
Features
- Indoor Storage, Vaulted Ceiling(s)
- Basement: Daylight,Partially Finished,Interior Stairs,Storage Space,Walk-Out Access
- Number of fireplaces: 1
- Fireplace features: 1 Fireplace
- Furnished: Yes
Interior area
- Total structure area: 1,920
- Total interior livable area: 1,440 sqft
- Finished area above ground: 1,440
- Finished area below ground: 0
Property
Parking
- Total spaces: 1
- Parking features: Gravel, Garage
- Garage spaces: 1
Features
- Levels: Two
- Stories: 2
- Exterior features: Deck, Natural Shade, Shed
- Has spa: Yes
- Spa features: Heated
- Frontage length: Road frontage: 70
Lot
- Size: 0.52 Acres
- Features: Level, Slight, Sloped, Wooded, Near Skiing, Neighborhood, Near School(s)
Details
- Parcel number: ALBAM00007B000022L000000
- Zoning description: Residential
- Special conditions: Standard
Construction
Type & style
- Home type: SingleFamily
- Architectural style: Raised Ranch
- Property subtype: Ranch
Materials
- Wood Frame
- Foundation: Concrete
- Roof: Metal
Condition
- New construction: No
- Year built: 1973
Utilities & green energy
- Electric: Circuit Breakers
- Sewer: 1000 Gallon, Private Sewer, Septic Tank
- Utilities for property: Cable Available, Underground Utilities
Community & HOA
Location
- Region: Albany
Financial & listing details
- Price per square foot: $281/sqft
- Tax assessed value: $163,500
- Annual tax amount: $2,001
- Date on market: 8/5/2026
- Road surface type: Paved
Estimated market value
Not available
Estimated sales range
Not available
Not available
Price history
| Date | Event | Price |
|---|---|---|
| 10/3/2026 | Price change | $405,000-4.7%$281/sqft |
Source:  PrimeMLS #5103380 Report a problem PrimeMLS #5103380 Report a problem | ||
| 8/5/2026 | Listed for sale | $425,000+183.5%$295/sqft |
Source: PrimeMLS #5103380 Report a problem | ||
| 12/14/2015 | Sold | $149,933+0%$104/sqft |
Source: Public Record Report a problem | ||
| 10/19/2015 | Pending sale | $149,900$104/sqft |
Source: David Haine Real Estate #4453603 Report a problem | ||
| 9/30/2015 | Listed for sale | $149,900+53.7%$104/sqft |
Source: David Haine Real Estate #4453603 Report a problem | ||
| 7/27/2015 | Sold | $97,500+8.5%$68/sqft |
Source: Public Record Report a problem | ||
| 7/1/2015 | Listed for sale | $89,900$62/sqft |
Source: BHHS Verani Realty Laconia #4434803 Report a problem | ||
Public tax history
| Year | Property taxes | Tax assessment |
|---|---|---|
| 2024 | $1,494 -9.3% | $163,500 |
| 2023 | $1,648 -7.5% | $163,500 |
| 2022 | $1,782 -8.2% | $163,500 +1.5% |
| 2020 | $1,941 +2.9% | $161,100 +19.3% |
| 2019 | $1,886 -5.9% | $135,000 |
| 2018 | $2,005 -12.2% | $135,000 |
| 2017 | $2,284 +36.4% | $135,000 +0.8% |
| 2016 | $1,674 +15.4% | $133,900 +8.5% |
| 2015 | $1,450 -4.1% | $123,400 +4.2% |
| 2014 | $1,512 +7.2% | $118,400 |
| 2013 | $1,410 +8.5% | $118,400 |
| 2012 | $1,299 +2% | $118,400 |
| 2011 | $1,274 -4.8% | $118,400 -3.8% |
| 2009 | $1,338 | $123,100 |
| 2008 | $1,338 +8.6% | $123,100 |
| 2007 | $1,232 | $123,100 |
Find assessor info on the county website
Monthly payment
Est. payment
Payment breakdown
Explore the cost of this home by adjusting the details. Changes won't be saved.Climate risks
Neighborhood: 03818
Nearby schools
Schools provided by the listing agent
- Elementary: Conway Elem School
- Middle: A. Crosby Kennett Middle Sch
- High: A. Crosby Kennett Sr. High
- District: SAU #9
Source: PrimeMLS. This data may not be complete. We recommend contacting the local school district to confirm school assignments for this home.
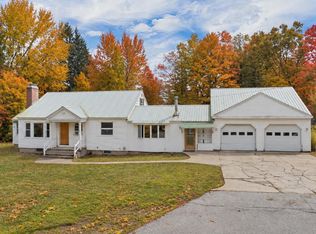
Similar homes
- $425,0003 bd2 ba1.5k sqft27 Village Lane, Conway, NH 03818Active
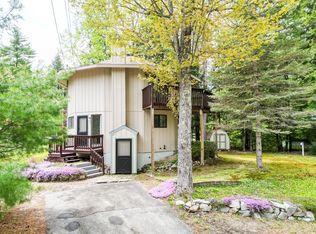
 MLS ID #5105161, Vicky Galkina. PrimeMLS
 - $429,9003 bd2 ba1.4k sqft51 Pequawket Drive, Conway, NH 03818Active
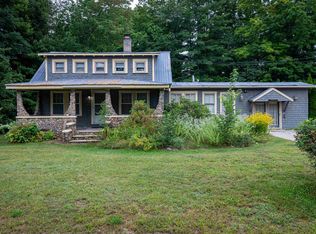
 MLS ID #5090461, Lee Ann O'Hara. PrimeMLS
 - $426,0003 bd2 ba1.5k sqft591 White Mountain Highway, Conway, NH 03818Active
 MLS ID #5109885, Shamar M Whyte. PrimeMLS
 - $429,9003 bd2 ba1.4k sqft43 Eidelweiss Drive, Madison, NH 03849Active
 MLS ID #5097852, Sara Hazel. PrimeMLS
 - $375,0004 bd3 ba2.1k sqft206 Gilman Road, Porter, ME 04068Active
 MLS ID #1684330, Real Estate 2000 ME/NH. Maine Listings
 - $350,0003 bd2 ba1.3k sqft3 Abbey Road, Fryeburg, ME 04037ActiveMLS ID #1683131, Saco Valley Real Estate. Maine Listings
- $425,0002 bd2 ba1.6k sqft341 E Main Street, Fryeburg, ME 04037ActiveMLS ID #1671026, EXP Realty. Maine Listings
