Welcome to 13 Wellington Way! This beautifully updated 4-bedroom, 2-bath home is move-in ready and offers the perfect blend of comfort and functionality. Inside, you'll find a formal living room, an oversized playroom with a fireplace and gas line already installed for future gas logs, plus a spacious storage closet. The updated kitchen features custom cabinetry, quartz countertops, and plenty of workspace for everyday living and entertaining. Step outside to enjoy the fenced backyard complete with a wildflower patch, blueberry bushes, and a raised garden bed-ideal for relaxing or gardening. Conveniently located just minutes from town with easy access to Highway 411 and Cartersville, this well-maintained home is ready for its next owners. Don't miss your opportunity to make it yours!
Pending
Price increase: $5K (8/24)
$315,000
13 Wellington Way SE, Rome, GA 30161
4beds
2,078sqft
Single Family Residence
Built in 1973
0.69 Acres Lot
$312,700 Zestimate®
$152/sqft
$-- HOA
What's special
Fenced backyardUpdated kitchenRaised garden bedBlueberry bushesQuartz countertopsWildflower patchCustom cabinetry
- 67 days
- 189
- 10
Zillow last checked:
Listing updated:
Listed by:
Jacob Calvert 706-252-4429,
Ansley RE | Christie's Int'l RE,
Deana Calvert 706-506-1902,
Ansley RE | Christie's Int'l RE
Source: GAMLS,MLS#: 10806285
Facts & features
Interior
Bedrooms & bathrooms
- Bedrooms: 4
- Bathrooms: 2
- Full bathrooms: 2
Rooms
- Room types: Den, Foyer, Laundry
Kitchen
- Features: Pantry, Solid Surface Counters
Heating
- Natural Gas
Cooling
- Central Air
Appliances
- Included: Dishwasher, Microwave
- Laundry: In Hall
Features
- Other
- Flooring: Carpet, Hardwood
- Windows: Double Pane Windows
- Basement: Crawl Space
- Number of fireplaces: 1
- Fireplace features: Family Room
- Common walls with other units/homes: No Common Walls
Interior area
- Total structure area: 2,078
- Total interior livable area: 2,078 sqft
- Finished area above ground: 2,078
- Finished area below ground: 0
Property
Parking
- Total spaces: 4
- Parking features: Parking Pad
- Has uncovered spaces: Yes
Features
- Levels: Two
- Stories: 2
- Patio & porch: Patio
- Exterior features: Other
- Fencing: Back Yard
- Body of water: None
Lot
- Size: 0.69 Acres
- Features: Other
Details
- Additional structures: Outbuilding
- Parcel number: J15Z 322
Construction
Type & style
- Home type: SingleFamily
- Architectural style: Contemporary
- Property subtype: Single Family Residence
Materials
- Brick, Wood Siding
- Roof: Composition
Condition
- Resale
- New construction: No
- Year built: 1973
Utilities & green energy
- Sewer: Septic Tank
- Water: Public
- Utilities for property: Electricity Available, Natural Gas Available, Water Available
Community & HOA
Community
- Features: None
- Security: Smoke Detector(s)
- Subdivision: Twickenham
HOA
- Has HOA: No
- Services included: None
Location
- Region: Rome
Financial & listing details
- Price per square foot: $152/sqft
- Annual tax amount: $3,382
- Date on market: 7/15/2026
- Cumulative days on market: 67 days
- Listing agreement: Exclusive Right To Sell
- Listing terms: 1031 Exchange,Cash,Conventional,FHA,VA Loan
- Electric utility on property: Yes
Estimated market value
$312,700
$297,000 - $328,000
$1,907/mo
Price history
| Date | Event | Price |
|---|---|---|
| 8/24/2026 | Pending sale | $315,000$152/sqft |
Source:  GAMLS #10806285 Report a problem GAMLS #10806285 Report a problem | ||
| 8/24/2026 | Price change | $315,000+1.6%$152/sqft |
Source: GAMLS #10806285 Report a problem | ||
| 8/20/2026 | Price change | $310,000-1.6%$149/sqft |
Source: GAMLS #10806285 Report a problem | ||
| 8/10/2026 | Price change | $315,000-1.3%$152/sqft |
Source: GAMLS #10806285 Report a problem | ||
| 7/27/2026 | Price change | $319,000-1.8%$154/sqft |
Source: GAMLS #10806285 Report a problem | ||
| 7/15/2026 | Price change | $325,000+20.4%$156/sqft |
Source:  FMLS GA #7805539 Report a problem FMLS GA #7805539 Report a problem | ||
| 7/7/2022 | Pending sale | $269,900$130/sqft |
Source: GAMLS #20047149 Report a problem | ||
| 6/29/2022 | Price change | $269,900-3.6%$130/sqft |
Source: GAMLS #20047149 Report a problem | ||
| 6/5/2022 | Listed for sale | $279,900+21.7%$135/sqft |
Source: GAMLS #20047149 Report a problem | ||
| 4/20/2021 | Sold | $230,000-2.1%$111/sqft |
Source:  GAMLS #8890327 Report a problem GAMLS #8890327 Report a problem | ||
| 3/4/2021 | Pending sale | $235,000$113/sqft |
Source: GAMLS #8890327 Report a problem | ||
| 1/4/2021 | Price change | $235,000-2.1%$113/sqft |
Source: GAMLS #8890327 Report a problem | ||
| 11/17/2020 | Listed for sale | $240,000+182.4%$115/sqft |
Source: Reese and Smallwood, Inc. #8890327 Report a problem | ||
| 6/12/2020 | Listing removed | $85,000$41/sqft |
Source: Reese and Smallwood, Inc. #8801851 Report a problem | ||
| 6/10/2020 | Pending sale | $85,000$41/sqft |
Source: Reese and Smallwood, Inc. #8801851 Report a problem | ||
| 6/10/2020 | Listed for sale | $85,000$41/sqft |
Source: Reese and Smallwood, Inc. #8801851 Report a problem | ||
Public tax history
Tax history is unavailable.
Monthly payment
Est. payment
Payment breakdown
Explore the cost of this home by adjusting the details. Changes won't be saved.Climate risks
Neighborhood: 30161
Nearby schools
Schools provided by the listing agent
- Elementary: Pepperell
- Middle: Pepperell
- High: Pepperell
Source: GAMLS. This data may not be complete. We recommend contacting the local school district to confirm school assignments for this home.
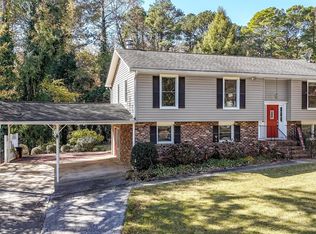
Similar homes
- $339,9004 bd2 ba2k sqft34 Cumberland Dr SE, Rome, GA 30161Active
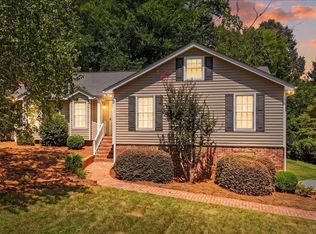
 MLS ID #10832708, Jacob Calvert, Ansley RE | Christie's Int'l RE. GAMLS
 - $320,0005 bd3 ba3k sqft8 Wellington Way SE, Rome, GA 30161Active
 MLS ID #10730299, Kimberly Smith, eXp Realty. GAMLS
 - $325,0004 bd2 ba1.9k sqft13 Pine Park Dr SE, Rome, GA 30161Active
 MLS ID #10775795, Laura Langley, Home Sweet Home GA Real Estate. GAMLS
 - $349,5005 bd3 ba2.4k sqft9 Downing St SE, Rome, GA 30161Active Under Contract
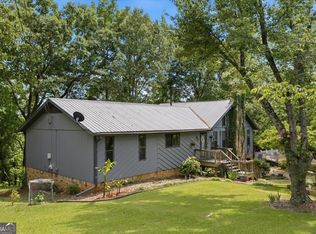 MLS ID #10758213, Justin C Pollard, Realty One Group Edge. GAMLS
 - $335,0003 bd2 ba1.7k sqft145 Mountain View Rd SE, Rome, GA 30161ActiveMLS ID #10798638, Thom Holt, Realty One Group Edge. GAMLS
- $345,0004 bd2 ba2.1k sqft150 Beard Lake Rd SE, Rome, GA 30161ActiveMLS ID #10818433, Erica Watson, Atlanta Communities. GAMLS
- $299,0004 bd3 ba2.5k sqft43 Ridgeview Dr SE, Silver Creek, GA 30173ActiveMLS ID #10848588, Chelsea Dotson, Maximum One Community Realtors. GAMLS
- $364,9005 bd3 ba2.5k sqft114 Margo Trl SE, Rome, GA 30161ActiveMLS ID #10780109, Jeffrey Howe, Atlanta Communities. GAMLS
- $294,5003 bd2 ba1.4k sqft13 W Center Rd SE, Rome, GA 30161ActiveMLS ID #10833589, Ken Callaway, Realty One Group Edge. GAMLS
- $304,9005 bd3 ba2.5k sqft417 Pennington Ave SW, Rome, GA 30161ActiveMLS ID #10802438, NB Group RE Team, BHGRE Metro Brokers. GAMLS
- $305,0003 bd2 ba2k sqft3601 Garden Lakes Pkwy NW, Rome, GA 30165ActiveMLS ID #10849285, Tressa Cagle, Key To Your Home Realty. GAMLS
- $399,0004 bd3 ba2k sqft453 Mountain View Rd SE, Rome, GA 30161ActiveMLS ID #10832059, Brandon Pilcher, Prestige Home Brokers. GAMLS
- $409,0004 bd3 ba2.2k sqft3 Belmont Ct SE, Rome, GA 30161ActiveMLS ID #10792397, Jacob Calvert, Ansley RE | Christie's Int'l RE. GAMLS
- $308,0004 bd3 ba2.1k sqft19 Highlander Trl SW, Rome, GA 30165ActiveMLS ID #10836117, Heather Holcomb, Keller Williams Northwest. GAMLS
- $339,9004 bd3 ba2.1k sqft26 Gray Rock Dr NW, Rome, GA 30165ActiveMLS ID #10827381, Jessica Cannon, Ansley RE | Christie's Int'l RE. GAMLS
- $260,0004 bd2 ba2.1k sqft3614 Blacks Bluff Rd SW, Rome, GA 30161ActiveMLS ID #10811089, Mark Spain, Mark Spain Real Estate. GAMLS
- $340,0003 bd2 ba1.7k sqft3 Maycroft Ct, Rome, GA 30161ActiveMLS ID #10804349, Jacob Calvert, Ansley RE | Christie's Int'l RE. GAMLS
- $350,0003 bd2 ba2.7k sqft4679 Rockmart Rd SE, Silver Creek, GA 30173ActiveMLS ID #10839927, Cheyenne Allison, Realty One Group Edge. GAMLS
- $265,0004 bd2 ba1.6k sqft54 Glenwood School Rd NE, Rome, GA 30165ActiveMLS ID #10837004, Adrian Cornejo, Key To Your Home Realty. GAMLS
- $379,0003 bd2 ba2k sqft15 Pine Valley Rd SW, Rome, GA 30165ActiveMLS ID #10768044, Molly Steeves, Hardy Realty & Development Company. GAMLS
