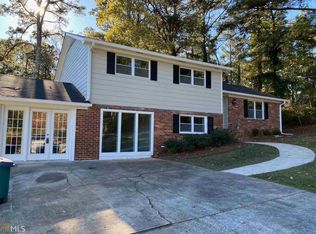
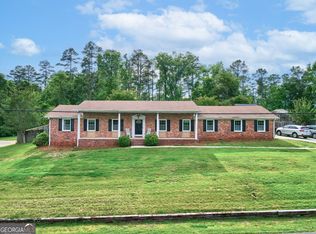
Spacious, convenient, and well-maintained?!?! This 4bd/2ba home in highly sought after Twickenham features open concept living for entertaining with ease along with an updated kitchen with neutral cabinetry, solid surface countertops, stainless steel appliances, and a tile backsplash. The sunroom off the dining area overlooking your private back yard is the ideal spot for morning solitude. Downstairs is a blank canvas just waiting on your creativity. With a dedicated bedroom, updated bathroom, den with fireplace, and separate outside entry, the possibilities are endless. Only minutes to Downtown Rome to shopping, schools, etc., yet just far enough out for quiet and peaceful living.
Active
Price cut: $7.1K (9/23)
$312,900
9 Wellington Way SE, Rome, GA 30161
4beds
1,824sqft
Single Family Residence
Built in 1971
0.69 Acres Lot
$305,600 Zestimate®
$172/sqft
$-- HOA
What's special
Den with fireplaceSeparate outside entryUpdated kitchenDedicated bedroomStainless steel appliancesUpdated bathroomTile backsplash
- 106 days
- 96
- 6
Zillow last checked:
Listing updated:
Listed by:
Brian Corntassel 706-346-7732,
Real Broker, LLC
Source: GAMLS,MLS#: 10803719
Facts & features
Interior
Bedrooms & bathrooms
- Bedrooms: 4
- Bathrooms: 2
- Full bathrooms: 2
- Main level bathrooms: 1
- Main level bedrooms: 3
Rooms
- Room types: Family Room, Sun Room
Heating
- Central
Cooling
- Central Air
Appliances
- Included: Dishwasher, Electric Water Heater, Oven/Range (Combo), Refrigerator
- Laundry: In Basement
Features
- Bookcases, Tile Bath, Walk-In Closet(s)
- Flooring: Carpet, Hardwood, Other
- Basement: None
- Attic: Pull Down Stairs
- Number of fireplaces: 2
Interior area
- Total structure area: 1,824
- Total interior livable area: 1,824 sqft
- Finished area above ground: 1,824
- Finished area below ground: 0
Property
Parking
- Parking features: Carport
- Has carport: Yes
Features
- Levels: Two
- Stories: 2
Lot
- Size: 0.69 Acres
- Features: None
Details
- Parcel number: J15Z 324
Construction
Type & style
- Home type: SingleFamily
- Architectural style: Traditional
- Property subtype: Single Family Residence
Materials
- Brick, Vinyl Siding
- Roof: Composition
Condition
- Resale
- New construction: No
- Year built: 1971
Utilities & green energy
- Sewer: Septic Tank
- Water: Public
- Utilities for property: Natural Gas Available
Community & HOA
Community
- Features: None
- Subdivision: Twickenham
HOA
- Has HOA: No
- Services included: None
Location
- Region: Rome
Financial & listing details
- Price per square foot: $172/sqft
- Tax assessed value: $189,041
- Annual tax amount: $2,165
- Date on market: 7/10/2026
- Cumulative days on market: 106 days
- Listing agreement: Exclusive Right To Sell
Estimated market value
$305,600
$290,000 - $321,000
$1,997/mo
Price history
| Date | Event | Price |
|---|---|---|
| 9/23/2026 | Price change | $312,900-2.2%$172/sqft |
Source:  GAMLS #10803719 Report a problem GAMLS #10803719 Report a problem | ||
| 7/11/2026 | Listed for sale | $320,000$175/sqft |
Source: GAMLS #10803719 Report a problem | ||
| 6/22/2026 | Listing removed | $320,000$175/sqft |
Source: GAMLS #10643712 Report a problem | ||
| 5/22/2026 | Price change | $320,000-1.5%$175/sqft |
Source: GAMLS #10643712 Report a problem | ||
| 3/11/2026 | Price change | $325,000-3%$178/sqft |
Source: GAMLS #10643712 Report a problem | ||
| 1/20/2026 | Price change | $334,900-1.5%$184/sqft |
Source: GAMLS #10643712 Report a problem | ||
| 11/14/2025 | Listed for sale | $339,900$186/sqft |
Source: GAMLS #10643712 Report a problem | ||
Public tax history
| Year | Property taxes | Tax assessment |
|---|---|---|
| 2025 | $1,099 -2.8% | $75,616 -2.5% |
| 2024 | $1,131 +12.1% | $77,546 +10% |
| 2023 | $1,009 +19.2% | $70,516 +18.7% |
| 2022 | $846 +9% | $59,431 +8.3% |
| 2021 | $776 +15.9% | $54,880 +12.6% |
| 2020 | $669 +19% | $48,744 +11% |
| 2019 | $563 -54% | $43,922 +4.3% |
| 2018 | $1,223 | $42,102 +2.2% |
| 2017 | $1,223 +2% | $41,187 +1.1% |
| 2016 | $1,199 +1.4% | $40,720 -0.4% |
| 2015 | $1,182 | $40,898 |
| 2014 | $1,182 | $40,898 |
| 2013 | -- | -- |
| 2012 | -- | -- |
| 2011 | -- | -- |
| 2010 | -- | -- |
| 2009 | -- | -- |
| 2008 | -- | -- |
| 2007 | -- | -- |
| 2006 | -- | -- |
| 2005 | -- | -- |
| 2003 | -- | -- |
Find assessor info on the county website
Monthly payment
Est. payment
Payment breakdown
Explore the cost of this home by adjusting the details. Changes won't be saved.Climate risks
Neighborhood: 30161
Nearby schools
Schools provided by the listing agent
- Elementary: Pepperell
- Middle: Pepperell
- High: Pepperell
Source: GAMLS. This data may not be complete. We recommend contacting the local school district to confirm school assignments for this home.
Similar homes
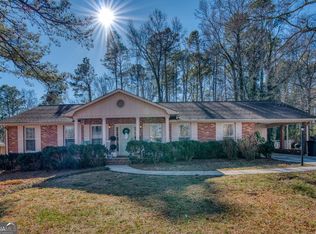
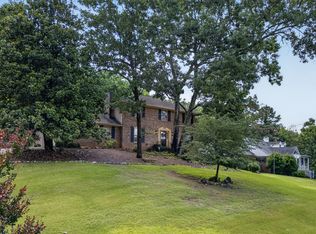
- $309,0004 bd3 ba2.5k sqft115 Margo Trl, Rome, GA 30161Active
 MLS ID #10875053, Lisa S Donner, Toles, Temple & Wright, Inc.. GAMLS
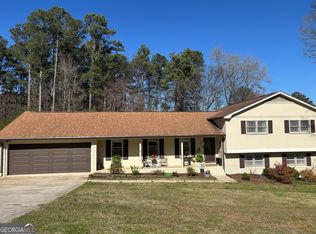
 - $319,9004 bd2 ba2k sqft34 Wellington Way SE, Rome, GA 30161Active
 MLS ID #10763550, Jeb Arp, Toles, Temple & Wright, Inc.. GAMLS
 - $325,0004 bd2 ba1.9k sqft13 Pine Park Dr SE, Rome, GA 30161Active
 MLS ID #10775795, Laura Langley, Home Sweet Home GA Real Estate. GAMLS
 - $340,0004 bd2 ba2.1k sqft150 Beard Lake Rd SE, Rome, GA 30161Active
 MLS ID #10818433, Erica Watson, Atlanta Communities. GAMLS
 - $325,0004 bd3 ba2k sqft10 Seay Dr SE, Rome, GA 30161ActiveMLS ID #10844624, Debbie Hayes, Hardy Realty & Development Company. GAMLS
- $349,5005 bd3 ba2.4k sqft9 Downing St SE, Rome, GA 30161Active Under ContractMLS ID #10758213, Justin C Pollard, Realty One Group Edge. GAMLS
- $359,9003 bd2 ba2.4k sqft32 Devonshire Dr SE, Rome, GA 30161ActiveMLS ID #10764888, Aaron Turner, Southern Group Realty, LLC. GAMLS
- $364,9005 bd3 ba2.5k sqft114 Margo Trl SE, Rome, GA 30161ActiveMLS ID #10780109, Jeffrey Howe, Atlanta Communities. GAMLS
- $337,7774 bd3 ba2k sqft9 Ferry Crossing Dr SE, Rome, GA 30161ActiveMLS ID #10765436, Robert N Dixon II, Dixon Homes Realty. GAMLS
- $320,0003 bd2 ba1.7k sqft1 N Pointe Dr NE, Rome, GA 30161ActiveMLS ID #10868185, Debbie Hayes, Hardy Realty & Development Company. GAMLS
- $369,0003 bd4 ba2.4k sqft203 Turner Chapel Rd SE, Rome, GA 30161ActiveMLS ID #10867995, Lori Walker Davidson, Hardy Realty & Development Company. GAMLS
- $269,9004 bd3 ba2.2k sqft49 Cliffbrink Dr SE, Lindale, GA 30147ActiveMLS ID #10867711, Collin Doss, Harvey-Given Company. GAMLS
- $299,0004 bd3 ba2.5k sqft43 Ridgeview Dr SE, Silver Creek, GA 30173ActiveMLS ID #10848588, Chelsea Dotson, Maximum One Community Realtors. GAMLS
- $449,0004 bd3 ba2.3k sqft21 Saddlebrook Dr SE, Rome, GA 30161ActiveMLS ID #10846718, Jeb Arp, Toles, Temple & Wright, Inc.. GAMLS
- $390,0005 bd5 ba2.6k sqft24 Saddlebrook Dr SE, Rome, GA 30161ActiveMLS ID #10867291, Christie Welch Carroll, Prestige Home Brokers. GAMLS
- $319,5003 bd2 ba1.5k sqft243 New Hermitage Rd NE, Rome, GA 30161Active Under ContractMLS ID #10812995, Christie Welch Carroll, Prestige Home Brokers. GAMLS
- $389,0004 bd2 ba2.2k sqft30 Gables Dr SE, Rome, GA 30161ActiveMLS ID #10868424, Larry E Cagle, Hardy Realty & Development Company. GAMLS
- $354,0003 bd2 ba1.8k sqft414 E 9th St SE, Rome, GA 30161ActiveMLS ID #10774647, Sarah McElrath, Toles, Temple & Wright, Inc.. GAMLS
- $314,9003 bd2 ba1.5k sqft1234 Old Dalton Rd, Rome, GA 30165ActiveMLS ID #10838969, Trinie Davis, Keller Williams Northwest. GAMLS
- $298,0003 bd2 ba2.1k sqft113 Wood Valley Dr SW, Rome, GA 30165ActiveMLS ID #10819992, Lori Walker Davidson, Hardy Realty & Development Company. GAMLS
