130 Cherokee Rd #201, Charlotte, NC 28207
Home value
$2,870,600
$2.58M - $3.19M
$5,776/mo
Owner options
$5,776/mo
Rent Zestimate®
Find your next renter with Zillow Rental Manager. Plus, with online applications, you can quickly screen prospective tenants – for free.
$5,776/mo
Rent Zestimate®
$16,919/mo
Est. payment
Refinancing to a lower rate could help reduce your monthly payments and save thousands over the life of the loan.
$16,919/mo
Est. payment
Explore your selling options
Work with a Zillow partner agent
Leverage their expertise and Zillow's premium Showcase listings to get your home seen by more buyers.
Get startedList with your own agent
Get your home in front of millions of buyers by listing it on Zillow.
Learn how to do itSell it yourself
Take full control of how buyers see your home on Zillow by listing For Sale by Owner (FSBO).
List your homeWhat's special
Zillow last checked:
Listing updated:
Matthew Alexander matthew.alexander@premiersir.com,
Premier Sotheby's International Realty,
Gail McDowell,
Premier Sotheby's International Realty
Matthew Alexander
Premier Sotheby's International Realty
Gail McDowell
Premier Sotheby's International Realty
Facts & features
Interior
Bedrooms & bathrooms
- Bedrooms: 3
- Bathrooms: 4
- Full bathrooms: 3
- 1/2 bathrooms: 1
- Main level bedrooms: 3
Primary bedroom
- Level: Main
Bedroom s
- Level: Main
Bathroom full
- Level: Main
Bathroom half
- Level: Main
Dining area
- Level: Main
Kitchen
- Level: Main
Laundry
- Level: Main
Living room
- Level: Main
Utility room
- Level: Main
Heating
- Heat Pump
Cooling
- Ceiling Fan(s), Heat Pump
Appliances
- Included: Convection Oven, Dishwasher, Disposal, Dryer, Electric Water Heater, Exhaust Fan, Exhaust Hood, Gas Cooktop, Microwave, Refrigerator, Wall Oven, Washer
- Laundry: Laundry Room, Main Level
Features
- Breakfast Bar, Elevator, Kitchen Island, Open Floorplan, Pantry, Storage, Tray Ceiling(s)(s), Walk-In Closet(s)
- Flooring: Carpet, Marble, Tile, Wood
- Doors: Insulated Door(s)
- Windows: Insulated Windows
- Basement: Basement Garage Door
- Fireplace features: Gas Log, Living Room
Interior area
- Total structure area: 2,639
- Total interior livable area: 2,639 sqft
- Finished area above ground: 2,639
- Finished area below ground: 0
Property
Parking
- Total spaces: 4
- Parking features: Assigned, Parking Garage, Parking Space(s), Garage on Main Level
- Garage spaces: 2
- Uncovered spaces: 2
- Details: There are 9 additional guest/service parking spaces on-site with street parking as well (Parking Spaces: 2)
Accessibility
- Accessibility features: Accessible Elevator Installed
Features
- Levels: Two
- Stories: 2
- Entry location: Main
- Patio & porch: Balcony, Covered, Terrace
- Exterior features: Elevator, Fire Pit, Lawn Maintenance, Outdoor Kitchen, Porte-cochere, Rooftop Terrace, Storage
Lot
- Features: Wooded
Details
- Parcel number: 15506122
- Zoning: R22MF
- Special conditions: Standard
- Other equipment: Network Ready
Construction
Type & style
- Home type: Condo
- Property subtype: Condominium
Materials
- Stone Veneer, Synthetic Stucco
- Foundation: Slab, Other - See Remarks
- Roof: Flat
Condition
- New construction: Yes
- Year built: 2024
Details
- Builder model: 201
- Builder name: Lutgert Development
Utilities & green energy
- Sewer: Public Sewer
- Water: City
- Utilities for property: Cable Available, Wired Internet Available
Community & HOA
Community
- Features: Business Center, Dog Park, Elevator, Fitness Center, Rooftop Terrace
- Security: Carbon Monoxide Detector(s), Security System
- Subdivision: Eastover
HOA
- Has HOA: Yes
- HOA fee: $1,424 monthly
- HOA name: Developer
Location
- Region: Charlotte
Financial & listing details
- Price per square foot: $981/sqft
- Tax assessed value: $2,178,549
- Date on market: 1/5/2024
- Cumulative days on market: 632 days
- Listing terms: Cash,Conventional
- Road surface type: Asphalt, Stone, Paved
Price history
| Date | Event | Price |
|---|---|---|
| 3/27/2024 | Sold | $2,590,000$981/sqft |
Source: | ||
| 1/5/2024 | Listed for sale | $2,590,000+11.2%$981/sqft |
Source: | ||
| 10/12/2023 | Listing removed | -- |
Source: | ||
| 8/23/2023 | Listed for sale | $2,330,000+11.9%$883/sqft |
Source: | ||
| 12/8/2021 | Listing removed | -- |
Source: Lutgert Companies Report a problem | ||
| 11/9/2021 | Price change | $2,083,000+10.6%$789/sqft |
Source: Lutgert Companies Report a problem | ||
| 4/27/2021 | Price change | $1,883,000+4.1%$714/sqft |
Source: | ||
| 4/8/2021 | Listed for sale | $1,808,000$685/sqft |
Source: Lutgert Companies Report a problem | ||
Public tax history
| Year | Property taxes | Tax assessment |
|---|---|---|
| 2025 | -- | $2,178,549 |
| 2024 | -- | -- |
Neighborhood: Eastover
Nearby homes
- $3,186,5003 bd3 ba3.2k sqft130 Cherokee Rd #PENTHOUSE 501, Charlotte, NC 28207Sold
- $3,323,0003 bd3 ba3.5k sqft130 Cherokee Rd #PENTHOUSE 502, Charlotte, NC 28207Sold
- $3,259,5003 bd3 ba3.6k sqft130 Cherokee Rd #PENTHOUSE 504, Charlotte, NC 28207Sold
- $3,600,0003 bd5 ba3.9k sqft130 Cherokee Rd #305, Charlotte, NC 28207Sold
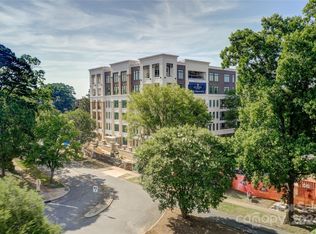
- $3,466,8754 bd5 ba4.5k sqft130 Cherokee Rd #106, Charlotte, NC 28207Sold
- $5,100,0004 bd5 ba4.5k sqft130 Cherokee Rd #406, Charlotte, NC 28207For Sale
- $4,530,0004 bd5 ba4.5k sqft130 Cherokee Rd #306, Charlotte, NC 28207Sold
- $3,690,0004 bd5 ba4.5k sqft130 Cherokee Rd #206, Charlotte, NC 28207Sold
Nearby schools
GreatSchools rating
- 9/10Eastover ElementaryGrades: K-5Distance: 0.4 mi
- 4/10Sedgefield MiddleGrades: 6-8Distance: 1.9 mi
- 7/10Myers Park HighGrades: 9-12Distance: 2.2 mi
Get a cash offer in 3 minutes
- North Carolina
- Mecklenburg County
- Charlotte
- 28207
- Eastover
- 130 Cherokee Rd Unit 201