An exceptionally rare opportunity in EASTOVER, this remarkable 4,500+ SF residence offers a level of space seldom found in luxury condominium living. Combining the scale and privacy of a gracious home with the ease and service of an exclusive residential setting, it is a sophisticated retreat defined by relaxed luxury, timeless elegance and effortless style. Beautifully proportioned, light-filled interiors feature walls of oversized windows, expansive living and entertaining spaces, a handsome wood-beamed family room with fireplace, and 4 ensuite bedrooms, 4 full baths and a powder room. Generous walk-in closets and abundant storage provide the comfort and practicality of a substantial home. Two expansive terraces create exceptional outdoor living, including a covered terrace with its own fireplace—an inviting setting for morning coffee, intimate dinners or evenings with friends while enjoying sweeping views toward Uptown Charlotte. The beautifully appointed chef’s kitchen features custom cabinetry and premier Sub-Zero, Wolf and Cove appliances. The spacious owner’s suite is a private sanctuary with a spa-inspired bath featuring heated floors, steam shower, freestanding soaking tub and generous closet space. A full-service lifestyle includes concierge service, secure building access, elegant club room, fitness center and rooftop terrace with fire pit, outdoor kitchen and sophisticated gathering spaces. Deeded parking and pet-friendly living complete this exceptional offering. For the discerning buyer who wants generous space without sacrificing luxury, privacy or location, residences of this scale are exceedingly difficult to find. A distinctive opportunity to enjoy the best of Eastover with the ease of refined, lock-and-leave living.
Active
$5,100,000
130 Cherokee Rd #406, Charlotte, NC 28207
4beds
4,562sqft
Condominium
Built in 2024
-- sqft lot
$4,843,300 Zestimate®
$1,118/sqft
$2,150/mo HOA
What's special
Heated floorsLight-filled interiorsTwo expansive terracesSteam showerSpa-inspired bathAbundant storageWalls of oversized windows
- 15 days
- 522
- 17
Likely to sell faster than
Zillow last checked:
Listing updated:
Listed by:
Karen Hollingsworth Miller Khollingsworthmiller@dickensmitchener.com,
Dickens Mitchener & Associates Inc
Source: Canopy MLS as distributed by MLS GRID,MLS#: 4423452
Facts & features
Interior
Bedrooms & bathrooms
- Bedrooms: 4
- Bathrooms: 5
- Full bathrooms: 4
- 1/2 bathrooms: 1
- Main level bedrooms: 4
Primary bedroom
- Features: En Suite Bathroom, Walk-In Closet(s)
- Level: Main
Bedroom s
- Features: En Suite Bathroom, Walk-In Closet(s)
- Level: Main
Bedroom s
- Features: En Suite Bathroom, Walk-In Closet(s)
- Level: Main
Bedroom s
- Features: En Suite Bathroom, Walk-In Closet(s)
- Level: Main
Bathroom full
- Level: Main
Bathroom full
- Level: Main
Bathroom full
- Level: Main
Bathroom full
- Level: Main
Bathroom half
- Level: Main
Bar entertainment
- Level: Main
Dining room
- Level: Main
Family room
- Level: Main
Great room
- Level: Main
Kitchen
- Features: Kitchen Island, Open Floorplan, Walk-In Pantry
- Level: Main
Laundry
- Level: Main
Library
- Features: Built-in Features
- Level: Main
Heating
- Heat Pump
Cooling
- Central Air
Appliances
- Included: Dishwasher, Disposal, Dryer, Electric Oven, Electric Water Heater, Exhaust Fan, Exhaust Hood, Gas Range, Refrigerator, Wall Oven, Washer
- Laundry: Utility Room, Laundry Room, Main Level, Sink
Features
- Breakfast Bar, Built-in Features, Elevator, Soaking Tub, Kitchen Island, Open Floorplan, Storage, Walk-In Closet(s), Walk-In Pantry, Wet Bar
- Flooring: Tile
- Doors: Insulated Door(s)
- Windows: Insulated Windows
- Basement: Basement Garage Door,Walk-Out Access,Other
- Fireplace features: Family Room, Gas Log, Outside
Interior area
- Total structure area: 4,562
- Total interior livable area: 4,562 sqft
- Finished area above ground: 4,562
- Finished area below ground: 0
Property
Parking
- Total spaces: 2
- Parking features: Assigned, Parking Garage, Parking Lot, Parking Space(s), Garage on Main Level
- Garage spaces: 2
Accessibility
- Accessibility features: Accessible Elevator Installed, Exterior Curb Cuts, Handicap Parking, Mobility Friendly Flooring, Zero-Grade Entry
Features
- Levels: 5 Story or more
- Entry location: Main
- Patio & porch: Covered, Other
- Exterior features: Elevator, Fire Pit, Gas Grill, In-Ground Irrigation, Lawn Maintenance, Porte-cochere, Rooftop Terrace, Storage, Other - See Remarks
- Has view: Yes
- View description: City, Year Round
Lot
- Features: End Unit, Wooded, Views
Details
- Parcel number: 15506623
- Zoning: R22MF
- Special conditions: Standard
Construction
Type & style
- Home type: Condo
- Property subtype: Condominium
Materials
- Stone Veneer
- Foundation: Slab
- Roof: Flat
Condition
- New construction: No
- Year built: 2024
Details
- Builder name: Lutgert Development
Utilities & green energy
- Sewer: Public Sewer
- Water: City
Community & HOA
Community
- Features: Dog Park, Elevator, Fitness Center, Rooftop Terrace, Sidewalks
- Security: Carbon Monoxide Detector(s), Fire Sprinkler System, Security Service, Smoke Detector(s)
- Subdivision: Eastover
HOA
- Has HOA: Yes
- HOA fee: $2,150 monthly
- HOA name: First Services Residential
- HOA phone: 704-527-2314
Location
- Region: Charlotte
Financial & listing details
- Price per square foot: $1,118/sqft
- Tax assessed value: $3,320,832
- Date on market: 9/10/2026
- Cumulative days on market: 63 days
- Road surface type: Concrete, Paved
Estimated market value
$4,843,300
$4.60M - $5.09M
Not available
Price history
| Date | Event | Price |
|---|---|---|
| 9/10/2026 | Listed for sale | $5,100,000$1,118/sqft |
Source:  Canopy MLS as distributed by MLS GRID #4423452 Report a problem Canopy MLS as distributed by MLS GRID #4423452 Report a problem | ||
| 7/29/2026 | Listing removed | $5,100,000$1,118/sqft |
Source: Canopy MLS as distributed by MLS GRID #4370948 Report a problem | ||
| 6/11/2026 | Listed for sale | $5,100,000+31.9%$1,118/sqft |
Source: Canopy MLS as distributed by MLS GRID #4370948 Report a problem | ||
| 5/1/2024 | Sold | $3,867,330+14.5%$848/sqft |
Source: Canopy MLS as distributed by MLS GRID #3729483 Report a problem | ||
| 2/8/2023 | Pending sale | $3,379,000$741/sqft |
Source: Canopy MLS as distributed by MLS GRID #CAR3729483 Report a problem | ||
| 2/7/2023 | Listing removed | -- |
Source: Canopy MLS as distributed by MLS GRID #3729483 Report a problem | ||
| 8/23/2021 | Pending sale | $3,379,000$741/sqft |
Source: Canopy MLS as distributed by MLS GRID #3729483 Report a problem | ||
| 4/21/2021 | Price change | $3,379,000+6.3%$741/sqft |
Source: Canopy MLS as distributed by MLS GRID #3729483 Report a problem | ||
| 4/8/2021 | Listed for sale | $3,179,000$697/sqft |
Source: Lutgert Companies Report a problem | ||
Public tax history
| Year | Property taxes | Tax assessment |
|---|---|---|
| 2025 | -- | $3,320,832 |
| 2024 | -- | -- |
Find assessor info on the county website
Monthly payment
Est. payment
Payment breakdown
Explore the cost of this home by adjusting the details. Changes won't be saved.Climate risks
Neighborhood: Eastover
Nearby schools
Schools provided by the listing agent
- Elementary: Eastover
- Middle: Sedgefield
- High: Myers Park
Source: Canopy MLS as distributed by MLS GRID. This data may not be complete. We recommend contacting the local school district to confirm school assignments for this home.
- $3,186,5003 bd3 ba3.2k sqft130 Cherokee Rd #PENTHOUSE 501, Charlotte, NC 28207Sold
- $3,323,0003 bd3 ba3.5k sqft130 Cherokee Rd #PENTHOUSE 502, Charlotte, NC 28207Sold
- $3,259,5003 bd3 ba3.6k sqft130 Cherokee Rd #PENTHOUSE 504, Charlotte, NC 28207Sold
- $2,590,0003 bd4 ba2.6k sqft130 Cherokee Rd #201, Charlotte, NC 28207Sold
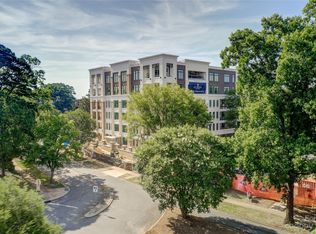
Similar homes
- $4,950,0006 bd7 ba6.2k sqft727 Colville Rd, Charlotte, NC 28207For Sale
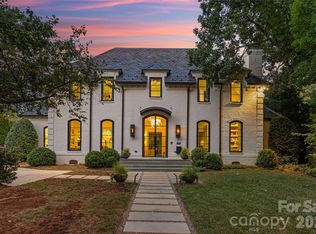
 MLS ID #4421700, Jill Miller, Helen Adams Realty. Canopy MLS as distributed by MLS GRID
 - $5,250,0003 bd4 ba4.4k sqft409 Queens Rd #501, Charlotte, NC 28207New Construction
 MLS ID #4424819, Callie Kelly, Helen Adams Realty. Canopy MLS as distributed by MLS GRID
 - $4,200,0004 bd5 ba4.5k sqft2301 Queens Rd E, Charlotte, NC 28207For Sale
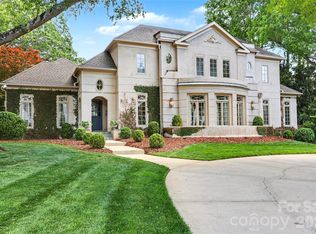 MLS ID #4375058, J.J. Olszowy, Ivy Property Group LLC. Canopy MLS as distributed by MLS GRID
 - $2,850,0004 bd5 ba5.3k sqftEdgehill, Charlotte, NC 28207For Sale
 MLS ID #4413389, Matthew Alexander, Premier Sotheby's International Realty. Canopy MLS as distributed by MLS GRID
 - $3,250,0005 bd6 ba6.1k sqft1136 Queens Rd, Charlotte, NC 28207For SaleMLS ID #4417695, Leigh Corso, COMPASS. Canopy MLS as distributed by MLS GRID
- $2,699,0003 bd3 ba2.5k sqft182 Cherokee Rd, Charlotte, NC 28207For SaleMLS ID #4387079, Craig Tribus, Beycome Brokerage Realty LLC. Canopy MLS as distributed by MLS GRID
- $5,350,0006 bd8 ba6k sqft2422 Ferncliff Rd, Charlotte, NC 28211For SaleMLS ID #4421551, Tracey Cook, COMPASS. Canopy MLS as distributed by MLS GRID
- $6,990,0004 bd5 ba5.2k sqft309 Laurel Ave S #701, Charlotte, NC 28207New ConstructionMLS ID #4409732, Becca Waybright, Helen Adams Realty. Canopy MLS as distributed by MLS GRID
- $2,798,2253 bd4 ba2.4k sqft409 Queens Rd #301, Charlotte, NC 28207New ConstructionMLS ID #4409006, Becca Waybright, Helen Adams Realty. Canopy MLS as distributed by MLS GRID
- $2,750,0005 bd5 ba4.4k sqft1116 Providence Rd, Charlotte, NC 28207For SaleMLS ID #4394868, Abigail Hines, The Agency - Charlotte. Canopy MLS as distributed by MLS GRID
- $3,695,0005 bd7 ba5.2k sqft2800 Wintergreen Dr, Charlotte, NC 28211For SaleMLS ID #4410831, Jim Straatmann, Keller Williams Ballantyne Area. Canopy MLS as distributed by MLS GRID
- $3,598,1703 bd4 ba3.2k sqft309 Laurel Ave S #503, Charlotte, NC 28207New ConstructionMLS ID #4379645, Becca Waybright, Helen Adams Realty. Canopy MLS as distributed by MLS GRID
- $3,249,0004 bd5 ba5.2k sqft1525 Lynway Dr, Charlotte, NC 28203For SaleMLS ID #4383789, Jocephus Huneycutt, COMPASS. Canopy MLS as distributed by MLS GRID
- $4,499,0003 bd4 ba3.4k sqft2129 Queens Rd W #403, Charlotte, NC 28207New ConstructionMLS ID #4350224, Becca Waybright, Helen Adams Realty. Canopy MLS as distributed by MLS GRID
- $2,595,0005 bd4 ba4.4k sqft1620 Biltmore Dr, Charlotte, NC 28207For SaleMLS ID #4414269, Jonathan Winn, Keller Williams Connected. Canopy MLS as distributed by MLS GRID
- $2,725,0004 bd5 ba3.9k sqft2201 Whilden Ct, Charlotte, NC 28211For SaleMLS ID #4418465, Scott Pridemore, COMPASS. Canopy MLS as distributed by MLS GRID
- $4,895,0006 bd8 ba6.6k sqft4420 Forest Hills Dr, Charlotte, NC 28226For SaleMLS ID #4399080, Ben Bowen, Premier Sotheby's International Realty. Canopy MLS as distributed by MLS GRID
- $2,991,9653 bd4 ba3k sqft309 Laurel Ave S #302, Charlotte, NC 28207New ConstructionMLS ID #4375256, Becca Waybright, Helen Adams Realty. Canopy MLS as distributed by MLS GRID
- $2,650,0005 bd6 ba5.7k sqft229 Wrenwood Ln, Charlotte, NC 28211For SaleMLS ID #4420649, Katie Catron, Dickens Mitchener & Associates Inc. Canopy MLS as distributed by MLS GRID
- $3,450,0004 bd4 ba4.7k sqft5023 Gorham Dr, Charlotte, NC 28226For SaleMLS ID #4402221, Matthew Alexander, Premier Sotheby's International Realty. Canopy MLS as distributed by MLS GRID
