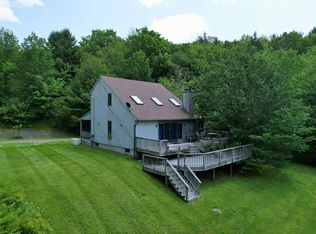
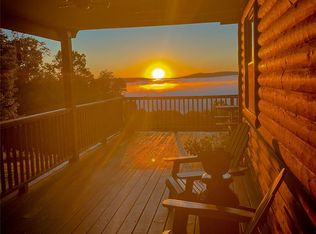
Escape to your own hideaway with this custom-built, cedar-sided cabin, offering an unmatched retreat on 5.75 surveyed acres in the heart of the great Western Catskills. Surrounded by towering trees and total tranquility near the Pepacton Reservoir with no road noise, just the sounds of nature. It is a true mountain escape especially appealing for outdoor enthusiasts. Step inside to find a warm, open-concept main floor highlighted by beautiful cherry hardwood floors and a cozy Jøtul wood stove that easily warms the entire living, kitchen, and dining area. The main level hosts a comfortable bedroom and full bath, while a charming upstairs loft serves as the second bedroom. The fully finished lower level functions as a dual-purpose space. It features a designated sleeping and sitting area complete with its own wood stove and a second full bathroom, making it perfect for hosting guests or creating a private primary suite. Outside, a massive wrap-around deck invites you to drink your morning coffee or stargaze at night with nothing but the sounds of nature.
Power is provided by DCEC.
Just over 2 hours from GWB
Active
Price cut: $29.1K (9/4)
$389,900
130 Deer Run Rd, Delancey, NY 13752
2beds
1,500sqft
Single Family Residence
Built in 2020
5.75 Acres Lot
$379,000 Zestimate®
$260/sqft
$-- HOA
What's special
Custom-built cedar-sided cabinCharming upstairs loftFully finished lower levelMassive wrap-around deckComfortable bedroomSurrounded by towering treesWarm open-concept main floor
- 19 days
- 909
- 79
Zillow last checked:
Listing updated:
Listed by:
Catskill Heritage Realty, LLC 607-435-4107,
Sherri Manning ABR, SRS 607-435-4107
Source: NYSAMLSs,MLS#: R1708829 Originating MLS: Otsego-Delaware
Originating MLS: Otsego-DelawareFacts & features
Interior
Bedrooms & bathrooms
- Bedrooms: 2
- Bathrooms: 2
- Full bathrooms: 2
- Main level bathrooms: 1
- Main level bedrooms: 1
Heating
- Electric, Baseboard
Appliances
- Included: Electric Oven, Electric Range, Electric Water Heater, Refrigerator
Features
- Country Kitchen, Living/Dining Room, Bedroom on Main Level, Convertible Bedroom, Loft
- Flooring: Hardwood, Varies
- Basement: Egress Windows,Finished,Walk-Out Access
- Has fireplace: No
Interior area
- Total structure area: 1,500
- Total interior livable area: 1,500 sqft
Property
Parking
- Parking features: No Garage
Features
- Levels: Two
- Stories: 2
- Exterior features: Dirt Driveway
- Has view: Yes
- View description: Slope View
Lot
- Size: 5.75 Acres
- Dimensions: 419 x 993
- Features: Irregular Lot, Secluded, Wooded
Details
- Parcel number: 321.227
- Special conditions: Standard
Construction
Type & style
- Home type: SingleFamily
- Architectural style: Cabin,Two Story
- Property subtype: Single Family Residence
Materials
- Cedar, Frame, Shake Siding, Stone
- Foundation: Poured
- Roof: Asphalt
Condition
- Resale
- Year built: 2020
Utilities & green energy
- Sewer: Septic Tank
- Water: Well
Community & HOA
Community
- Features: Trails/Paths
Location
- Region: Delancey
Financial & listing details
- Price per square foot: $260/sqft
- Tax assessed value: $4,000
- Annual tax amount: $2,608
- Date on market: 8/21/2026
- Listing terms: Cash,Conventional
Estimated market value
$379,000
$360,000 - $398,000
Not available
Price history
| Date | Event | Price |
|---|---|---|
| 9/4/2026 | Price change | $389,900-6.9%$260/sqft |
Source:  NYSAMLSs #R1708829 Report a problem NYSAMLSs #R1708829 Report a problem | ||
| 8/21/2026 | Listed for sale | $419,000$279/sqft |
Source: NYSAMLSs #R1708829 Report a problem | ||
Public tax history
Tax history is unavailable.
Monthly payment
Climate risks
Neighborhood: 13752
Similar homes
- $350,0001 bd1 ba825 sqft836 Emerald Lake Road, Delancey, NY 13752For Sale

 MLS ID #1009033, Travis O'Dell, Listing by: Land and Water Realty LLC. OneKey® MLS as distributed by MLS GRID
 - $535,0003 bd2 ba1.1k sqft295 Emerald Heights Road, Downsville, NY 13752For Sale
 MLS ID #989791, Travis O'Dell, Listing by: Land and Water Realty LLC. OneKey® MLS as distributed by MLS GRID
 - $399,0003 bd4 ba1.8k sqft715 Rosa Circle, Delhi, NY 13753Active

 MLS ID #20265247, Susan Muther, Listing by: Keller Williams Upstate NY. HVCRMLS
 - $365,0002 bd1 ba1.1k sqft157 Wolfs Lair Rd, Hamden, NY 13782For Sale

 MLS ID #R1686294, Deborah Gorenflo, Listing by: Land and Water Realty LLC. NYSAMLSs
 - $320,0004 bd3 ba2.2k sqft1051 Back River Rd, Delancey, NY 13752For SaleMLS ID #R1712481, Susan Muther, Listing by: Keller Williams Upstate NY Properties. NYSAMLSs
- $425,0003 bd2 ba2k sqft24780 State Highway 206, Downsville, NY 13755For SaleMLS ID #R1670982, David E. Cornwell, Listing by: Coldwell Banker Timberland Properties. NYSAMLSs
- $389,0002 bd2 ba1.5k sqft407 Winter Hollow Rd, Margaretville, NY 12455For SaleMLS ID #R1702150, Esther de Jong, Listing by: Coldwell Banker Timberland Properties. NYSAMLSs
- $279,0001 bd1 ba1k sqft311 Fall Clove Rd, Delancey, NY 13752For SaleMLS ID #R1675187, Taner Oktar, Listing by: Keller Williams Upstate NY Properties. NYSAMLSs
- $379,0002 bd2 ba1.5k sqft818 Methol Road, Roscoe, NY 12776For SaleMLS ID #1017410, Eddie McGowan E-PRO PSA SFR GRI, Listing by: DynamicEdge Realty LLC. OneKey® MLS as distributed by MLS GRID
- $575,0002 bd2 ba1.4k sqft5176 Campbell Brook Road, Downsville, NY 13755For SaleMLS ID #1040062, Lillian R. Constant, Listing by: Elliott & Pomeroy Inc. OneKey® MLS as distributed by MLS GRID
- $375,0004 bd2 ba1.5k sqft205 County Highway 3, Margaretville, NY 12455For SaleMLS ID #R1669597, Douglas B. Clarke, Listing by: Jewett and Jewett LLC. NYSAMLSs
- $335,0004 bd1 ba1.7k sqft326 Silver Lake Rd, Andes, NY 13731For SaleMLS ID #R1704237, James Arrufat, Listing by: Frank Lumia Real Estate Plus!, LLC. NYSAMLSs
- $220,0004 bd3 ba1.7k sqft24839 State Highway 206, Downsville, NY 13755For SaleMLS ID #R1704838, Michelle V. McGraw, Listing by: Keller Williams Upstate NY Properties. NYSAMLSs
- $299,0002 bd1 ba1.7k sqft315 Tweedie Road, East Branch, NY 13783For SaleMLS ID #1045062, Michael J. Farina, Listing by: Signature Premier Properties. OneKey® MLS as distributed by MLS GRID
- $229,0004 bd1 ba1.6k sqft506 County Highway 2, Delancey, NY 13752For SaleMLS ID #R1709872, Melissa Wakin-Mostert, Listing by: Coldwell Banker Timberland Properties. NYSAMLSs
- $440,0003 bd3 ba1.3k sqft30117 State Highway 10, Walton, NY 13856For SaleMLS ID #R1668234, Jacqlene R. Rose, Listing by: Coldwell Banker Timberland Properties. NYSAMLSs
- $480,0004 bd2 ba1.2k sqft424 Bump Rd, East Branch, NY 13756For SaleMLS ID #R1697539, James Serio, Listing by: Keller Williams Upstate NY Properties. NYSAMLSs
