Attention developers, builders, and end-users: Rare opportunity to create something truly special in one of Brookline’s most coveted Chestnut Hill neighborhoods. Sited on an expansive 18,000+ sq ft lot, this property offers exceptional potential for renovation, expansion, or new construction. The existing 3 bed, 2 bath ranch is sited on level land, with gentle slopes at the front and rear - ideal for a variety of design possibilities. Surrounded by mature oak-lined streets, 130 Fairway stands out with lush tree coverage along the side and rear, offering remarkable privacy. Located in the sought-after Heath School district, with convenient access to top public and private schools, Longwood Medical Area, Chestnut Hill shops and dining, the reservoir, parks, Green Line, and I-95 and the Mass Pike. Bring your vision and unlock the full potential of this exceptional property!
Pending
$1,650,000
130 Fairway Rd, Brookline, MA 02467
3beds
1,811sqft
Single Family Residence
Built in 1948
0.42 Acres Lot
$1,559,700 Zestimate®
$911/sqft
$-- HOA
What's special
Remarkable privacyLevel land
- 151 days
- 61
- 0
Zillow last checked:
Listing updated:
Listed by:
The Gillach Group 617-935-9290,
William Raveis R. E. & Home Services 617-731-7737,
Rosanne Coric 781-267-6482
Source: MLS PIN,MLS#: 73490119
Facts & features
Interior
Bedrooms & bathrooms
- Bedrooms: 3
- Bathrooms: 2
- Full bathrooms: 2
Primary bedroom
- Features: Bathroom - Full, Closet, Flooring - Hardwood
- Level: First
- Area: 195
- Dimensions: 15 x 13
Bedroom 2
- Features: Closet, Flooring - Hardwood, Lighting - Overhead
- Level: First
- Area: 154
- Dimensions: 14 x 11
Bedroom 3
- Features: Walk-In Closet(s), Flooring - Hardwood, Lighting - Overhead
- Level: First
- Area: 121
- Dimensions: 11 x 11
Primary bathroom
- Features: Yes
Bathroom 1
- Features: Bathroom - Full, Bathroom - Tiled With Tub, Flooring - Stone/Ceramic Tile
- Level: First
- Area: 104
- Dimensions: 8 x 13
Bathroom 2
- Features: Bathroom - Full, Bathroom - With Shower Stall, Flooring - Stone/Ceramic Tile
- Level: First
- Area: 28
- Dimensions: 4 x 7
Dining room
- Features: Flooring - Hardwood, Lighting - Pendant
- Level: First
- Area: 169
- Dimensions: 13 x 13
Kitchen
- Features: Flooring - Vinyl, Exterior Access, Gas Stove, Lighting - Overhead
- Level: Main,First
- Area: 156
- Dimensions: 12 x 13
Living room
- Features: Flooring - Hardwood
- Level: Main,First
- Area: 273
- Dimensions: 13 x 21
Heating
- Baseboard, Natural Gas
Cooling
- Central Air
Appliances
- Included: Gas Water Heater
- Laundry: Flooring - Vinyl, Gas Dryer Hookup, Exterior Access, Washer Hookup, Sink, In Basement
Features
- Wet bar, Bonus Room
- Flooring: Wood, Flooring - Wall to Wall Carpet
- Basement: Full,Partially Finished,Garage Access
- Number of fireplaces: 2
- Fireplace features: Living Room
Interior area
- Total structure area: 1,811
- Total interior livable area: 1,811 sqft
- Finished area above ground: 1,419
- Finished area below ground: 392
Video & virtual tour
Property
Parking
- Total spaces: 4
- Parking features: Under, Garage Door Opener, Paved
- Attached garage spaces: 2
- Uncovered spaces: 2
Features
- Patio & porch: Patio
- Exterior features: Patio, Rain Gutters
- Frontage length: 120.00
Lot
- Size: 0.42 Acres
- Features: Gentle Sloping
Details
- Parcel number: B:278C L:0007 S:0000,39382
- Zoning: S15
Construction
Type & style
- Home type: SingleFamily
- Architectural style: Ranch
- Property subtype: Single Family Residence
Materials
- Frame
- Foundation: Concrete Perimeter
- Roof: Shingle
Condition
- Year built: 1948
Utilities & green energy
- Electric: Circuit Breakers
- Sewer: Public Sewer
- Water: Public
- Utilities for property: for Gas Range, for Gas Dryer, Washer Hookup
Community & HOA
Community
- Features: Public Transportation, Shopping, Park, Walk/Jog Trails, Golf, Medical Facility, Conservation Area, Highway Access, House of Worship, Private School, Public School, T-Station, University
- Subdivision: Chestnut Hill
HOA
- Has HOA: No
Location
- Region: Brookline
Financial & listing details
- Price per square foot: $911/sqft
- Tax assessed value: $1,757,100
- Annual tax amount: $14,357
- Date on market: 5/17/2026
- Listing terms: Contract
Estimated market value
$1,559,700
$1.48M - $1.64M
$5,462/mo
Price history
| Date | Event | Price |
|---|---|---|
| 8/18/2026 | Pending sale | $1,650,000$911/sqft |
Source: MLS PIN #73490119 Report a problem | ||
| 8/4/2026 | Contingent | $1,650,000$911/sqft |
Source: MLS PIN #73490119 Report a problem | ||
| 5/27/2026 | Price change | $1,650,000-5.7%$911/sqft |
Source: MLS PIN #73490119 Report a problem | ||
| 4/1/2026 | Listed for sale | $1,750,000$966/sqft |
Source: MLS PIN #73490119 Report a problem | ||
Public tax history
| Year | Property taxes | Tax assessment |
|---|---|---|
| 2025 | $16,162 +5.2% | $1,637,500 +4.1% |
| 2024 | $15,366 +12.8% | $1,572,800 +15.2% |
| 2023 | $13,617 +2.7% | $1,365,800 +5% |
| 2022 | $13,253 +8.1% | $1,300,600 +4% |
| 2021 | $12,256 +11.8% | $1,250,600 +7.8% |
| 2020 | $10,964 +5.9% | $1,160,200 +5% |
| 2019 | $10,354 -1.7% | $1,105,000 -0.8% |
| 2018 | $10,533 +1.5% | $1,113,400 +6% |
| 2017 | $10,377 +1.5% | $1,050,300 +7% |
| 2016 | $10,228 +4.4% | $981,600 +7% |
| 2015 | $9,798 +2.2% | $917,400 +9% |
| 2014 | $9,584 +0.7% | $841,400 +3% |
| 2013 | $9,517 +0.6% | $816,900 -1.5% |
| 2012 | $9,457 +15.4% | $829,600 +14.4% |
| 2011 | $8,193 +3% | $725,000 |
| 2010 | $7,953 +2.8% | $725,000 +0.2% |
| 2009 | $7,735 +7.1% | $723,600 +2% |
| 2008 | $7,224 +1.6% | $709,600 -2.9% |
| 2007 | $7,110 +1.9% | $730,700 |
| 2006 | $6,978 +2.5% | $730,700 +9.8% |
| 2005 | $6,805 +3% | $665,200 +7% |
| 2004 | $6,609 +4.3% | $621,700 +10% |
| 2003 | $6,335 -2.5% | $565,100 +12.2% |
| 2002 | $6,498 -8% | $503,700 +20.6% |
| 1999 | $7,060 | $417,500 |
Find assessor info on the county website
Monthly payment
Est. payment
Payment breakdown
Explore the cost of this home by adjusting the details. Changes won't be saved.Climate risks
Neighborhood: Chestnut Hill
Nearby schools
Similar homes
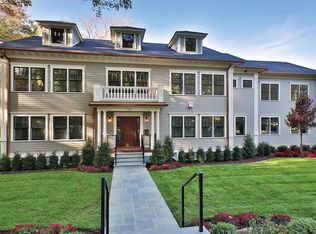
- $1,700,0005 bd4 ba2.4k sqft184 Rawson Rd, Brookline, MA 02445For Sale
 MLS ID #73583014, Azeddine Fadli, Property Navigator. MLS PIN
 - $1,250,0003 bd2 ba1.7k sqft22 Roosevelt Rd, Newton, MA 02459For Sale
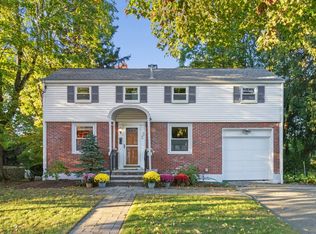 MLS ID #73588308, Naomi Zygiel - Almozlino, Coldwell Banker Realty - Newton. MLS PIN
 - $1,298,0003 bd2 ba1.9k sqft69 Maynard St, Newton, MA 02465For Sale
 MLS ID #73585105, Yu Liu, StartPoint Realty. MLS PIN
 - $1,525,0003 bd2 ba2.1k sqft43 Atwood St, Wellesley, MA 02482For Sale
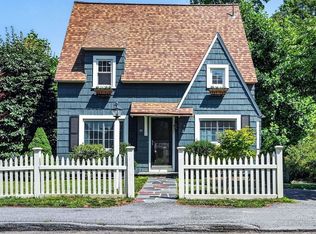 MLS ID #73556625, Brian McMahon, Rutledge Properties. MLS PIN
