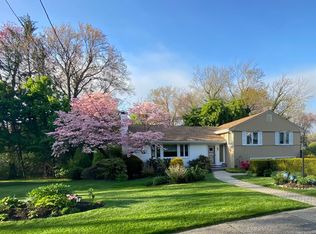
Welcome to The Fairways, a sought-after community in the heart of Chestnut Hill, adjacent to Newton Commonwealth Golf Course. This beautifully maintained residence offers 2,230 square feet of thoughtfully designed living space across two levels. Sun-filled interiors feature high tray ceilings, decorative moldings, and a wood-burning fireplace. Recent capital improvements include a brand-new HVAC system (2025), newer windows and sliders, and a completed building envelope renovation, offering lasting value and exceptional peace of mind. The spacious primary suite features a spa-inspired bath with heated floors. Enjoy multiple private outdoor spaces, including an elevated deck with treetop views, a fenced yard, and front patio, plus access to the in-ground pool. Complete with a detached garage and an additional parking space, this home offers sophisticated, low-maintenance living. Welcome home!
For sale
Price cut: $10K (9/29)
$1,289,000
85 Algonquin Rd, Newton, MA 02467
3beds
2,230sqft
Condominium, Townhouse
Built in 1984
-- sqft lot
$1,267,000 Zestimate®
$578/sqft
$1,028/mo HOA
What's special
Wood-burning fireplaceSun-filled interiorsDetached garageFront patioAdditional parking spaceSpacious primary suiteMultiple private outdoor spaces
- 92 days
- 965
- 47
Zillow last checked:
Listing updated:
Listed by:
Jessica Nagle 781-980-0956,
Maloney Properties LLC 781-943-0200
Source: MLS PIN,MLS#: 73549224
Facts & features
Interior
Bedrooms & bathrooms
- Bedrooms: 3
- Bathrooms: 3
- Full bathrooms: 3
Primary bedroom
- Features: Bathroom - Full, Walk-In Closet(s), Flooring - Hardwood, Dressing Room, Exterior Access, Slider, Lighting - Pendant, Lighting - Overhead, Decorative Molding
- Level: First
Bedroom 2
- Features: Closet, Flooring - Hardwood, Exterior Access, Slider
- Level: First
Bedroom 3
- Features: Closet, Flooring - Hardwood
- Level: Second
Primary bathroom
- Features: Yes
Bathroom 1
- Features: Bathroom - Full, Flooring - Stone/Ceramic Tile, Enclosed Shower - Fiberglass
- Level: Second
Bathroom 2
- Features: Bathroom - Full, Bathroom - Double Vanity/Sink, Bathroom - Tiled With Shower Stall, Bathroom - Tiled With Tub, Closet - Linen, Flooring - Stone/Ceramic Tile, Jacuzzi / Whirlpool Soaking Tub, Enclosed Shower - Fiberglass, Lighting - Overhead
- Level: First
Bathroom 3
- Features: Bathroom - Full, Bathroom - With Tub & Shower, Flooring - Stone/Ceramic Tile, Lighting - Overhead
- Level: First
Dining room
- Features: Closet/Cabinets - Custom Built, Flooring - Hardwood, Deck - Exterior, Open Floorplan, Lighting - Overhead, Decorative Molding, Tray Ceiling(s)
- Level: Second
Kitchen
- Features: Flooring - Stone/Ceramic Tile, Dining Area, Countertops - Stone/Granite/Solid, Exterior Access, Slider, Stainless Steel Appliances, Lighting - Overhead
- Level: Second
Living room
- Features: Flooring - Hardwood, Balcony - Exterior, Open Floorplan, Lighting - Overhead, Decorative Molding, Tray Ceiling(s)
- Level: Second
Heating
- Forced Air, Heat Pump, Electric
Cooling
- Central Air
Appliances
- Included: Oven, Dishwasher, Disposal, Microwave, Range, Refrigerator, Washer, Dryer, Range Hood
- Laundry: Walk-in Storage, First Floor, In Unit, Electric Dryer Hookup
Features
- Flooring: Tile, Hardwood
- Has basement: No
- Number of fireplaces: 1
- Fireplace features: Living Room
Interior area
- Total structure area: 2,230
- Total interior livable area: 2,230 sqft
- Finished area above ground: 2,230
Video & virtual tour
Property
Parking
- Total spaces: 2
- Parking features: Detached, Storage, Off Street, Guest, Paved
- Garage spaces: 1
- Uncovered spaces: 1
Features
- Entry location: Unit Placement(Walkout)
- Patio & porch: Deck, Patio
- Exterior features: Deck, Patio, City View(s), Fenced Yard, Garden, Rain Gutters, Sprinkler System
- Pool features: Association, In Ground
- Fencing: Fenced
- Has view: Yes
- View description: City
Details
- Parcel number: 699204
- Zoning: MR1
Construction
Type & style
- Home type: Townhouse
- Property subtype: Condominium, Townhouse
Materials
- Frame
- Roof: Shingle
Condition
- Year built: 1984
Utilities & green energy
- Sewer: Public Sewer
- Water: Public
- Utilities for property: for Electric Range, for Electric Oven, for Electric Dryer
Community & HOA
Community
- Features: Public Transportation, Park, Walk/Jog Trails, Golf, Medical Facility, Highway Access, House of Worship, Private School, Public School, T-Station, University
HOA
- Amenities included: Pool, Tennis Court(s)
- Services included: Insurance, Maintenance Structure, Road Maintenance, Maintenance Grounds, Snow Removal, Trash
- HOA fee: $1,028 monthly
Location
- Region: Newton
Financial & listing details
- Price per square foot: $578/sqft
- Tax assessed value: $1,227,700
- Annual tax amount: $11,896
- Date on market: 7/14/2026
Estimated market value
$1,267,000
$1.20M - $1.33M
$5,140/mo
Price history
| Date | Event | Price |
|---|---|---|
| 9/29/2026 | Price change | $1,289,000-0.8%$578/sqft |
Source: MLS PIN #73549224 Report a problem | ||
| 7/30/2026 | Price change | $1,299,000-3.7%$583/sqft |
Source: MLS PIN #73549224 Report a problem | ||
| 7/14/2026 | Listed for sale | $1,349,000+34.9%$605/sqft |
Source: MLS PIN #73549224 Report a problem | ||
| 10/23/2019 | Sold | $1,000,000-2.8%$448/sqft |
Source: Public Record Report a problem | ||
| 9/3/2019 | Pending sale | $1,029,000$461/sqft |
Source: Robert Paul Properties #72502774 Report a problem | ||
| 8/23/2019 | Price change | $1,029,000-4.3%$461/sqft |
Source: Robert Paul Properties #72502774 Report a problem | ||
| 7/17/2019 | Listed for sale | $1,075,000+11.8%$482/sqft |
Source: Robert Paul Properties #72502774 Report a problem | ||
| 10/13/2016 | Sold | $961,500-3.8%$431/sqft |
Source: Public Record Report a problem | ||
| 9/23/2016 | Pending sale | $999,000$448/sqft |
Source: Hammond Residential Real Estate #72015009 Report a problem | ||
| 6/21/2016 | Price change | $999,000-15%$448/sqft |
Source: Hammond Residential R. E. #72015009 Report a problem | ||
| 6/1/2016 | Listed for sale | $1,175,000$527/sqft |
Source: Hammond Residential R. E. #72015009 Report a problem | ||
Public tax history
| Year | Property taxes | Tax assessment |
|---|---|---|
| 2025 | $11,458 +3.4% | $1,169,200 +3% |
| 2024 | $11,079 +1.4% | $1,135,100 +5.8% |
| 2023 | $10,923 -3.2% | $1,073,000 |
| 2022 | $11,288 +3.6% | $1,073,000 +6% |
| 2021 | $10,892 +3.1% | $1,012,300 |
| 2020 | $10,568 +3.9% | $1,012,300 +4% |
| 2019 | $10,170 -0.2% | $973,200 +3.4% |
| 2018 | $10,187 +3.1% | $941,500 +6% |
| 2017 | $9,877 +4.6% | $888,200 +7% |
| 2016 | $9,447 +2.9% | $830,100 +5% |
| 2015 | $9,179 +3.1% | $790,600 +7.6% |
| 2014 | $8,903 +5.5% | $734,600 |
| 2013 | $8,441 +2.9% | $734,600 |
| 2012 | $8,205 +12.5% | $734,600 +9.8% |
| 2011 | $7,291 +2.6% | $668,900 -2% |
| 2010 | $7,105 +2.4% | $682,500 -2% |
| 2009 | $6,936 +2.7% | $696,400 |
| 2008 | $6,755 +6.7% | $696,400 +2.7% |
| 2007 | $6,329 +2.7% | $678,300 +3% |
| 2006 | $6,164 -1.3% | $658,500 |
| 2005 | $6,243 -3.4% | $658,500 +3.9% |
| 2004 | $6,465 -1.9% | $633,800 +5% |
| 2003 | $6,591 +9.8% | $603,600 |
| 2002 | $6,000 +15.1% | $603,600 +39.7% |
| 2000 | $5,211 +3.9% | $432,100 +9% |
| 1999 | $5,014 | $396,400 |
Find assessor info on the county website
Monthly payment
Est. payment
Payment breakdown
Explore the cost of this home by adjusting the details. Changes won't be saved.Climate risks
Neighborhood: Newton Corner

Similar homes
- $1,445,0003 bd4 ba1.9k sqft104-108 Hull Street Condominium, Newtonville, MA 02460For Sale
 MLS ID #73581032, Deirdre O'Connor, Gibson Sotheby's International Realty. MLS PIN
 - $978,0004 bd4 ba1.9k sqftWoodmere Common, Newton Center, MA 02459For Sale
 MLS ID #73574813, Osnat Levy, eXp Realty LLC - Corporate Office. MLS PIN
 - $1,599,0004 bd3 ba2.6k sqft83 Bound Brook Rd, Newton, MA 02461For Sale
 MLS ID #73588141, Jamie Genser, Coldwell Banker Realty - Brookline. MLS PIN
 - $1,295,0003 bd3 ba2.7k sqft1028 Webster St, Needham, MA 02492For Sale
 MLS ID #73588642, Arthur Cantor, Coldwell Banker Realty - Newton. MLS PIN
