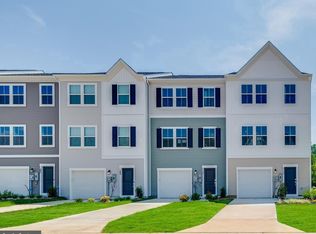
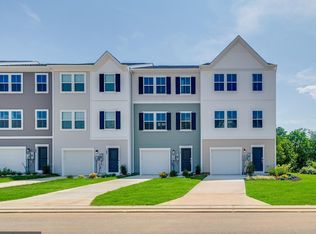
END UNIT
THIS IS THE LARGER LANCASTER MODEL WITH ALMOST 2000 sqft OF LIVING SPACE
(You may see others that are Harriet model which is only 1600 sqft)
2025-BUILT, END-UNIT LARGER LANCASTER MODEL townhome with 1,922 SQ FT of beautifully finished space!
3 BEDROOMS | 2 FULL BATHS | 2 HALF BATHS | 1-CAR GARAGE
HOME FEATURES:
END UNIT More yard space, extra side windows, and only one shared wall!
FINISHED WALK-OUT BASEMENT with half bath, perfect for a home office, gym, or media room
MAIN FLOOR includes open-concept kitchen, dining, and living area with luxury vinyl plank flooring and a half bath
TOP FLOOR features 3 spacious bedrooms and 2 full bathrooms, including an ensuite in the primary bedroom
MODERN KITCHEN with stainless steel appliances: refrigerator, dishwasher, microwave, oven
In-unit WASHER & DRYER INCLUDED
Attached 1-car garage with automatic opener + driveway parking
AVAILABLE: 8/20/26
ADDITIONAL DETAILS:
Tenant pays: electric, water, internet
Owner pays: HOA dues (includes trash removal)
Pets: Small pets considered on a case-by-case basis with additional deposit
Located in a quiet, family-friendly neighborhood with quick access to commuter routes, local dining, schools, and shopping.
LEASE TERMS:
Minimum Lease Duration: 12 months
Security Deposit: One month's rent ($2,100) due at signing
Utilities:
Tenant pays: Electricity, water/sewer, internet, and lawn care
Owner pays: HOA dues (includes trash removal)
Pet Policy: Small pets considered on a case-by-case basis at owner's discretion; additional pet fee + pet rent applies
Smoking: Not permitted inside the home
Renter's Insurance: Required before move-in
Townhouse for rent
Accepts Zillow applications
$2,100/moFees may apply
130 Gray Silver Rd, Inwood, WV 25428
3beds
1,922sqft
Price may not include required fees and charges. Price shown reflects the lease term provided. Learn more|
Townhouse
Available Sun Aug 23 2026
Cats, dogs OK
Central air
In unit laundry
Attached garage parking
Heat pump
What's special
Driveway parkingOnly one shared wallExtra side windowsLuxury vinyl plank flooring
- 5 days |
- -- |
- -- |
Zillow last checked:
Listing updated:
Travel times
Facts & features
Interior
Bedrooms & bathrooms
- Bedrooms: 3
- Bathrooms: 4
- Full bathrooms: 3
- 1/2 bathrooms: 1
Heating
- Heat Pump
Cooling
- Central Air
Appliances
- Included: Dishwasher, Dryer, Microwave, Oven, Refrigerator, Washer
- Laundry: In Unit
Features
- Flooring: Carpet, Hardwood
Interior area
- Total interior livable area: 1,922 sqft
Property
Parking
- Parking features: Attached
- Has attached garage: Yes
- Details: Contact manager
Features
- Exterior features: Electricity not included in rent, Garbage included in rent, Internet not included in rent, Sewage not included in rent, Water not included in rent
Construction
Type & style
- Home type: Townhouse
- Property subtype: Townhouse
Utilities & green energy
- Utilities for property: Garbage
Building
Management
- Pets allowed: Yes
Community & HOA
Location
- Region: Inwood
Financial & listing details
- Lease term: 1 Year
Price history
| Date | Event | Price |
|---|---|---|
| 7/16/2026 | Listed for rent | $2,100$1/sqft |
Source: Zillow Rentals Report a problem | ||
| 8/22/2025 | Listing removed | $2,100$1/sqft |
Source: Zillow Rentals Report a problem | ||
| 7/28/2025 | Listed for rent | $2,100$1/sqft |
Source: Zillow Rentals Report a problem | ||
Neighborhood: 25428
Nearby schools
GreatSchools rating
- NAInwood Primary SchoolGrades: PK-2Distance: 0.6 mi
- 5/10Musselman Middle SchoolGrades: 6-8Distance: 0.9 mi
- 8/10Musselman High SchoolGrades: 9-12Distance: 0.4 mi