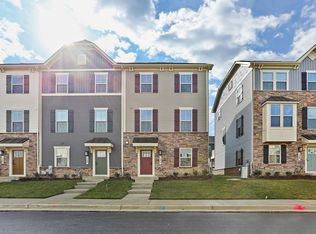
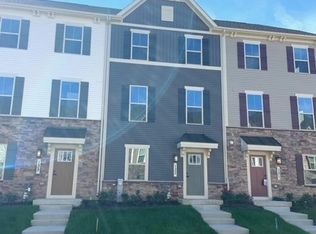
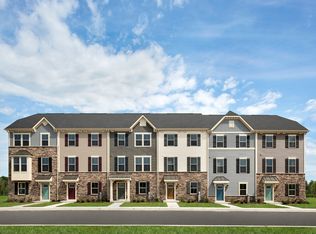
Welcome to this beautiful Craftsman-style townhouse in Patuxent Greens, built in 2022 and offering modern comfort and convenience. The home features all of the builder’s available interior options and upgrades, with an open-concept main level showcasing a gourmet kitchen, upgraded countertops, and a spacious island that flows into the family room—perfect for everyday living and entertaining. Upstairs offers three bedrooms, including a spacious primary suite with a luxurious walk-in shower, plus two full and two half bathrooms and a convenient upper-level laundry room. The attached two-car rear-entry garage includes an EV charger. Enjoy community amenities including an in-ground pool, jogging paths, and playgrounds, with a low HOA fee covering lawn care, snow removal, and common area maintenance. Conveniently located near the Laurel MARC Train Station, with easy access to major commuter routes, shopping, and dining. A well-appointed home in a convenient location, offering the comfort and features buyers are looking for today.
For sale
$489,900
130 Green Branch Rd, Laurel, MD 20708
3beds
2,160sqft
Townhouse
Built in 2022
1,480 Square Feet Lot
$-- Zestimate®
$227/sqft
$156/mo HOA
What's special
Open-concept main levelLuxurious walk-in showerEv chargerGourmet kitchenSpacious primary suiteAttached two-car rear-entry garageUpgraded countertops
- 33 days
- 446
- 26
Zillow last checked:
Listing updated:
Listed by:
Jakub Knap 571-520-6299,
Samson Properties 7033788810
Source: Bright MLS,MLS#: MDPG2218678
Facts & features
Interior
Bedrooms & bathrooms
- Bedrooms: 3
- Bathrooms: 4
- Full bathrooms: 2
- 1/2 bathrooms: 2
- Main level bathrooms: 1
Basement
- Area: 0
Heating
- Forced Air, Natural Gas
Cooling
- Central Air, Electric
Appliances
- Included: Microwave, Dishwasher, Disposal, Dryer, Exhaust Fan, Ice Maker, Refrigerator, Cooktop, Washer, Tankless Water Heater
- Laundry: Has Laundry, Upper Level
Features
- Bathroom - Tub Shower, Bathroom - Walk-In Shower, Ceiling Fan(s), Combination Kitchen/Dining, Family Room Off Kitchen, Open Floorplan, Kitchen - Gourmet, Kitchen Island, Pantry, Primary Bath(s), Recessed Lighting, Upgraded Countertops, Walk-In Closet(s), 9'+ Ceilings, Tray Ceiling(s)
- Flooring: Carpet, Ceramic Tile, Luxury Vinyl
- Has basement: No
- Has fireplace: No
Interior area
- Total structure area: 2,160
- Total interior livable area: 2,160 sqft
- Finished area above ground: 2,160
- Finished area below ground: 0
Property
Parking
- Total spaces: 2
- Parking features: Garage Faces Rear, Garage Door Opener, Inside Entrance, Attached
- Attached garage spaces: 2
Accessibility
- Accessibility features: None
Features
- Levels: Three
- Stories: 3
- Exterior features: Lighting, Sidewalks
- Pool features: Community
Lot
- Size: 1,480 Square Feet
- Features: Landscaped
Details
- Additional structures: Above Grade, Below Grade
- Parcel number: 17105647056
- Zoning: LAUR
- Special conditions: Standard
Construction
Type & style
- Home type: Townhouse
- Architectural style: Craftsman
- Property subtype: Townhouse
Materials
- Combination, Stone, Vinyl Siding
- Foundation: Slab
- Roof: Shingle
Condition
- Excellent
- New construction: No
- Year built: 2022
Details
- Builder model: MOZART
- Builder name: RYAN HOMES
Utilities & green energy
- Sewer: Public Sewer
- Water: Public
Community & HOA
Community
- Features: Pool
- Security: Fire Sprinkler System
- Subdivision: Patuxent Greens
HOA
- Has HOA: Yes
- Amenities included: Jogging Path, Pool, Recreation Facilities, Tot Lots/Playground
- Services included: Common Area Maintenance, Lawn Care Front, Pool(s), Road Maintenance, Snow Removal
- HOA fee: $156 monthly
- HOA name: PATUXENT GREENS
Location
- Region: Laurel
- Municipality: Laurel
Financial & listing details
- Price per square foot: $227/sqft
- Tax assessed value: $451,433
- Annual tax amount: $8,084
- Date on market: 9/11/2026
- Listing agreement: Exclusive Right To Sell
- Ownership: Fee Simple
Estimated market value
Not available
Estimated sales range
Not available
Not available
Price history
| Date | Event | Price |
|---|---|---|
| 9/11/2026 | Listed for sale | $489,900-1.8%$227/sqft |
Source:  Bright MLS #MDPG2218678 Report a problem Bright MLS #MDPG2218678 Report a problem | ||
| 9/3/2026 | Listing removed | $499,000$231/sqft |
Source: Bright MLS #MDPG2204772 Report a problem | ||
| 8/27/2026 | Listing removed | $3,300$2/sqft |
Source: Bright MLS #MDPG2216842 Report a problem | ||
| 8/26/2026 | Listed for rent | $3,300$2/sqft |
Source: Bright MLS #MDPG2216842 Report a problem | ||
| 8/11/2026 | Price change | $499,000-0.2%$231/sqft |
Source: Bright MLS #MDPG2204772 Report a problem | ||
| 6/4/2026 | Listed for sale | $500,000+2.2%$231/sqft |
Source: Bright MLS #MDPG2204772 Report a problem | ||
| 8/3/2022 | Sold | $489,415$227/sqft |
Source: Bright MLS #MDPG2027280 Report a problem | ||
| 1/18/2022 | Pending sale | $489,415$227/sqft |
Source: Bright MLS #MDPG2027280 Report a problem | ||
Public tax history
| Year | Property taxes | Tax assessment |
|---|---|---|
| 2026 | $8,105 | $451,433 +2.9% |
| 2025 | $8,105 +10.1% | $438,900 |
| 2024 | $7,360 +0.7% | $438,900 |
| 2023 | $7,312 +3859.1% | $438,900 +3818.8% |
| 2022 | $185 +0.7% | $11,200 |
| 2021 | $183 +0.1% | $11,200 |
| 2020 | $183 | $11,200 |
| 2019 | -- | -- |
Find assessor info on the county website
Monthly payment
Est. payment
Payment breakdown
Explore the cost of this home by adjusting the details. Changes won't be saved.Climate risks
Neighborhood: 20708
Nearby schools
Schools provided by the listing agent
- Elementary: Oaklands
- Middle: D D Eisenhower
- High: Laurel
- District: Prince George's County Public Schools
Source: Bright MLS. This data may not be complete. We recommend contacting the local school district to confirm school assignments for this home.
Similar homes
- $494,9003 bd3 ba1.6k sqft143 Lyons Creek Dr, Laurel, MD 20708For Sale

 MLS ID #MDPG2219232, Anthony Lacey, Keller Williams Realty Centre. Bright MLS
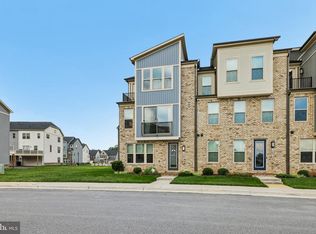
 - $600,0003 bd4 ba2.4k sqft109 Green Branch Rd, Laurel, MD 20708For Sale
 MLS ID #MDPG2214438, Courtney Chase, Redfin Corp. Bright MLS
 - $574,9004 bd5 ba2.4k sqft103 Green Branch Rd, Laurel, MD 20708For Sale
 MLS ID #MDPG2190916, Ron Goldberg, The Agency DC. Bright MLS
 - $499,9993 bd3 ba1.6k sqft1005 Overlook Way, Laurel, MD 20707For Sale
 MLS ID #MDPG2204028, Akil Walker, Samson Properties. Bright MLS
 - $508,1403 bd4 ba1.9k sqftNone Available, Laurel, MD 20707New ConstructionBright MLS
- $545,9003 bd3 ba2.3k sqft14311 Ridge View Ln, Laurel, MD 20707For SaleMLS ID #MDPG2219676, Wemmy Collins, Redfin Corp. Bright MLS
- $515,0004 bd4 ba1.8k sqft1030 Highpoint Trl, Laurel, MD 20707For SaleMLS ID #MDPG2218780, Jay Blackmon, RE/MAX United Real Estate. Bright MLS
- $514,9003 bd3 ba2.5k sqft10109 Seattle Slew Ln #B, Laurel, MD 20723For SaleMLS ID #MDHW2068744, Shareese Strong, Real Broker, LLC. Bright MLS
- $555,0004 bd4 ba1.7k sqft1042 Highpoint Trl, Laurel, MD 20707For SaleMLS ID #MDPG2221896, Juanita Matthews, EXP Realty, LLC. Bright MLS
- $539,0004 bd5 ba2.4k sqft12813 Brickyard Blvd, Beltsville, MD 20705For SaleMLS ID #MDPG2221904, David Engel, Redfin Corp. Bright MLS
- $525,0003 bd4 ba2k sqft1039 Highpoint Trl, Laurel, MD 20707For SaleMLS ID #MDPG2204406, Deborah Berger, RE/MAX Town Center. Bright MLS
- $449,0003 bd4 ba1.9k sqft7119 Masonry Aly, Beltsville, MD 20705For SaleMLS ID #MDPG2216326, Kevin Ayensu, Keller Williams Capital Properties. Bright MLS
- $449,9003 bd4 ba1.2k sqft7103 Wythe Aly, Beltsville, MD 20705For SaleMLS ID #MDPG2217504, nicole donald, Corcoran McEnearney. Bright MLS
- $495,0003 bd3 ba1.6k sqft725 Sky Bridge Dr, Upper Marlboro, MD 20774For SaleMLS ID #MDPG2220948, Beatrice Doose, Keller Williams Legacy. Bright MLS
- $410,0003 bd3 ba1.2k sqft8209 Londonderry Ct, Laurel, MD 20707For SaleMLS ID #MDPG2204426, Anthony Paolini, Coldwell Banker Realty. Bright MLS
- $460,0003 bd4 ba1.6k sqft3751 Valley Ford Way, Hanover, MD 21076For SaleMLS ID #MDAA2153362, Chris Craddock, EXP Realty, LLC. Bright MLS
- $500,0003 bd3 ba2.1k sqft7771 Venice Ln, Severn, MD 21144For SaleMLS ID #MDAA2157194, Nina Galvez, Compass. Bright MLS
- $571,5353 bd4 ba2.1k sqft7513 Braun St, Laurel, MD 20707New ConstructionBright MLS
- $459,0003 bd3 ba1.6k sqft7865 Fletcher Way, Hanover, MD 21076For SaleMLS ID #MDAA2155174, Vilas Wright, Wright Real Estate, LLC. Bright MLS
- $590,0004 bd4 ba1.7k sqft1027 Overlook Way, Laurel, MD 20707For SaleMLS ID #MDPG2178958, Patrice Marierose, Keller Williams Flagship. Bright MLS
