Welcome home to this charming cedar-sided home tucked away on nearly an acre in a quiet, established one-street neighborhood in Stockbridge! Surrounded by mature trees, this property offers plenty of privacy with a long private driveway, welcoming front porch, and an oversized back patio perfect for relaxing, grilling, or entertaining. Inside, you'll find 2 bedrooms, with the potential to convert the home back to its original 3-bedroom layout, along with 2 full baths. The heart of the home is the huge, beautiful brick masonry fireplace that adds warmth and character to the living space. The updated kitchen features granite countertops, subway tile backsplash, soft-close cabinetry, a Lazy Susan, newer gas stove, and a charming plant ledge. Newer hickory scratch-resistant flooring adds both beauty and durability throughout the home. Additional updates include newer toilets and vanities, while the oversized laundry room and walk-in pantry provide an abundance of storage and functionality. Located in the sought-after Woodland school district and convenient to shopping, restaurants, Piedmont Henry Hospital, and everyday necessities. J.P. Moseley Park is even within walking distance, offering easy access to recreation close to home. With its spacious lot, privacy, character, updates, and convenient Stockbridge location, this property offers a wonderful opportunity to make it your own!
Active
$239,500
130 Hunt Ridge Dr, Stockbridge, GA 30281
2beds
1,334sqft
Single Family Residence
Built in 1981
0.9 Acres Lot
$233,600 Zestimate®
$180/sqft
$-- HOA
What's special
- 8 days
- 215
- 39
Zillow last checked:
Listing updated:
Listed by:
Bridget Tindall 404-558-8444,
Dwelli
Source: GAMLS,MLS#: 10853702
Facts & features
Interior
Bedrooms & bathrooms
- Bedrooms: 2
- Bathrooms: 2
- Full bathrooms: 2
- Main level bathrooms: 2
- Main level bedrooms: 2
Rooms
- Room types: Laundry
Dining room
- Features: L Shaped
Kitchen
- Features: Pantry, Solid Surface Counters, Walk-in Pantry
Heating
- Central, Natural Gas
Cooling
- Attic Fan, Ceiling Fan(s), Central Air
Appliances
- Included: Dishwasher, Oven/Range (Combo)
- Laundry: Common Area, Mud Room
Features
- Walk-In Closet(s)
- Flooring: Laminate, Sustainable
- Basement: None
- Number of fireplaces: 1
- Fireplace features: Living Room, Masonry
Interior area
- Total structure area: 1,334
- Total interior livable area: 1,334 sqft
- Finished area above ground: 1,334
- Finished area below ground: 0
Video & virtual tour
Property
Parking
- Parking features: Garage, Parking Pad
- Has garage: Yes
- Has uncovered spaces: Yes
Features
- Levels: One
- Stories: 1
- Patio & porch: Patio, Porch
Lot
- Size: 0.9 Acres
- Features: Cul-De-Sac, Private, Sloped
- Residential vegetation: Wooded
Details
- Parcel number: 087A01040000
- Special conditions: As Is
Construction
Type & style
- Home type: SingleFamily
- Architectural style: Ranch,Traditional
- Property subtype: Single Family Residence
Materials
- Wood Siding
- Foundation: Block
- Roof: Composition
Condition
- Resale
- New construction: No
- Year built: 1981
Utilities & green energy
- Sewer: Septic Tank
- Water: Public
- Utilities for property: Cable Available, Electricity Available, High Speed Internet, Natural Gas Available, Phone Available, Sewer Connected, Water Available
Community & HOA
Community
- Features: None
- Subdivision: Hunt Ridge
HOA
- Has HOA: No
- Services included: None
Location
- Region: Stockbridge
Financial & listing details
- Price per square foot: $180/sqft
- Tax assessed value: $234,200
- Annual tax amount: $3,703
- Date on market: 9/25/2026
- Cumulative days on market: 7 days
- Listing agreement: Exclusive Right To Sell
- Listing terms: Cash,Conventional,FHA,VA Loan
- Electric utility on property: Yes
Estimated market value
$233,600
$222,000 - $245,000
$1,583/mo
Price history
| Date | Event | Price |
|---|---|---|
| 9/26/2026 | Listed for sale | $239,500+139.5%$180/sqft |
Source:  GAMLS #10853702 Report a problem GAMLS #10853702 Report a problem | ||
| 9/8/2003 | Sold | $100,000$75/sqft |
Source: Public Record Report a problem | ||
Public tax history
| Year | Property taxes | Tax assessment |
|---|---|---|
| 2025 | $3,743 +9.6% | $93,680 +10.3% |
| 2024 | $3,414 +2.7% | $84,920 -0.8% |
| 2023 | $3,324 +31.5% | $85,600 +32% |
| 2022 | $2,527 +24.5% | $64,840 +25% |
| 2021 | $2,030 +5% | $51,880 +5.1% |
| 2020 | $1,933 +10.8% | $49,360 +11.1% |
| 2019 | $1,745 +2.4% | $44,440 +2.5% |
| 2018 | $1,703 +20.7% | $43,360 +60.1% |
| 2016 | $1,412 +30.9% | $27,080 +8.1% |
| 2015 | $1,079 +4.7% | $25,040 +9.6% |
| 2014 | $1,030 | $22,840 |
| 2013 | -- | -- |
| 2012 | -- | -- |
| 2011 | -- | -- |
| 2010 | -- | -- |
| 2009 | -- | -- |
| 2008 | $1,622 -8% | -- |
| 2007 | $1,762 +18.2% | $45,920 |
| 2005 | $1,491 | $45,920 +13.8% |
| 2004 | $1,491 +51.5% | $40,360 |
| 2003 | $984 +30.8% | $40,360 +17.2% |
| 2002 | $753 -5.9% | $34,440 +1.2% |
| 2001 | $800 -14.8% | $34,040 +4.5% |
| 2000 | $939 | $32,560 |
Find assessor info on the county website
Monthly payment
Est. payment
Payment breakdown
Explore the cost of this home by adjusting the details. Changes won't be saved.Climate risks
Neighborhood: 30281
Nearby schools
Schools provided by the listing agent
- Elementary: Pleasant Grove
- Middle: Woodland
- High: Woodland
Source: GAMLS. This data may not be complete. We recommend contacting the local school district to confirm school assignments for this home.
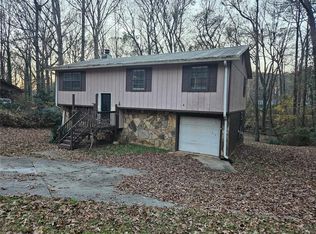
Similar homes
- $265,0004 bd3 ba1.7k sqft119 Barrington Pkwy, Stockbridge, GA 30281Active
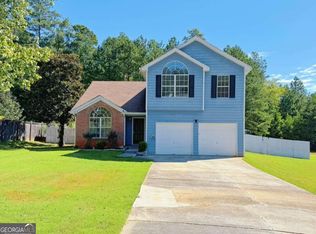
 MLS ID #10854715, Min Gao, Virtual Properties Realty.Net. GAMLS
 - $240,0003 bd3 ba1.7k sqft95 White Acres Dr, Stockbridge, GA 30281Active
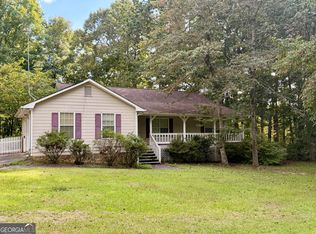 MLS ID #10839600, Kesha M Kennedy, Legacy South Real Estate Group. GAMLS
 - $249,0004 bd3 ba1.9k sqft70 Caroline Ave, Stockbridge, GA 30281Active
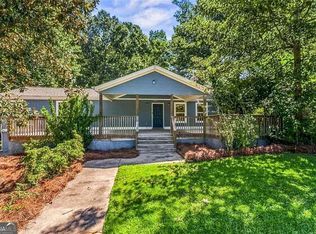 MLS ID #10844294, Joseph F Chapman, Chapman Group Realty, Inc.. GAMLS
 - $225,0003 bd2 ba1.1k sqft261 Brandon Ridge Cir, Stockbridge, GA 30281Active
 MLS ID #10855543, Christy Barnard, Watkins Real Estate Associates. GAMLS
 - $264,9003 bd2 ba1.6k sqft45 Copeland Ln, Stockbridge, GA 30281ActiveMLS ID #10845328, Sandra Evans, MarketPlace Realty. GAMLS
- $224,9003 bd2 ba1.3k sqft45 Guthrie Pl, Stockbridge, GA 30281ActiveMLS ID #10826915, Joe Brondo, Southern Classic Realtors. GAMLS
- $219,0003 bd2 ba1.1k sqft101 Valley Ct, Stockbridge, GA 30281ActiveMLS ID #10856736, Krissi Powell, The Legacy Real Estate Group. GAMLS
- $225,0003 bd2 ba1.2k sqft260 Pinehurst Dr, Stockbridge, GA 30281ActiveMLS ID #10776406, Chris Holland, StarPoint Realty Partners. GAMLS
- $235,0003 bd2 ba1k sqft135 Highland Dr, Stockbridge, GA 30281ActiveMLS ID #10839521, Chana Mitchell, Virtual Properties Realty.com. GAMLS
- $215,5003 bd2 ba1.3k sqft65 Pinehurst Dr, Stockbridge, GA 30281ActiveMLS ID #10825871, Victoria Brakefield, MOT-J. GAMLS
- $239,0003 bd2 ba1.2k sqft10 Caroline Dr, Stockbridge, GA 30281For Sale
 MLS ID #7606512, Kenyatta Bleckley, NorthGroup Real Estate. FMLS GA
 - $259,9003 bd2 ba1.2k sqft203 Misty Ridge Trl, Stockbridge, GA 30281ActiveMLS ID #10854500, Josh Daniels, HomeSmart. GAMLS
- $229,9003 bd2 ba1.3k sqft150 Valley Dr, Stockbridge, GA 30281ActiveMLS ID #10852084, Logan Cook, Keller Williams Realty Atl. Partners. GAMLS
- $230,0002 bd1 ba1k sqft155 Tye St, Stockbridge, GA 30281ActiveMLS ID #10081703, Mark Spain, Mark Spain Real Estate. GAMLS
- $249,9004 bd4 ba1.8k sqft119 Wildwood Rd, Stockbridge, GA 30281ActiveMLS ID #10767288, Tisha C Burns, Sold By Social Realty. GAMLS
- $245,0003 bd2 ba1.1k sqft119 Misty Ridge Trl, Stockbridge, GA 30281ActiveMLS ID #10822410, Thuy P Huynh, Ascend Realty Group. GAMLS
- $280,0003 bd2 ba1.9k sqft140 Hickory Dr, Stockbridge, GA 30281ActiveMLS ID #10832965, Julie Wynn, Southern Classic Realtors. GAMLS
- $178,9003 bd2 ba1.4k sqft561 Knollwood Dr, Stockbridge, GA 30281ActiveMLS ID #10851943, Heather Darnell, Southern Roots Realty Partners. GAMLS
- $234,8003 bd2 ba1.3k sqft182 Brandon Ridge Cir, Stockbridge, GA 30281For SaleMLS ID #7820833, Summer Guan, Atlanta Realty Global, LLC.. FMLS GA
