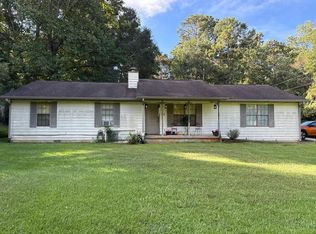
Beautifully refreshed, well maintained and ready to welcome you home! This 3-bedroom, 2-bath home at 203 Misty Ridge Trail pairs stylish finishes with valuable updates. Brand-new granite kitchen countertops give the kitchen a fresh modern look, complemented by a brand-new stainless steel range oven, dishwasher, and vent hood along with SS fridge. The updates continue with new bathroom granite countertops and faucets, plus fresh interior paint throughout. New carpet and LVP flooring throughout. A brand-new water heater and HVAC replaced in 2023 offer added confidence in your next home. Enjoy the warm, inviting and open floor plan with vaulted ceilings in the living room, a cozy fireplace, and the convenience of an attached garage. A spacious backyard concrete patio overlooks a private wooded backyard, perfect for morning coffee or a weekend BBQ, and a bicycle trail is located right beyond the tree line for easy access for an afternoon cruise. If your looking for a move-in ready turn key home, look no further! Schedule your showing today and see for yourself!
Active
$259,900
203 Misty Ridge Trl, Stockbridge, GA 30281
3beds
1,215sqft
Single Family Residence
Built in 1999
-- sqft lot
$257,400 Zestimate®
$214/sqft
$8/mo HOA
What's special
Cozy fireplaceAttached garagePrivate wooded backyardFresh interior paint throughoutNew bathroom granite countertopsBeautifully refreshedBrand-new granite kitchen countertops
- 13 days
- 301
- 14
Likely to sell faster than
Zillow last checked:
Listing updated:
Listed by:
Josh Daniels 404-821-6671,
HomeSmart
Source: GAMLS,MLS#: 10854500
Facts & features
Interior
Bedrooms & bathrooms
- Bedrooms: 3
- Bathrooms: 2
- Full bathrooms: 2
- Main level bathrooms: 2
- Main level bedrooms: 3
Rooms
- Room types: Other
Kitchen
- Features: Solid Surface Counters
Heating
- Central, Forced Air, Natural Gas
Cooling
- Ceiling Fan(s), Central Air, Gas
Appliances
- Included: Dishwasher, Gas Water Heater, Ice Maker, Oven/Range (Combo), Refrigerator, Stainless Steel Appliance(s)
- Laundry: In Kitchen
Features
- High Ceilings, Master On Main Level, Tray Ceiling(s), Vaulted Ceiling(s), Walk-In Closet(s)
- Flooring: Carpet, Vinyl
- Basement: Concrete,None
- Attic: Pull Down Stairs
- Number of fireplaces: 1
- Fireplace features: Factory Built, Gas Starter
- Common walls with other units/homes: No Common Walls
Interior area
- Total structure area: 1,215
- Total interior livable area: 1,215 sqft
- Finished area above ground: 1,215
- Finished area below ground: 0
Property
Parking
- Parking features: Garage, Kitchen Level
- Has garage: Yes
Accessibility
- Accessibility features: Accessible Kitchen
Features
- Levels: One
- Stories: 1
- Patio & porch: Patio
Lot
- Features: Level, Private
Details
- Parcel number: S28A01127000
Construction
Type & style
- Home type: SingleFamily
- Architectural style: Traditional
- Property subtype: Single Family Residence
Materials
- Vinyl Siding
- Foundation: Slab
- Roof: Composition
Condition
- Updated/Remodeled
- New construction: No
- Year built: 1999
Utilities & green energy
- Sewer: Public Sewer
- Water: Public
- Utilities for property: Cable Available, Electricity Available, High Speed Internet, Natural Gas Available, Sewer Connected, Underground Utilities
Community & HOA
Community
- Features: Sidewalks, Street Lights
- Subdivision: Wild Wind
HOA
- Has HOA: Yes
- Services included: None
- HOA fee: $100 annually
Location
- Region: Stockbridge
Financial & listing details
- Price per square foot: $214/sqft
- Tax assessed value: $242,000
- Annual tax amount: $4,163
- Date on market: 9/28/2026
- Cumulative days on market: 13 days
- Listing agreement: Exclusive Right To Sell
- Listing terms: Cash,Conventional,FHA,VA Loan
- Electric utility on property: Yes
Estimated market value
$257,400
$245,000 - $270,000
$1,743/mo
Price history
| Date | Event | Price |
|---|---|---|
| 9/28/2026 | Listed for sale | $259,900+176.5%$214/sqft |
Source:  GAMLS #10854500 Report a problem GAMLS #10854500 Report a problem | ||
| 10/30/2019 | Sold | $94,000+6.9%$77/sqft |
Source: Public Record Report a problem | ||
| 5/27/1999 | Sold | $87,900$72/sqft |
Source: Public Record Report a problem | ||
Public tax history
| Year | Property taxes | Tax assessment |
|---|---|---|
| 2025 | $4,066 +4.9% | $96,800 +5.9% |
| 2024 | $3,878 +4% | $91,400 +5.9% |
| 2023 | $3,728 +25.1% | $86,320 +20.1% |
| 2022 | $2,980 +27.1% | $71,880 +30.2% |
| 2021 | $2,345 +39.9% | $55,200 +46.8% |
| 2020 | $1,676 +193.4% | $37,600 -17% |
| 2019 | $571 +3.3% | $45,320 +9.4% |
| 2018 | $553 +19.2% | $41,440 +29.7% |
| 2016 | $464 +12.3% | $31,960 +9.8% |
| 2015 | $413 +6.6% | $29,120 +15.9% |
| 2014 | $387 | $25,120 |
| 2013 | -- | -- |
| 2012 | -- | -- |
| 2011 | -- | -- |
| 2010 | -- | -- |
| 2009 | -- | -- |
| 2008 | $305 -3.1% | -- |
| 2007 | $315 -55.5% | $45,080 |
| 2005 | $707 | $45,080 +5.6% |
| 2004 | $707 +9.4% | $42,680 +3.9% |
| 2003 | $647 -27.6% | $41,080 +6.6% |
| 2002 | $893 +2.4% | $38,520 +6.6% |
| 2001 | $872 -12.9% | $36,120 +5.1% |
| 2000 | $1,002 | $34,360 |
Find assessor info on the county website
Monthly payment
Est. payment
Payment breakdown
Explore the cost of this home by adjusting the details. Changes won't be saved.Climate risks
Neighborhood: 30281
Nearby schools
Schools provided by the listing agent
- Elementary: Stockbridge
- Middle: Stockbridge
- High: Stockbridge
Source: GAMLS. This data may not be complete. We recommend contacting the local school district to confirm school assignments for this home.
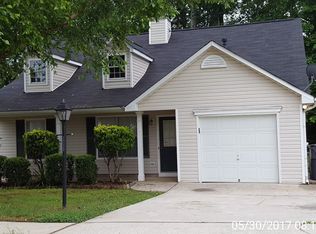
- $225,3003 bd2 ba1.2k sqft205 Misty Ridge Trl, Stockbridge, GA 30281Off Market
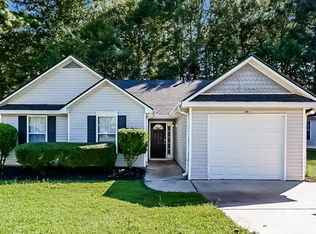
- $212,8003 bd2 ba1.2k sqft201 Misty Ridge Trl, Stockbridge, GA 30281Off Market
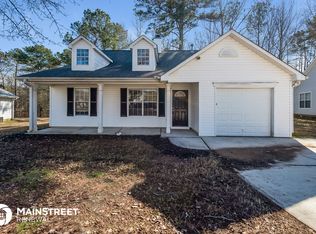
- $212,6003 bd2 ba1.2k sqft199 Misty Ridge Trl, Stockbridge, GA 30281Off Market
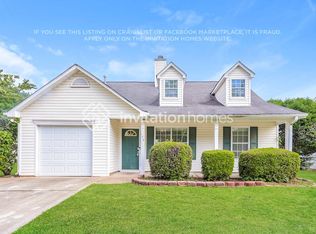
- $219,7003 bd2 ba1.1k sqft172 Misty Ridge Trl, Stockbridge, GA 30281Off Market
Similar homes
- $--3 bd2 ba1.3k sqft116 Miller Rd, Stockbridge, GA 30281Auction
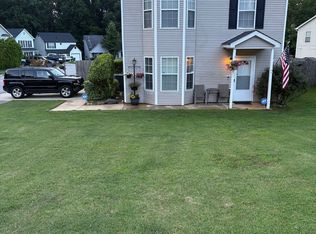
 Auction.com 2
 - $250,0003 bd3 ba1.3k sqft122 Turning Point, Stockbridge, GA 30281Active
 MLS ID #10869164, Tyrica L Barnes, HomeSmart. GAMLS
 - $279,9003 bd2 ba1.2k sqft430 Pinehurst Dr, Stockbridge, GA 30281Active
 MLS ID #10869665, Alma Orozco Corrilo, Chapman Group Realty, Inc.. GAMLS
 - $270,0003 bd2 ba1.8k sqft530 Country Club Dr, Stockbridge, GA 30281Active
 MLS ID #10868811, Marlene Henderson, Keller Williams Realty Atl. Partners. GAMLS
 - $259,7003 bd2 ba1.3k sqft15 Mays Ct, Stockbridge, GA 30281ActiveMLS ID #10866683, Harry Patel, First United Realty, Inc.. GAMLS
- $259,9003 bd2 ba1.7k sqft518 Club Valley Dr, Stockbridge, GA 30281ActiveMLS ID #10854727, Brande L Smith, Market South Properties Inc.. GAMLS
- $245,0003 bd2 ba1.1k sqft119 Misty Ridge Trl, Stockbridge, GA 30281ActiveMLS ID #10822410, Thuy P Huynh, Ascend Realty Group. GAMLS
- $225,0003 bd2 ba1.1k sqft261 Brandon Ridge Cir, Stockbridge, GA 30281ActiveMLS ID #10855543, Christy Barnard, Watkins Real Estate Associates. GAMLS
- $199,9003 bd3 ba1.2k sqft807 Tramore Dr, Stockbridge, GA 30281ActiveMLS ID #10869989, Matt Holt, Excalibur Homes, LLC. GAMLS
- $239,9003 bd3 ba1.3k sqft40 Chimney Ridge Trl, Stockbridge, GA 30281ActiveMLS ID #10868907, Robert E Salmons Jr., Entera Realty. GAMLS
- $290,0002 bd2 ba1.3k sqft104 Garden Walk, Stockbridge, GA 30281ActiveMLS ID #10869899, Levetta Carty, Boardwalk Realty Associates. GAMLS
- $255,0003 bd2 ba1.5k sqft368 Tait Rd, Stockbridge, GA 30281ActiveMLS ID #10852694, Tonya Hiers, HR Heritage Realty, Inc.. GAMLS
- $251,0003 bd2 ba1.3k sqft105 Nanci Ct, Stockbridge, GA 30281ActiveMLS ID #10848862, Tanya Pickens, Opendoor Brokerage. GAMLS
- $269,9003 bd3 ba1.6k sqft4024 Angels Dr, Stockbridge, GA 30281ActiveMLS ID #10855972, Modern Traditions Realty Group, RE/MAX Center. GAMLS
- $272,0003 bd3 ba1.6k sqft125 Bay Court Dr, Stockbridge, GA 30281ActiveMLS ID #10818385, Sherry Li, C-Star Realty GA. GAMLS
- $249,9003 bd2 ba1.3k sqft604 Village Way, Stockbridge, GA 30281ActiveMLS ID #10846993, Stenisha A Reed, Solutions First Realty LLC. GAMLS
- $260,0003 bd2 ba1.4k sqft122 Springwood Valley Rd, Stockbridge, GA 30281ActiveMLS ID #10806806, David Langford, Watkins Real Estate Associates. GAMLS
- $224,9003 bd2 ba1.3k sqft45 Guthrie Pl, Stockbridge, GA 30281ActiveMLS ID #10826915, Joe Brondo, Southern Classic Realtors. GAMLS
- $234,8003 bd2 ba1.3k sqft182 Brandon Ridge Cir, Stockbridge, GA 30281For Sale
 MLS ID #7820833, Summer Guan, Atlanta Realty Global, LLC.. FMLS GA
 - $265,0003 bd3 ba1.6k sqft100 Overlook Heights Way, Stockbridge, GA 30281ActiveMLS ID #10810965, Michael McGee, Mainstay Brokerage. GAMLS
