Location, location, location! Welcome to 130 John Muir Rd, a multi-generational lake front property hitting the market for the first time in years in the sought after Palisades neighborhood. This vintage 1980’s home boasts 4 bedrooms and 3.5 baths spread over three floors. You'll marvel at the floor to ceiling windows and the wood panel walls that continue up the ceiling two stories high, and peak in an A-frame.
The main floor has the primary bedroom and bathroom, kitchen, dining area, living room, fireplace and deck looking out to the lake and trees. Upstairs has 2 bedrooms and a bathroom plus a cozy loft with reading nook where you can stare out the windows and daydream of being on the water. Head downstairs into the large vibey den and play a game of pool, have a drink at the bar or step outside onto the deck and enjoy the mountain air. The lower level also has an additional bedroom with en-suite bathroom, a powder room and laundry.
When you step out the back door and onto the lake trail of Orchard Bay there are century old apple trees, a sandy beach to launch kayaks or paddle boards and the single slip dock, S288, is only a short stroll away. This home is also close to the Lake Arrowhead Village and you could walk there on the lake trail right from the back yard. If you are looking for the quintessential Lake Arrowhead water-sports package this is the home for you. Dock available for an additional $300,000.
For sale
Listed by: Vista Sotheby's International Realty • Gavin Bialecki • 512-203-2055
$1,750,000
130 John Muir Rd, Lake Arrowhead, CA 92352
4beds
1,893sqft
Single Family Residence
Built in 1981
4,700 Square Feet Lot
$1,642,700 Zestimate®
$924/sqft
$-- HOA
What's special
- 10 days
- 390
- 27
Likely to sell faster than
Zillow last checked:
Listing updated:
Listed by:
Gavin Bialecki DRE #02054995 512-203-2055,
Vista Sotheby's International Realty
Source: CRMLS,MLS#: IG26230805 Originating MLS: California Regional MLS
Facts & features
Interior
Bedrooms & bathrooms
- Bedrooms: 4
- Bathrooms: 4
- Full bathrooms: 3
- 1/2 bathrooms: 1
- Main level bathrooms: 1
- Main level bedrooms: 1
Rooms
- Room types: Family Room, Loft, Living Room, Primary Bedroom
Primary bedroom
- Features: Main Level Primary
Kitchen
- Features: Built-in Trash/Recycling, Tile Counters
Heating
- Central
Cooling
- Central Air
Appliances
- Included: Dryer, Washer
Features
- Loft, Main Level Primary
- Flooring: Carpet, Wood
- Has fireplace: Yes
- Fireplace features: Living Room, Wood Burning
- Common walls with other units/homes: No Common Walls
Interior area
- Total interior livable area: 1,893 sqft
Property
Parking
- Total spaces: 3
- Parking features: Driveway
- Uncovered spaces: 3
Features
- Levels: Two
- Stories: 2
- Entry location: Main
- Patio & porch: Deck
- Exterior features: Boat Slip
- Pool features: None
- Spa features: None
- Fencing: None
- Has view: Yes
- View description: Lake, Trees/Woods
- Has water view: Yes
- Water view: Lake
- Waterfront features: Lake, Lake Front, Lake Privileges
Lot
- Size: 4,700 Square Feet
- Features: Gentle Sloping
Details
- Additional parcels included: 0333311377438
- Parcel number: 0331081100000
- Special conditions: Standard
Construction
Type & style
- Home type: SingleFamily
- Property subtype: Single Family Residence
Materials
- Foundation: Block
- Roof: Shingle
Condition
- Repairs Cosmetic
- New construction: No
- Year built: 1981
Utilities & green energy
- Sewer: Public Sewer
- Utilities for property: Cable Connected, Electricity Connected, Natural Gas Connected, Sewer Connected, Water Connected
Community & HOA
Community
- Features: Biking, Hiking, Lake, Mountainous, Near National Forest, Water Sports
- Subdivision: Arrowhead Woods (Awhw)
Location
- Region: Lake Arrowhead
Financial & listing details
- Price per square foot: $924/sqft
- Tax assessed value: $1,250,810
- Date on market: 10/27/2026
- Cumulative days on market: 10 days
- Listing terms: Cash,Cash to New Loan,Conventional,1031 Exchange
Estimated market value
$1,642,700
$1.56M - $1.72M
$3,386/mo
Price history
| Date | Event | Price |
|---|---|---|
| 10/27/2026 | Listed for sale | $1,750,000$924/sqft |
Source:  CRMLS #IG26230805 Report a problem | ||
Public tax history
| Year | Property taxes | Tax assessment |
|---|---|---|
| 2026 | -- | $1,250,810 +2% |
| 2025 | $13,742 +5.8% | $1,226,285 +2% |
| 2024 | $12,995 +8% | $1,202,240 +9.3% |
| 2023 | $12,034 +12.7% | $1,100,000 +12.9% |
| 2022 | $10,681 +16.5% | $974,000 +18.2% |
| 2021 | $9,164 -1% | $824,000 |
| 2020 | $9,261 | $824,000 -25% |
| 2019 | -- | $1,099,295 +2% |
| 2018 | $11,833 +1.9% | $1,077,740 +2% |
| 2017 | $11,609 | $1,056,608 +2% |
| 2016 | $11,609 +2.1% | $1,035,890 +1.5% |
| 2015 | $11,374 +0.7% | $1,020,330 +2% |
| 2014 | $11,296 | $1,000,344 +0.5% |
| 2013 | -- | $995,823 +2% |
| 2012 | -- | $976,297 +2% |
| 2011 | -- | $957,154 +0.8% |
| 2010 | -- | $950,000 +132.1% |
| 2009 | -- | $409,351 +2% |
| 2008 | -- | $401,325 +2% |
| 2007 | -- | $393,456 +2% |
| 2006 | -- | $385,741 +2% |
| 2005 | -- | $378,177 +2% |
| 2004 | -- | $370,761 +1.9% |
| 2003 | -- | $363,966 +2% |
| 2002 | -- | $356,829 +2% |
| 2001 | -- | $349,832 +2% |
| 2000 | -- | $342,972 |
Find assessor info on the county website
Monthly payment
Est. payment
Payment breakdown
Explore the cost of this home by adjusting the details. Changes won't be saved.Climate risks
Neighborhood: Cedar Glen
- $1,079,3005 bd3 ba2.6k sqft136 John Muir Rd, Lake Arrowhead, CA 92352Off Market
- $1,712,5004 bd2 ba1.6k sqft124 John Muir Rd, Lake Arrowhead, CA 92352Off Market
- $784,4003 bd3 ba2.1k sqft116 John Muir Rd, Lake Arrowhead, CA 92352Off Market

- $1,924,7005 bd4 ba2.7k sqft142 John Muir Rd, Lake Arrowhead, CA 92352Off Market

Similar homes
- $1,695,0003 bd3 ba2.6k sqft359 John Muir Rd, Lake Arrowhead, CA 92352For Sale
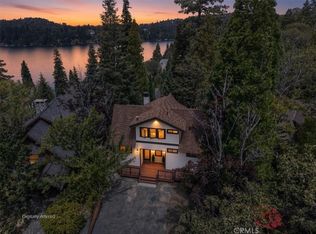 MLS ID #IG26183228, SueEllen Knapp, KELLER WILLIAMS REALTY. CRMLS
- $1,689,0004 bd3 ba2.1k sqft28744 Palisades Dr, Lake Arrowhead, CA 92352For Sale
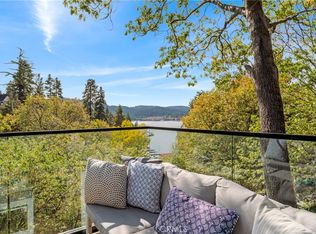 MLS ID #IG26011919, Brian L. Cohen, ARROWHEAD PREMIER PROPERTIES. CRMLS
- $1,385,0004 bd3 ba1.5k sqft191 John Muir Rd, Lake Arrowhead, CA 92352For Sale
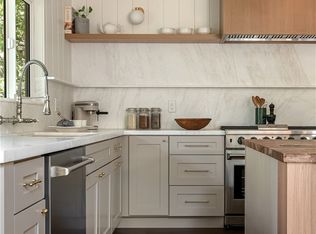 MLS ID #PW26171404, Veronica Bertrand, Red Diamond Realty. CRMLS
- $1,995,0003 bd3 ba1.8k sqft28706 Palisades Dr, Lake Arrowhead, CA 92352For Sale
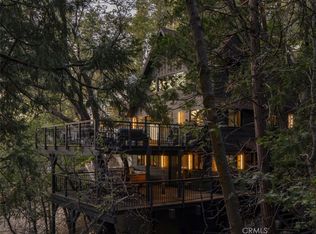 MLS ID #IG26217246, Abbey Thomason, KELLER WILLIAMS LAKE ARROWHEAD. CRMLS
