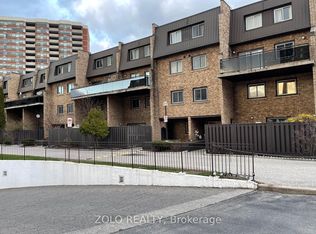
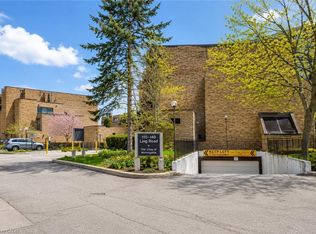
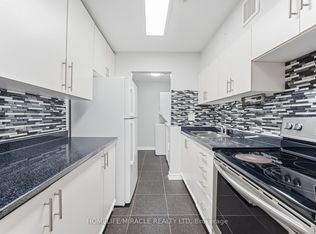
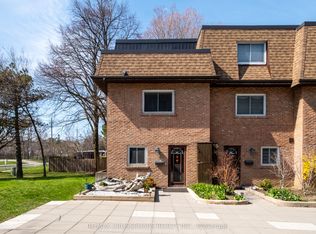
Tucked within a quiet, park-like community, this beautifully updated townhouse offers a rare blend of space, comfort, and everyday livability. From the moment you walk in, you're welcomed by an oversized living and dining area perfect for hosting family and friends or simply enjoying a quiet evening at home. Just beyond the main living space, the private fenced backyard offers exceptional privacy and creates a natural extension of the home - ideal for morning coffee, summer evenings, or a safe space for children and pets to enjoy. The kitchen was thoughtfully renovated in 2024 with an improved layout, generous cabinet storage, extensive counter space, updated flooring, and new appliances, creating a space that functions beautifully for both everyday living and entertaining. A convenient main floor bathroom completes the functional layout. Upstairs, you'll find three spacious bedrooms, including a bright primary bedroom, a children's room, and a versatile third bedroom currently used as a home office. The second-floor bathroom was fully renovated in 2023, while an additional oversized storage and linen area provides excellent flexibility and organization. Extensively upgraded throughout, the home also features professionally removed popcorn ceilings, electrical upgrades, smart dimmable switches, pot lights throughout, and custom closet organizers in every bedroom. One of the things the owners have appreciated most is how quiet and peaceful the home feels day to day, with excellent sound insulation and a genuinely respectful community atmosphere throughout the complex. Conveniently located near parks, schools, TTC, shops, places of worship, and just minutes to Highway 401, this is a home that offers both connection and calm in equal measure.
For sale
C$599,900
130 Ling Rd, Toronto, ON M1E 4V9
4beds
2baths
Townhouse
Built in ----
-- sqft lot
$-- Zestimate®
C$--/sqft
C$717/mo HOA
What's special
Private fenced backyardExceptional privacyGenerous cabinet storageExtensive counter spaceUpdated flooringNew appliancesConvenient main floor bathroom
- 23 hours |
- 27 |
- 1 |
Zillow last checked:
Listing updated:
Listed by:
REAL BROKER ONTARIO LTD.
Source: TRREB,MLS®#: E13172810 Originating MLS®#: Toronto Regional Real Estate Board
Originating MLS®#: Toronto Regional Real Estate BoardFacts & features
Interior
Bedrooms & bathrooms
- Bedrooms: 4
- Bathrooms: 2
Primary bedroom
- Level: Second
- Dimensions: 5.56 x 2.98
Bedroom 2
- Level: Second
- Dimensions: 4.38 x 2.74
Bedroom 3
- Level: Second
- Dimensions: 4.38 x 2.48
Bathroom
- Level: Main
- Dimensions: 1.69 x 1.96
Bathroom
- Level: Second
- Dimensions: 2.82 x 1.73
Den
- Level: Second
- Dimensions: 2.33 x 2.39
Dining room
- Level: Main
- Dimensions: 2.97 x 5.32
Foyer
- Level: Main
- Dimensions: 1.18 x 1.17
Kitchen
- Level: Main
- Dimensions: 3.84 x 3.07
Laundry
- Level: Main
- Dimensions: 0.69 x 0.92
Living room
- Level: Main
- Dimensions: 3.83 x 4.33
Heating
- Radiant, Electric
Cooling
- Window Unit(s)
Appliances
- Laundry: In-Suite Laundry
Features
- Other
- Basement: None
- Has fireplace: No
Interior area
- Living area range: 1400-1599 null
Video & virtual tour
Property
Parking
- Total spaces: 1
Features
- Stories: 2
Details
- Parcel number: 112210038
Construction
Type & style
- Home type: Townhouse
- Property subtype: Townhouse
Materials
- Brick
Community & HOA
HOA
- Services included: Water Included, Building Insurance Included, Parking Included, Common Elements Included
- HOA fee: C$717 monthly
- HOA name: YCC
Location
- Region: Toronto
Financial & listing details
- Annual tax amount: C$1,583
- Date on market: 5/26/2026
REAL BROKER ONTARIO LTD.
REAL BROKER ONTARIO LTD.
By pressing Contact Agent, you agree that the real estate professional identified above may call/text you about your search, which may involve use of automated means and pre-recorded/artificial voices. You don't need to consent as a condition of buying any property, goods, or services. Message/data rates may apply. You also agree to our Terms of Use. Zillow does not endorse any real estate professionals. We may share information about your recent and future site activity with your agent to help them understand what you're looking for in a home.
Price history
Price history is unavailable.
Public tax history
Tax history is unavailable.
Climate risks
Neighborhood: West Hill
Nearby schools
GreatSchools rating
No schools nearby
We couldn't find any schools near this home.
Nearby cities
Nearby neighborhoods
Nearby zip codes
Other Toronto Topics
