Skip main navigation
For sale
  • C$629,900

    189 Galloway Rd #1, Toronto, ON M1E 5H3

    2beds
    1baths
    Townhouse
    Built in ----
    -- sqft lot
    $-- Zestimate®
    C$--/sqft
    C$200/mo HOA

    What's special

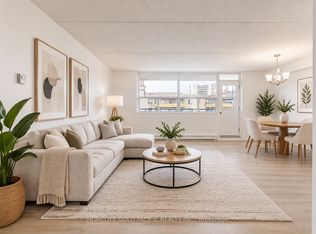
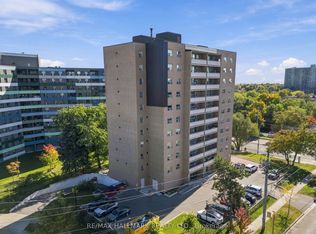
    Fully renovated and freshly painted throughout, this stunning 2-storey end-unit Townhouse in West Hill offers exceptional space, comfort, and style for modern family living. Featuring Two generously sized bedrooms. This bright and inviting home showcases a well-appointed kitchen with a cozy dining area that flows seamlessly into the living room. Laminate flooring runs throughout the entire home, adding both elegance and easy maintenance. Enjoy the beauty of the well-maintained gardens, for outdoor relaxation and enjoyment at B/in Patio. Ideally located close to shopping, TTC, Go train, Groceries, Schools, Parks, Lake, University of Toronto, and Centennial College. This home combines convenience with a desirable neighborhood setting. This is a rare opportunity to live in a beautifully upgraded home.
    39 days
    |
    18
    |
    1
    |

    Zillow last checked:

    Listing updated:

    Listed by:

    RE/MAX REALTRON REALTY INC.

    Source: TRREB,MLS®#: E13547626MLS LogoOriginating MLS®#: Toronto Regional Real Estate Board

      Facts & features

      Interior

      Bedrooms & bathrooms
      • Bedrooms: 2
      • Bathrooms: 1
      Primary bedroom
      • Level: Second
      • Dimensions: 3.78 x 3.3
      Bedroom 2
      • Level: Second
      • Dimensions: 3.8 x 2.83
      Dining room
      • Level: Main
      • Dimensions: 3.8 x 2.15
      Kitchen
      • Level: Main
      • Dimensions: 3.8 x 3.4
      Living room
      • Level: Main
      • Dimensions: 3.85 x 3.8
      Recreation
      • Level: Basement
      • Dimensions: 0 x 0
      Heating
      • Forced Air, Gas
      Cooling
      • Central Air
      Appliances
      • Laundry: Ensuite
      Features
      • Floor Drain, Separate Heating Controls, Storage Area Lockers
      • Basement: None
      • Has fireplace: No
      Interior area
      • Living area range: 800-899 null
      Video & virtual tour

      Property

      Parking
      • Total spaces: 2
      • Parking features: Private
      • Has garage: Yes
      Features
      • Stories: 2
      Details
      • Parcel number: 122140000

      Construction

      Type & style
      • Home type: Townhouse
      • Property subtype: Townhouse
      Materials
      • Brick

      Community & HOA

      HOA
      • Services included: Common Elements Included, Building Insurance Included, Parking Included
      • HOA fee: C$200 monthly
      • HOA name: MTCC
      Location
      • Region: Toronto

      Financial & listing details

      • Annual tax amount: C$2,036
      • Date on market: 7/10/2026

        Price history

        Price history is unavailable.

        Public tax history

        Tax history is unavailable.

        Climate risks

        Neighborhood: West Hill

        Getting around

        78 / 100
        Very Walkable
        45 / 100
        Somewhat Bikeable

        Nearby schools

        GreatSchools rating

        No schools nearby

        We couldn't find any schools near this home.

        Similar homes