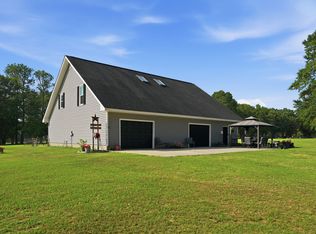
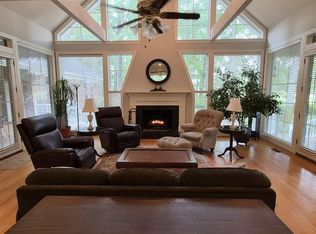
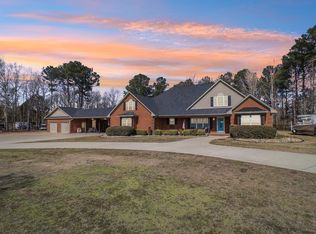
43.61 acres complete this property with two large pastures and nearly 15 wooded acres, this unique country property is ideal for horses, livestock, recreation, and a 2703 sqft home and pool for everyday living. The land features two large run-in horse shelters, a 20 x 10 pole-shed washing station, a 31 x 24 concrete-floored barn/workshop with large lean-to, a 12 x 24 two-sided chicken coop, multiple fenced areas, and some electric and solar fencing. Two shallow wells and three deep wells service the home, front horse paddocks, sprinkler system, livestock areas, and pond. One 1 2 HP well serves the home; another 1 HP well supports the sprinkler system and livestock, chicken, and or duck coops. The third well is 160 feet deep and equipped with a 2 HP pump controlled by a Rain Bird controller, serving the 1 4-acre stocked pond with four fountains. The two shallow wells are functional but currently not used. The home also includes an 11-zone Rain Bird sprinkler system, with two zones serving a 60 x 300 fenced section of the front horse paddock. The five-foot aluminum fenced backyard showcases a Gunite saltwater in-ground pool installed in 2023, complete with a Pentair automation control panel, IntelliFlo VSV pump, three waterfalls, fountain, fully automated LED lighting, all can be operated by an app on your phone or at the control panel. The pool comes with a Pentair Prowler 930W Robotic Pool Cleaner that also can be operated remotely. The pool has a large tanning ledge with two loungers, bubbler and a deep-water bench. The tri-level brick and vinyl shake home offers 2,703 sq. ft. of finished living space with three bedrooms, two and a half baths, an office that could serve as a fourth bedroom, and two separate entertaining areas with fireplaces. The main level includes a tiled foyer, living room with brick fireplace, laundry room, guest half bath convenient to the pool, access to the covered gazebo/BBQ area, and a finished side-entry two-car garage vented for heating and air but not included in the living square footage. The second level has hardwood flooring, a spacious great room with fireplace, dining area, and kitchen with granite countertops, tile backsplash, painted cabinetry, pull-out pantry shelving, soft close cabinet doors and stainless-steel appliances that remain. A breakfast/eat-in area opens onto a 16 x 8 side balcony overlooking the pastures and barns. The third level is only 6 steps up from the main level and includes three bedrooms, an office area and a hall bath. The primary suite features a private rear balcony overlooking the pool, pond, and pastures, plus an ensuite bath with dual sinks, tiled walk-in shower, and walk-in closet. The hall bath includes a Jacuzzi tub with tiled surround. The front bedrooms and office area each have private entry into a large front balcony. A lower basement level is only 5 steps down from the main level, has a side walk-out access, is heated and cooled and is great for storage or projects. The basement is not included in the 2703 sqft of living area. On August 26, 2022, Two Energy Star Certified, High Efficiency Trane 16 XLi heat pumps were installed. The two units include a 3-ton and 2.5-ton, 16 SEER, variable speed systems with controls and one with dual zoning. This beautiful, functional property comes with CCTV 16 channel, 2 TB Network Video Recorder (NVR) with 11 outdoor cameras to monitor your property when away from home. The owners will also leave a full SimpliSafe Home Security and Fire monitory system. This property offers country living close to Sumter, Shaw, or Manning amenities. Only 10 minutes from I95 and 40-minute to Camden and easy access to Florence or Columbia SC. Sale includes tax map numbers 220-00-01-027 (14.2 acres), 220-00-01-028 (24.71 acres), and 4.71 acres from 220-00-01-026, which totals 5.71 acres. The remaining 1 acre of parcel 220-00-01-026 may be purchased separately by the buyer of 130 Loman Road. Make this wonderful treasure yours!
For sale
Price cut: $65K (9/7)
$750,000
130 Loman Rd, Sumter, SC 29150
3beds
2,703sqft
Single Family Residence
Built in 1972
43.61 Acres Lot
$-- Zestimate®
$277/sqft
$-- HOA
What's special
Electric and solar fencingKitchen with granite countertopsTiled foyerPull-out pantry shelvingTile backsplashPainted cabinetryDining area
- 46 days
- 716
- 66
Zillow last checked:
Listing updated:
Listed by:
Brenda Huber 803-469-9000,
Advantage Realty Group, INC
Source: Sumter BOR,MLS#: 203489
Facts & features
Interior
Bedrooms & bathrooms
- Bedrooms: 3
- Bathrooms: 3
- Full bathrooms: 2
- 1/2 bathrooms: 1
Primary bedroom
- Description: LVP 20' 4" X 13' 11"
- Level: Third
Bedroom 2
- Description: LVP 12' 8" X 12' 6"
- Level: Third
Bedroom 3
- Description: LVP 12' 4" X 12' 6"
- Level: Third
Other
- Description: Tile Half BA 4' 7" X 5' 7"
- Level: Main
Other
- Description: TILE 8' 9" X 6' 7"
- Level: Third
Dining room
- Description: HDWD12'9" X 19' 5"
- Level: Second
Foyer
- Description: Tile. 10' 1" X 14' 1"
- Level: Main
Great room
- Description: HDWD 15'2" X 21'0"
- Level: Second
Kitchen
- Description: HDWD 11' 4" X 12' 7"
- Level: Second
Living room
- Description: Tile 18' 3" X 15' 3"
- Level: Main
Office
- Description: LVP 6' 10" X 12' 6"
- Level: Third
Other
- Description: HDWD Breakfast Room 9'8" X 15' 0"
- Level: Second
Other
- Description: CONCRETE/not finished/but is heated and cooled. Not counted in the living area. 30' 6" X 27' 2"
- Level: Basement
Utility room
- Description: LVP 11' 3" X 9' 3"
- Level: Main
Heating
- Electric, Forced Air, Heat Pump
Cooling
- Ceiling Fan(s), Central Air, Heat Pump
Appliances
- Included: Dishwasher, Exhaust Fan, Microwave, Oven, Range, Refrigerator
- Laundry: Electric Dryer Hookup, Washer Hookup
Features
- Flooring: Ceramic Tile, Hardwood, Luxury Vinyl, Plank
- Has basement: Yes
- Has fireplace: Yes
- Fireplace features: Other
Interior area
- Total structure area: 2,703
- Total interior livable area: 2,703 sqft
- Finished area above ground: 2,703
- Finished area below ground: 946
Property
Parking
- Total spaces: 2
- Parking features: Attached Garage, Detached Garage
- Garage spaces: 2
Features
- Levels: Three Or More,Tri-Level
- Patio & porch: Covered Patio, Deck, Front Porch, Rear Deck, Rear Patio, Rear Porch, Side Patio, Side Porch
- Exterior features: Lighting, Balcony, Garden, Other
- Has private pool: Yes
- Pool features: In Ground
- Fencing: Partial,Wood,Wrought Iron,Other
- Has view: Yes
- View description: Water, Rural
- Has water view: Yes
- Water view: Water
- Waterfront features: Pond Access, Fishing
Lot
- Size: 43.61 Acres
- Features: Landscaped, Pasture, Sprinklers In Front, Sprinklers In Rear, Other
Details
- Additional structures: Barn(s), Shed(s), Workshop, Other
- Parcel number: 2200001027
- Special conditions: Deeded
Construction
Type & style
- Home type: SingleFamily
- Architectural style: Other
- Property subtype: Single Family Residence
Materials
- Brick, Vinyl Siding
Condition
- New construction: No
- Year built: 1972
Utilities & green energy
- Sewer: Septic Tank
- Water: Well
- Utilities for property: Electricity Available
Community & HOA
Community
- Security: Security System
HOA
- Has HOA: No
Location
- Region: Sumter
Financial & listing details
- Price per square foot: $277/sqft
- Tax assessed value: $234,757
- Annual tax amount: $86
- Date on market: 8/4/2026
- Listing terms: Cash,Conventional,FHA,VA Loan
- Road surface type: Dirt
Estimated market value
Not available
Estimated sales range
Not available
Not available
Price history
| Date | Event | Price |
|---|---|---|
| 9/7/2026 | Price change | $750,000-8%$277/sqft |
Source:  Sumter BOR #203489 Report a problem Sumter BOR #203489 Report a problem | ||
| 8/4/2026 | Listed for sale | $815,000+246.8%$302/sqft |
Source: Sumter BOR #203489 Report a problem | ||
| 9/27/2016 | Sold | $235,000-6%$87/sqft |
Source: Sumter BOR #127917 Report a problem | ||
| 3/17/2016 | Listed for sale | $249,900$92/sqft |
Source: Re/Max Summit #127917 Report a problem | ||
Public tax history
| Year | Property taxes | Tax assessment |
|---|---|---|
| 2025 | $86 +236.7% | $30 |
| 2024 | $26 -69% | $30 -99.5% |
| 2023 | $83 +2% | $6,650 |
| 2022 | $81 +2% | $6,650 |
| 2021 | $79 +1.7% | $6,650 +11% |
| 2020 | $78 +2.1% | $5,990 +2.7% |
| 2019 | $76 +2% | $5,830 |
| 2018 | $75 | $5,830 +1.9% |
| 2017 | $75 | $5,720 |
| 2016 | -- | $5,720 -1.2% |
| 2015 | -- | $5,790 |
| 2014 | $643 | $5,790 |
| 2013 | $643 | $5,790 |
| 2012 | -- | $5,790 |
| 2011 | -- | -- |
| 2010 | -- | -- |
| 2009 | -- | -- |
| 2008 | -- | -- |
| 2006 | -- | -- |
| 2005 | -- | $108,798 +5339.9% |
| 2003 | $600 | $2,000 |
| 2001 | -- | -- |
| 2000 | -- | -- |
Find assessor info on the county website
Monthly payment
Est. payment
Payment breakdown
Explore the cost of this home by adjusting the details. Changes won't be saved.Climate risks
Neighborhood: 29150
Nearby schools
Schools provided by the listing agent
- Elementary: Pocalla Springs
- Middle: Furman Middle
- High: Lakewood
Source: Sumter BOR. This data may not be complete. We recommend contacting the local school district to confirm school assignments for this home.
Similar homes
- $649,9004 bd4 ba3.5k sqft101 Saratoga St, Sumter, SC 29150For Sale
 MLS ID #203865, Millie Jones Welch, Berkshire Hathaway HS Brabham. Sumter BOR
 - $550,0003 bd3 ba2.5k sqft1644 Hialeah Pkwy, Sumter, SC 29154For Sale
 MLS ID #203698, Megan Noorali, Keller Williams Preferred. Sumter BOR
 - $499,9943 bd3 ba3k sqft3050 Green View Pkwy, Sumter, SC 29150For Sale
 MLS ID #203086, Charlie Fossett, ERA-Wilder Realty-Sumter. Sumter BOR
 - $745,0005 bd6 ba3.9k sqft3435 Widman Dr, Sumter, SC 29154For Sale
 MLS ID #203396, Megan Noorali, Keller Williams Preferred. Sumter BOR
 - $800,0003 bd2 ba3.6k sqft1763 Kingstree Hwy, Manning, SC 29102For Sale
 MLS ID #25029436, Ed Wilt. CTMLS
 - $629,0004 bd3 ba2.4k sqft25 Plantation Dr, Manning, SC 29102For SaleMLS ID #26026160, Julie Rickenbaker. CTMLS
