Beautiful custom-built home in the well-established Loringwood subdivision! Great location! Only 1.3 miles to Wilson Hall School and 5.6 miles to Shaw Air Force Base. The interior offers gorgeous hardwood floors, plantation shutters, a walk-in pantry, a large kitchen island, a spacious laundry room, large closets, vacuuming system in the home and the garage, and plenty of storage throughout, including 3 walk-in attics. There's a space beside the kitchen that could be used as an eat-in or a living space. There's custom built-in entertainment systems in both the living room and the space beside the kitchen. Large dining room and spacious living room with a gas-log fireplace. At home office space/finished room above the garage with a half bathroom and a separate entrance through the garage. The backyard is perfect for entertaining; offering a saltwater pool and hot tub, a covered porch, a fire pit, and an outdoor cooking space with a gas grill and a smoker. The beautifully landscaped backyard is great for relaxation boarded by a privacy fence and no backyard neighbors! This home offers plenty of parking providing a 3 car garage, covered carport, and a very large driveway. Many improvements have been made throughout the years including LVP flooring in the finished room above the garage, driveway resurfaced in 2026, a new HVAC unit installed in 2020, and a new pool pump installed in 2025. This well-kept home has it all!
For sale
Price cut: $9K (8/22)
$786,000
3260 Home Place Rd, Sumter, SC 29150
4beds
3,997sqft
Single Family Residence
Built in 2005
0.8 Acres Lot
$762,400 Zestimate®
$197/sqft
$21/mo HOA
What's special
Plenty of parkingPlantation shuttersPrivacy fenceFire pitWalk-in pantryVery large drivewayLarge kitchen island
- 39 days
- 594
- 30
Zillow last checked:
Listing updated:
Listed by:
Hunter Hawkins Corbett 803-983-8884,
CENTURY 21 Hawkins & Kolb
Source: Sumter BOR,MLS#: 203553
Facts & features
Interior
Bedrooms & bathrooms
- Bedrooms: 4
- Bathrooms: 5
- Full bathrooms: 3
- 1/2 bathrooms: 2
Primary bedroom
- Level: Main
Bedroom 2
- Level: Main
Bedroom 3
- Level: Upper
Bedroom 4
- Level: Upper
Dining room
- Level: Main
Foyer
- Level: Main
Kitchen
- Level: Main
Living room
- Level: Main
Office
- Description: Entrance is in the garage
- Level: Upper
Heating
- Heat Pump, Natural Gas
Cooling
- Ceiling Fan(s), Central Air, Heat Pump
Appliances
- Included: Cooktop, Dishwasher, Disposal, Exhaust Fan, Microwave, Oven, Refrigerator
- Laundry: Electric Dryer Hookup, Washer Hookup
Features
- Flooring: Carpet, Hardwood, Luxury Vinyl, Tile
- Windows: Window Coverings
- Basement: Crawl Space
- Has fireplace: Yes
- Fireplace features: Gas Log
Interior area
- Total structure area: 3,997
- Total interior livable area: 3,997 sqft
- Finished area above ground: 3,997
Video & virtual tour
Property
Parking
- Total spaces: 4
- Parking features: Attached Garage
- Garage spaces: 3
- Carport spaces: 1
Features
- Levels: Two
- Patio & porch: Covered Porch, Front Porch, Rear Patio, Rear Porch
- Exterior features: Lighting, Gas Grill
- Has private pool: Yes
- Pool features: Salt Water, In Ground, Pool/Spa Combo
- Has spa: Yes
- Fencing: Brick,Wood,Wrought Iron
Lot
- Size: 0.8 Acres
- Dimensions: 190.45 X 218.94 X 1
- Features: Landscaped, Sprinklers In Front, Sprinklers In Rear
Details
- Additional structures: Other
- Parcel number: 1850604002
- Special conditions: Deeded
- Other equipment: None
Construction
Type & style
- Home type: SingleFamily
- Architectural style: Ranch,Traditional
- Property subtype: Single Family Residence
Materials
- Brick, Wood Siding
Condition
- New construction: No
- Year built: 2005
Utilities & green energy
- Sewer: Public Sewer
- Water: Public, Well
- Utilities for property: Cable Available, Electricity Available, Natural Gas Available, Sewer Available, Water Available
Community & HOA
Community
- Security: Smoke Detector(s)
- Subdivision: Loringwood
HOA
- Has HOA: Yes
- Services included: Maintenance Grounds, Utilities, Other
- HOA fee: $250 annually
- HOA name: Loringwood HOA
Location
- Region: Sumter
Financial & listing details
- Price per square foot: $197/sqft
- Tax assessed value: $546,165
- Annual tax amount: $4,083
- Date on market: 8/11/2026
- Listing terms: Cash,Conventional,FHA,VA Loan
- Road surface type: Paved
Estimated market value
$762,400
$724,000 - $801,000
$3,323/mo
Price history
| Date | Event | Price |
|---|---|---|
| 8/22/2026 | Price change | $786,000-1.1%$197/sqft |
Source:  Sumter BOR #203553 Report a problem Sumter BOR #203553 Report a problem | ||
| 8/11/2026 | Price change | $795,000+1.4%$199/sqft |
Source: Sumter BOR #203553 Report a problem | ||
| 7/21/2026 | Listed for sale | $784,000+1468%$196/sqft |
Source: Owner Report a problem | ||
| 9/1/2004 | Sold | $50,000$13/sqft |
Source: Public Record Report a problem | ||
Public tax history
| Year | Property taxes | Tax assessment |
|---|---|---|
| 2025 | $4,083 +1.7% | $21,629 |
| 2024 | $4,015 +1.9% | $21,629 -1% |
| 2023 | $3,939 +0.4% | $21,850 |
| 2022 | $3,924 +0.1% | $21,850 |
| 2021 | $3,921 +8.8% | $21,850 +16.2% |
| 2020 | $3,605 +0.8% | $18,810 |
| 2019 | $3,576 +3.8% | $18,810 |
| 2018 | $3,446 | $18,810 +5.6% |
| 2017 | $3,446 | $17,810 |
| 2016 | -- | $17,810 -2.7% |
| 2015 | -- | $18,300 |
| 2014 | $3,612 | $18,300 |
| 2013 | $3,612 | $18,300 -0.7% |
| 2012 | -- | $18,430 |
| 2011 | -- | -- |
| 2010 | -- | -- |
| 2009 | -- | -- |
| 2008 | -- | -- |
| 2006 | -- | -- |
| 2005 | -- | $33,000 +1566.7% |
| 2003 | $613 | $1,980 |
Find assessor info on the county website
Monthly payment
Est. payment
Payment breakdown
Explore the cost of this home by adjusting the details. Changes won't be saved.Climate risks
Neighborhood: 29150
Nearby schools
Schools provided by the listing agent
- Elementary: Cherryvale
- Middle: Furman Middle
- High: Lakewood
Source: Sumter BOR. This data may not be complete. We recommend contacting the local school district to confirm school assignments for this home.
Similar homes
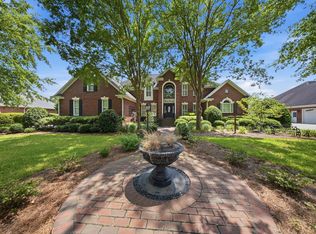
- $794,9004 bd5 ba4.3k sqft3070 Lowfalls Ln, Sumter, SC 29150For Sale
 MLS ID #203720, Talmadge Tobias, Re/Max Summit. Sumter BOR
 - $649,9004 bd4 ba3.5k sqft101 Saratoga St, Sumter, SC 29150For Sale
 MLS ID #203865, Millie Jones Welch, Berkshire Hathaway HS Brabham. Sumter BOR
 - $--4 bd2 ba2k sqft2025 Hatteras Way, Sumter, SC 29153Auction
 Auction.com 2
 - $745,0005 bd6 ba3.9k sqft3435 Widman Dr, Sumter, SC 29154For Sale
 MLS ID #203396, Megan Noorali, Keller Williams Preferred. Sumter BOR
