Luxury Living in the Heart of Los Ranchos - Now Framing! Experience elevated design and curated comfort in this custom estate, nestled in one of Albuquerque's most prestigious enclaves. One of only five bespoke residences in this private, gated development, this home blends classic elegance with modern sophistication--crafted to impress and designed to live beautifully. Step through the welcoming courtyard into an architecturally striking entry tower, where every detail has been carefully considered. The gourmet kitchen is the true heart of the home--complete with an oversized island, premium appliance suite, walk-in pantry, and seamless access to a show-stopping outdoor kitchen and living space.
New construction
$1,250,000
130 Los Ranchos Rd NW Lot 2, Albuquerque, NM 87107
4beds
3,134sqft
Single Family Residence
Built in 2025
0.4 Acres Lot
$1,231,600 Zestimate®
$399/sqft
$-- HOA
What's special
Private gated developmentWelcoming courtyardGourmet kitchenOversized islandArchitecturally striking entry towerPremium appliance suiteWalk-in pantry
- 26 days
- 298
- 12
Zillow last checked:
Listing updated:
Listed by:
Silesha Montano Naden 505-804-2139,
LPT Realty 877-366-2213
Source: SWMLS,MLS#: 1111317
Facts & features
Interior
Bedrooms & bathrooms
- Bedrooms: 4
- Bathrooms: 5
- Full bathrooms: 4
- 1/2 bathrooms: 1
Primary bedroom
- Level: Main
- Area: 0
- Dimensions: 0 x 0
Kitchen
- Level: Main
- Area: 0
- Dimensions: 0 x 0
Living room
- Level: Main
- Area: 0
- Dimensions: 0 x 0
Heating
- Combination, Central, Natural Gas
Cooling
- Refrigerated
Appliances
- Included: Cooktop, Dishwasher, Microwave, Refrigerator, Wine Cooler
- Laundry: Washer Hookup, Electric Dryer Hookup, Gas Dryer Hookup
Features
- Breakfast Bar, Ceiling Fan(s), Cathedral Ceiling(s), Separate/Formal Dining Room, Dual Sinks, Garden Tub/Roman Tub, Multiple Living Areas, Main Level Primary, Pantry, Skylights, Separate Shower, Utility Room, Walk-In Closet(s)
- Flooring: Stone, Tile, Wood
- Windows: Bay Window(s), Double Pane Windows, Insulated Windows, Low-Emissivity Windows, Skylight(s)
- Has basement: No
- Number of fireplaces: 1
- Fireplace features: Custom, Glass Doors
Interior area
- Total structure area: 3,134
- Total interior livable area: 3,134 sqft
Property
Parking
- Total spaces: 3
- Parking features: Attached, Garage, Garage Door Opener, Oversized
- Attached garage spaces: 3
Features
- Levels: One
- Stories: 1
- Patio & porch: Covered, Patio
- Exterior features: Courtyard, Outdoor Grill, Privacy Wall, Sprinkler/Irrigation, Private Entrance
- Fencing: Gate
- Has view: Yes
Lot
- Size: 0.4 Acres
- Features: Sprinklers Automatic, Views
Details
- Additional structures: Outdoor Kitchen, See Remarks, Storage, Workshop
- Parcel number: 101506342431910517
- Zoning description: R-1
Construction
Type & style
- Home type: SingleFamily
- Architectural style: Custom
- Property subtype: Single Family Residence
Materials
- Frame, Synthetic Stucco
Condition
- To Be Built
- New construction: Yes
- Year built: 2025
Utilities & green energy
- Sewer: Public Sewer
- Water: Public
- Utilities for property: Other, Water Available
Green energy
- Energy generation: None
Community & HOA
Community
- Security: Security System, Security Gate
- Subdivision: Daniel Sedillo
Location
- Region: Albuquerque
Financial & listing details
- Price per square foot: $399/sqft
- Annual tax amount: $1,345
- Date on market: 9/21/2026
- Cumulative days on market: 774 days
- Listing terms: Cash,Conventional
Estimated market value
$1,231,600
$1.17M - $1.29M
$5,058/mo
Price history
| Date | Event | Price |
|---|---|---|
| 9/21/2026 | Listed for sale | $1,250,000$399/sqft |
Source:  SWMLS #1111317 Report a problem SWMLS #1111317 Report a problem | ||
| 9/17/2026 | Listing removed | $1,250,000$399/sqft |
Source: SWMLS #1105614 Report a problem | ||
| 7/13/2026 | Price change | $1,250,000+4.2%$399/sqft |
Source: SWMLS #1105614 Report a problem | ||
| 6/16/2026 | Listed for sale | $1,200,000-4%$383/sqft |
Source: SWMLS #1105614 Report a problem | ||
| 6/4/2026 | Listing removed | $1,250,000$399/sqft |
Source: SWMLS #1068226 Report a problem | ||
| 6/18/2025 | Listed for sale | $1,250,000$399/sqft |
Source: SWMLS #1068226 Report a problem | ||
| 6/10/2025 | Listing removed | $1,250,000$399/sqft |
Source: SWMLS #1068226 Report a problem | ||
| 9/18/2024 | Price change | $1,250,000+8.7%$399/sqft |
Source: SWMLS #1068226 Report a problem | ||
| 8/6/2024 | Listed for sale | $1,150,000$367/sqft |
Source: SWMLS #1068226 Report a problem | ||
Public tax history
Tax history is unavailable.
Monthly payment
Est. payment
Payment breakdown
Explore the cost of this home by adjusting the details. Changes won't be saved.Climate risks
Neighborhood: North Valley
Nearby schools
Schools provided by the listing agent
- Elementary: Los Ranchos
- Middle: Taft
- High: Valley
Source: SWMLS. This data may not be complete. We recommend contacting the local school district to confirm school assignments for this home.
Similar homes
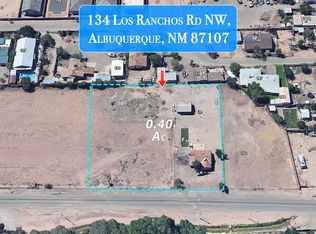
- $1,499,0005 bd5 ba4.3k sqft128 Los Ranchos Rd NW, Albuquerque, NM 87107New Construction
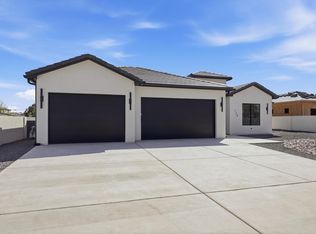 MLS ID #1101213, Silesha Montano Naden, LPT Realty. SWMLS
 - $1,250,0004 bd5 ba3.6k sqft6201 Casa Blanca Dr NW, Albuquerque, NM 87120For Sale
 MLS ID #1110003, Cynthia M Slatton, Realty One of New Mexico. SWMLS
 - $1,100,0004 bd3 ba2.7k sqft9017 Guadalupe Trl NW, Albuquerque, NM 87114For Sale
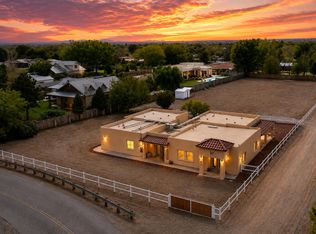 MLS ID #1109914, The Venegas Group, Keller Williams Realty. SWMLS
 - $1,185,0004 bd4 ba3.1k sqft4900 Camino Valle Trl NW, Albuquerque, NM 87120For Sale
 MLS ID #1110805, Joshua Goss, Tradition. SWMLS
