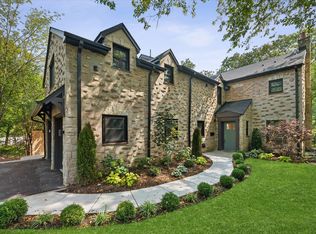
Welcome to 130 Maple Hill Road - an extraordinary French Chateau nestled in the highly sought-after East Glencoe community in the North Shore. Settled on a beautiful ravine, breathtaking views await from almost every window in this 3/4 acre estate! Enjoy morning coffee or sunset dinners from the dual-level outdoor space or your large private balcony off the grand primary bedroom. Custom millwork, coffered ceilings, and extraordinary lighting are throughout. The kitchen is a chef's dream, with Thermador and Sub Zero appliances. The breakfast room has south-facing views and patio access. Generously sized bedrooms and spa bathrooms create privacy and a peaceful escape. The main-level laundry and mudroom, located off the 3-car attached garage, add convenience. The finished basement has high ceilings, ample storage, and an additional room to work and play. It also has an en suite bedroom, theater, wine cellar, and more space to make your own. Step outside and walk to Metra, downtown Glencoe, or the beach. Whether this is your new space for entertainment or a quiet retreat, it's a great place to call home.
Active
$3,690,000
130 Maple Hill Rd, Glencoe, IL 60022
5beds
6,872sqft
Single Family Residence
Built in 2001
0.78 Acres Lot
$-- Zestimate®
$537/sqft
$-- HOA
What's special
Generously sized bedroomsWine cellarCustom millworkDual-level outdoor spaceCoffered ceilingsBeautiful ravineExtraordinary lighting
- --
- 1,188
- views
- 52
- saves
Zillow last checked:
Listing updated:
Listed by:
Jennifer Bridgeforth (773)251-1839,
Compass
Source: MRED as distributed by MLS GRID,MLS#: 12636130
Facts & features
Interior
Bedrooms & bathrooms
- Bedrooms: 5
- Bathrooms: 6
- Full bathrooms: 4
- 1/2 bathrooms: 2
Rooms
- Room types: Bedroom 5
Primary bedroom
- Features: Bathroom (Full)
- Level: Second
- Area: 510 Square Feet
- Dimensions: 30X17
Bedroom 2
- Level: Second
- Area: 240 Square Feet
- Dimensions: 15X16
Bedroom 3
- Level: Second
- Area: 182 Square Feet
- Dimensions: 13X14
Bedroom 4
- Level: Basement
- Area: 300 Square Feet
- Dimensions: 20X15
Bedroom 5
- Level: Second
- Area: 224 Square Feet
- Dimensions: 14X16
Dining room
- Features: Flooring (Hardwood)
- Level: Main
- Area: 288 Square Feet
- Dimensions: 18X16
Family room
- Features: Flooring (Hardwood)
- Level: Main
- Area: 546 Square Feet
- Dimensions: 26X21
Kitchen
- Features: Flooring (Stone)
- Level: Main
- Area: 323 Square Feet
- Dimensions: 19X17
Laundry
- Level: Main
- Area: 54 Square Feet
- Dimensions: 9X6
Living room
- Features: Flooring (Hardwood)
- Level: Main
- Area: 256 Square Feet
- Dimensions: 16X16
Heating
- Natural Gas
Cooling
- Zoned
Features
- Basement: Finished,Full
Interior area
- Total structure area: 0
- Total interior livable area: 6,872 sqft
Property
Parking
- Total spaces: 3
- Parking features: Yes, Garage Owned, Attached, Garage
- Attached garage spaces: 3
Accessibility
- Accessibility features: No Disability Access
Features
- Stories: 2
Lot
- Size: 0.78 Acres
- Dimensions: 189x165
Details
- Parcel number: 05064030040000
- Special conditions: List Broker Must Accompany
Construction
Type & style
- Home type: SingleFamily
- Property subtype: Single Family Residence
Materials
- Stone
Condition
- New construction: No
- Year built: 2001
Utilities & green energy
- Sewer: Public Sewer
- Water: Lake Michigan
Community & HOA
HOA
- Services included: None
Location
- Region: Glencoe
Financial & listing details
- Price per square foot: $537/sqft
- Tax assessed value: $2,350,010
- Annual tax amount: $57,564
- Date on market: 7/27/2026
- Ownership: Fee Simple
Estimated market value
Not available
Estimated sales range
Not available
Not available
Price history
| Date | Event | Price |
|---|---|---|
| 4/25/2026 | Listing removed | $3,990,000$581/sqft |
Source:  MRED as distributed by MLS GRID #12499471 Report a problem MRED as distributed by MLS GRID #12499471 Report a problem | ||
| 12/2/2025 | Listed for sale | $3,990,000+1%$581/sqft |
Source: MRED as distributed by MLS GRID #12499471 Report a problem | ||
| 6/6/2024 | Listing removed | -- |
Source: MRED as distributed by MLS GRID #12060700 Report a problem | ||
| 5/20/2024 | Price change | $3,950,000+9.7%$575/sqft |
Source: MRED as distributed by MLS GRID #12060700 Report a problem | ||
| 4/5/2024 | Price change | $3,599,999-8.9%$524/sqft |
Source: MRED as distributed by MLS GRID #12021595 Report a problem | ||
| 3/4/2024 | Listed for sale | $3,950,000+68.1%$575/sqft |
Source: MRED as distributed by MLS GRID #11995319 Report a problem | ||
| 12/23/2022 | Sold | $2,350,000-6%$342/sqft |
Source: MRED as distributed by MLS GRID #11677840 Report a problem | ||
| 12/21/2022 | Pending sale | $2,499,000$364/sqft |
Source: MRED as distributed by MLS GRID #11677840 Report a problem | ||
| 12/9/2022 | Contingent | $2,499,000$364/sqft |
Source: MRED as distributed by MLS GRID #11677840 Report a problem | ||
| 11/28/2022 | Listed for sale | $2,499,000+23.4%$364/sqft |
Source: MRED as distributed by MLS GRID #11677840 Report a problem | ||
| 4/16/2019 | Listing removed | $2,025,000$295/sqft |
Source: L & B All Star Realty Advisors LLC #10335997 Report a problem | ||
| 4/8/2019 | Price change | $2,025,000-2.4%$295/sqft |
Source: L & B All Star Realty Advisors LLC #10335997 Report a problem | ||
| 2/15/2019 | Price change | $2,075,000-3.5%$302/sqft |
Source: L & B All Star Realty Advisors LLC #10273171 Report a problem | ||
| 1/25/2018 | Price change | $2,150,000-2.3%$313/sqft |
Source: L & B All Star Realty Advisors LLC #09644357 Report a problem | ||
| 6/1/2017 | Price change | $2,200,000-4.1%$320/sqft |
Source: L & B All Star Realty Advisors LLC #09644357 Report a problem | ||
| 4/30/2017 | Price change | $2,295,000-2.3%$334/sqft |
Source: @properties #09191315 Report a problem | ||
| 2/16/2017 | Price change | $2,350,000-9.4%$342/sqft |
Source: @properties #09191315 Report a problem | ||
| 4/15/2016 | Price change | $2,595,000-4.8%$378/sqft |
Source: @properties #09191315 Report a problem | ||
| 10/8/2015 | Listed for sale | $2,725,000$397/sqft |
Source: @properties #09058802 Report a problem | ||
Public tax history
| Year | Property taxes | Tax assessment |
|---|---|---|
| 2024 | $59,194 +2.8% | $235,001 +0% |
| 2023 | $57,564 +8.7% | $235,000 |
| 2022 | $52,960 -6.2% | $235,000 +17.4% |
| 2021 | $56,445 +2.9% | $200,209 |
| 2020 | $54,863 +4.7% | $200,209 -7% |
| 2019 | $52,392 -15.9% | $215,279 -13.4% |
| 2018 | $62,314 +2.9% | $248,566 |
| 2017 | $60,555 +6.1% | $248,566 |
| 2016 | $57,059 -8% | $248,566 +3.8% |
| 2015 | $62,051 +0.2% | $239,536 -2.2% |
| 2014 | $61,918 +4.9% | $244,964 |
| 2013 | $59,048 -7.8% | $244,964 -14.3% |
| 2012 | $64,053 +4.4% | $285,715 |
| 2011 | $61,360 -4.4% | $285,715 -7.2% |
| 2010 | $64,160 +22.8% | $308,007 +8.7% |
| 2009 | $52,262 +6.5% | $283,349 -5% |
| 2008 | $49,071 +4.8% | $298,264 |
| 2007 | $46,803 +12.5% | $298,264 +40.9% |
| 2006 | $41,614 +4.2% | $211,666 |
| 2005 | $39,928 +3% | $211,666 |
| 2004 | $38,753 +45.6% | $211,666 +59.3% |
| 2003 | $26,612 +44.1% | $132,839 +42.1% |
| 2002 | $18,466 +11.8% | $93,470 |
| 2001 | $16,513 +2.8% | $93,470 +17.1% |
| 2000 | $16,062 +2.4% | $79,836 |
| 1999 | $15,683 | $79,836 |
Find assessor info on the county website
Monthly payment
Est. payment
Payment breakdown
Explore the cost of this home by adjusting the details. Changes won't be saved.Climate risks
Neighborhood: 60022
Nearby schools
Schools provided by the listing agent
- District: 35
Source: MRED as distributed by MLS GRID. This data may not be complete. We recommend contacting the local school district to confirm school assignments for this home.
Similar homes
- $2,075,0006 bd8 ba5.6k sqft1106 Astor Pl, Glencoe, IL 60022New
 MLS ID #12762346, Kate Huff, @properties Christie's International Real Estate. MRED as distributed by MLS GRID
 - $2,589,0006 bd5 ba4.6k sqft120 Crescent Dr, Glencoe, IL 60022Active
 MLS ID #12750024, Megan Hagans, Jameson Sotheby's Intl Realty. MRED as distributed by MLS GRID
 - $2,650,0005 bd6 ba4.3k sqft1235 Longmeadow Ln, Glencoe, IL 60022Active
 MLS ID #12753359, Bleusette Randall, Compass. MRED as distributed by MLS GRID
 - $2,790,0005 bd9 ba8k sqft1683 Braeside Ln, Northbrook, IL 60062New
 MLS ID #12724759, Mariano Rotondo, Charles Rutenberg Realty. MRED as distributed by MLS GRID
