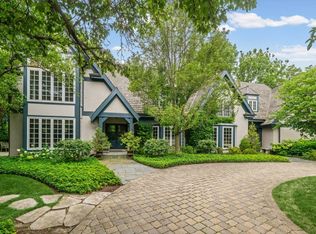
Built to impress, this beautifully designed, custom crafted home is discreetly tucked in next to Crow Island Woods you will have nature at your doorstep and be perfectly situated on an amazing half-acre lot. This stunning 5 + bedroom, 6.3 bath home combines timeless architecture with thoughtful modern accents, offering a level of comfortable, elegant living in the North Shore's most sought-after location. Masterful custom cabinetry fills the bright, well equipped kitchen begging to be used for entertaining or casual family gathering. The primary suite boasts a view of the treetops and almost welcomes you out to the balcony which adjoins. The spa inspired primary bath has all the ammenities. When the weather starts getting nice the backyard patio extends the home to the outdoors and beautifully compliments the aesthetic. You really must see this home to appreciate how the approximately 6950 sq/ft on first and second floors and 2800 sq/ft of beautifully finished lower level can become the home of your dreams!
Active
$4,200,000
1128 Mount Pleasant Rd, Winnetka, IL 60093
6beds
6,950sqft
Single Family Residence
Built in 2006
0.5 Acres Lot
$-- Zestimate®
$604/sqft
$-- HOA
What's special
Thoughtful modern accentsTimeless architectureAmazing half-acre lotMasterful custom cabinetryBright well equipped kitchen
- -- |
- 1,952
- views |
- 115
- saves |
Zillow last checked:
Listing updated:
Listed by:
Eugene Fu 312-804-3738,
@properties Christie's International Real Estate,
Jeff Cook 312-933-2121,
@properties Christie's International Real Estate

Source: MRED as distributed by MLS GRID,MLS#: 12701871
Facts & features
Interior
Bedrooms & bathrooms
- Bedrooms: 6
- Bathrooms: 9
- Full bathrooms: 6
- 1/2 bathrooms: 3
Rooms
- Room types: Bedroom 5, Bedroom 6, Other Room, Recreation Room, Mud Room
Primary bedroom
- Features: Flooring (Carpet), Bathroom (Full)
- Level: Second
- Area: 450 Square Feet
- Dimensions: 25X18
Bedroom 2
- Features: Flooring (Carpet)
- Level: Second
- Area: 238 Square Feet
- Dimensions: 17X14
Bedroom 3
- Features: Flooring (Carpet)
- Level: Second
- Area: 195 Square Feet
- Dimensions: 15X13
Bedroom 4
- Features: Flooring (Carpet)
- Level: Second
- Area: 180 Square Feet
- Dimensions: 15X12
Bedroom 5
- Features: Flooring (Carpet)
- Level: Second
- Area: 224 Square Feet
- Dimensions: 16X14
Bedroom 6
- Features: Flooring (Carpet)
- Level: Basement
- Area: 210 Square Feet
- Dimensions: 15X14
Dining room
- Features: Flooring (Hardwood)
- Level: Main
- Area: 285 Square Feet
- Dimensions: 19X15
Family room
- Features: Flooring (Hardwood)
- Level: Main
- Area: 432 Square Feet
- Dimensions: 24X18
Kitchen
- Features: Kitchen (Eating Area-Table Space, Pantry-Butler, Pantry-Walk-in), Flooring (Ceramic Tile)
- Level: Main
- Area: 493 Square Feet
- Dimensions: 29X17
Laundry
- Level: Second
- Area: 64 Square Feet
- Dimensions: 8X8
Living room
- Features: Flooring (Hardwood)
- Level: Main
- Area: 300 Square Feet
- Dimensions: 20X15
Mud room
- Level: Main
- Area: 160 Square Feet
- Dimensions: 10X16
Other
- Features: Flooring (Hardwood)
- Level: Main
- Area: 252 Square Feet
- Dimensions: 18X14
Other
- Features: Flooring (Carpet)
- Level: Lower
- Area: 255 Square Feet
- Dimensions: 17X15
Recreation room
- Features: Flooring (Hardwood)
- Level: Basement
- Area: 500 Square Feet
- Dimensions: 25X20
Heating
- Natural Gas, Forced Air
Cooling
- Central Air
Appliances
- Included: Double Oven, Range, Microwave, Dishwasher, Refrigerator, Bar Fridge, Freezer, Washer, Dryer, Disposal, Humidifier
Features
- Wet Bar
- Basement: Finished,Full,Daylight
- Attic: Unfinished
- Number of fireplaces: 5
- Fireplace features: Wood Burning, Gas Log, Gas Starter, Family Room, Living Room, Master Bedroom, Basement, Other
Interior area
- Total structure area: 0
- Total interior livable area: 6,950 sqft
Video & virtual tour
Property
Parking
- Total spaces: 3
- Parking features: Brick Driveway, Heated Garage, Yes, Other, Attached, Garage
- Attached garage spaces: 3
- Has uncovered spaces: Yes
Accessibility
- Accessibility features: No Disability Access
Features
- Stories: 2
- Patio & porch: Deck, Patio
- Exterior features: Balcony
Lot
- Size: 0.5 Acres
- Dimensions: 80X213
Details
- Parcel number: 05203110210000
- Special conditions: List Broker Must Accompany
- Other equipment: Central Vacuum, TV-Cable, Intercom, Sump Pump, Sprinkler-Lawn
Construction
Type & style
- Home type: SingleFamily
- Architectural style: Other
- Property subtype: Single Family Residence
Materials
- Stone
- Foundation: Concrete Perimeter
Condition
- New construction: No
- Year built: 2006
Utilities & green energy
- Electric: Circuit Breakers, 200+ Amp Service
- Sewer: Public Sewer
- Water: Public
Community & HOA
Community
- Security: Security System
HOA
- Services included: None
Location
- Region: Winnetka
Financial & listing details
- Price per square foot: $604/sqft
- Annual tax amount: $70,048
- Date on market: 7/11/2026
- Ownership: Fee Simple
Estimated market value
Zestimate®
Not available
Estimated sales range
Not available
Rent Zestimate®
Not available
Price history
| Date | Event | Price |
|---|---|---|
| 7/11/2026 | Listing removed | $4,200,000$604/sqft |
Source: | ||
| 5/22/2026 | Price change | $4,200,000-6.7%$604/sqft |
Source: | ||
| 5/8/2026 | Listed for sale | $4,500,000$647/sqft |
Source: | ||
Public tax history
Tax history is unavailable.
Monthly payment
Est. payment
Payment breakdown
Explore the cost of this home by adjusting the details. Changes won't be saved.Climate risks
Neighborhood: 60093
Nearby schools
GreatSchools rating
- 10/10Crow Island Elementary SchoolGrades: K-4Distance: 0.1 mi
- 8/10Carleton W Washburne SchoolGrades: 7-8Distance: 0.5 mi
- NANew Trier Township H S NorthfieldGrades: 9Distance: 1.1 mi
Schools provided by the listing agent
- Elementary: Crow Island Elementary School
- Middle: Carleton W Washburne School
- High: New Trier Twp H.S. Northfield/Wi
- District: 36
Source: MRED as distributed by MLS GRID. This data may not be complete. We recommend contacting the local school district to confirm school assignments for this home.
- $1,820,0005 bd5 ba5.4k sqft1118 Mount Pleasant Rd, Winnetka, IL 60093Sold
Save 
- $3,982,6005 bd5 ba6.5k sqft1128 Mount Pleasant St, Winnetka, IL 60093Off Market
Save - $4,092,6006 bd4 ba5.5k sqft1111 Sunset Rd, Winnetka, IL 60093Off Market
Save - $1,731,1004 bd2 ba2.4k sqft1103 Sunset Rd, Winnetka, IL 60093Off Market
Save - $1,413,6004 bd4 ba2.8k sqft1088 Mount Pleasant Rd, Winnetka, IL 60093Off Market
Save - $1,364,7004 bd2 ba2.1k sqft1108 Mount Pleasant St, Winnetka, IL 60093Off Market
Save - $2,773,0007 bd5 ba5.5k sqft1107 Sunset Rd, Winnetka, IL 60093Off Market
Save - $2,745,7004 bd4 ba-- sqft1098 Mount Pleasant Rd, Winnetka, IL 60093Off Market
Save
A local agent can set up tours, give advice and negotiate with sellers.
A local lender can help you make sure your offer is ready when you are.