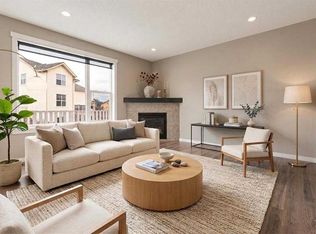
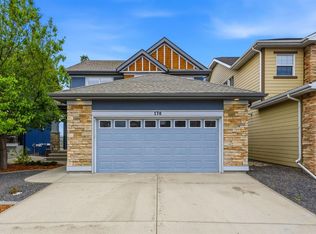
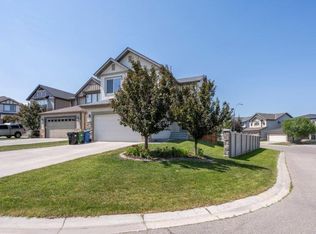
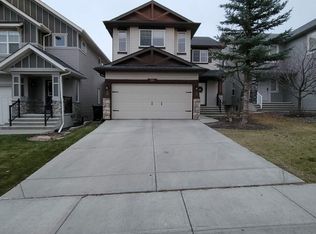
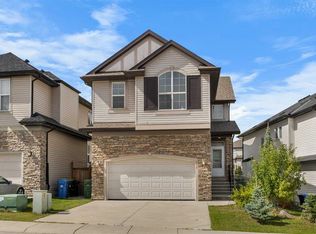
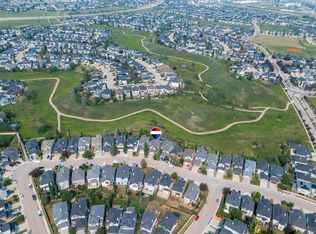
Welcome to this beautifully updated 4-bedroom family home situated on a huge corner lot in the highly desirable community of Panorama Hills! Featuring a double attached front garage, this exceptional property backs directly onto scenic green space and walking trails with beautiful views overlooking Stoney Trail, offering the perfect blend of privacy and convenience. Enjoy views of the Calgary skyline from the upstairs bedroom, creating a unique retreat to start and end your day. Inside, you'll find a bright, functional layout with two spacious living areas and a versatile main-floor office that can easily serve as a fifth bedroom. The renovated 2024 kitchen showcases sleek black stainless steel appliances, modern finishes, and an open design ideal for family living and entertaining. Recent upgrades provide peace of mind, including a new furnace (2024), new roof, new siding, new fencing, fresh paint, brand-new carpet, central air conditioning, and fully customizable permanent outdoor LED lighting installed in 2025, featuring over 16 million color combinations to celebrate every season and special occasion. Step outside to an incredible backyard retreat with a full-width deck overlooking the expansive yard complete with a fire pit, side storage shed, and a dedicated dog run that can easily be converted into a children's playground, garden, or additional outdoor recreation space. The unfinished basement offers endless opportunities to create the space you've always envisioned, whether it's a home theatre, gym, or additional living area. Ideally located close to schools, parks, shopping, recreation facilities, and major roadways, this move-in-ready home offers exceptional upgrades, remarkable outdoor living, and direct access to nature in one of Northwest Calgary's most sought-after communities. This is a rare opportunity to own a beautifully maintained Panorama Hills home with room to grow and enjoy for years to come.
For sale
C$839,900
130 N Panamount Rd NW, Calgary, AB T3K 0H6
4beds
2,166sqft
Single Family Residence
Built in 2009
4,791 Square Feet Lot
$-- Zestimate®
C$388/sqft
C$22/mo HOA
What's special
Huge corner lotBright functional layoutVersatile main-floor officeModern finishesNew fencingFresh paintBrand-new carpet
- 47 days
- 12
- 0
Zillow last checked:
Listing updated:
Listed by:
Gurpreet Singh Minhas, Associate,
Prep Realty Inc.,
Sahil Kaushal, Associate,
Prep Realty Inc.
Source: courtesy of Pillar9 System,MLS®#: A2333016 Originating MLS®#: Calgary
Originating MLS®#: CalgaryFacts & features
Interior
Bedrooms & bathrooms
- Bedrooms: 4
- Bathrooms: 3
- Full bathrooms: 2
- 1/2 bathrooms: 1
Bedroom
- Level: Upper
- Dimensions: 11`1" x 14`6"
Bedroom
- Level: Upper
- Dimensions: 11`2" x 11`0"
Bedroom
- Level: Upper
- Dimensions: 11`2" x 10`11"
Other
- Level: Upper
- Dimensions: 11`2" x 14`11"
Other
- Level: Upper
- Dimensions: 9`0" x 4`10"
Other
- Level: Upper
- Dimensions: 5`11" x 12`0"
Other
- Level: Main
- Dimensions: 4`9" x 5`1"
Dining room
- Level: Main
- Dimensions: 13`2" x 9`0"
Family room
- Level: Main
- Dimensions: 13`8" x 15`6"
Kitchen
- Level: Main
- Dimensions: 15`4" x 15`6"
Laundry
- Level: Main
- Dimensions: 5`11" x 9`5"
Living room
- Level: Main
- Dimensions: 12`7" x 9`10"
Office
- Level: Main
- Dimensions: 9`8" x 9`0"
Heating
- Forced Air
Cooling
- Central Air
Appliances
- Included: Dishwasher, Electric Range, Garage Control(s), Microwave, Refrigerator, Washer/Dryer
- Laundry: Main Level
Features
- Laminate Counters, No Smoking Home, Open Floorplan, Pantry
- Flooring: Carpet, Hardwood, Laminate, Tile
- Doors: French Doors
- Windows: Window Coverings
- Basement: Full
- Number of fireplaces: 1
- Fireplace features: Family Room, Gas, Mantle
Interior area
- Total interior livable area: 2,166 sqft
- Finished area above ground: 2,166
Video & virtual tour
Property
Parking
- Total spaces: 4
- Parking features: Double Garage Attached
- Attached garage spaces: 4
Features
- Levels: Two,2 Storey
- Stories: 1
- Patio & porch: Deck, Front Porch
- Exterior features: Dog Run, Fire Pit, Private Yard
- Fencing: Fenced
- Frontage length: 13.72M 45`0"
Lot
- Size: 4,791 Square Feet
- Features: Back Yard, Backs on to Park/Green Space, Corner Lot, Landscaped, Private
Details
- Additional structures: Shed(s)
- Parcel number: 112799423
- Zoning: R-G
Construction
Type & style
- Home type: SingleFamily
- Property subtype: Single Family Residence
Materials
- Concrete, Vinyl Siding
- Foundation: Concrete Perimeter
- Roof: Asphalt Shingle
Condition
- New construction: No
- Year built: 2009
Community & HOA
Community
- Features: Park, Playground, Sidewalks, Street Lights
- Subdivision: Panorama Hills
HOA
- Has HOA: No
- Amenities included: Other
- HOA fee: C$262 annually
Location
- Region: Calgary
Financial & listing details
- Price per square foot: C$388/sqft
- Date on market: 8/1/2026
- Inclusions: NONE
Price history
Price history is unavailable.
Public tax history
Tax history is unavailable.
Climate risks
Neighborhood: Panorama Hills
Nearby schools
GreatSchools rating
No schools nearby
We couldn't find any schools near this home.
Similar homes
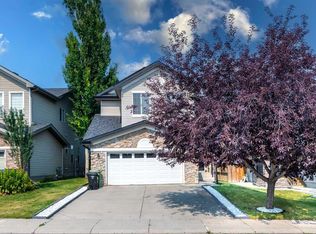
- C$685,0003 bd3 ba2.2k sqft691 Panamount Blvd NW, Calgary, AB T3K 0J1For Sale
 MLS ID #A2333826, Erica Zhang, Associate, Exp Realty. courtesy of Pillar9 System
 - C$899,9004 bd4 ba2.4k sqft112 E Sherwood Cres NW, Calgary, AB T3R 0G2For Sale
 MLS ID #A2344733, Jessica Chan, Broker, Jessica Chan Real Estate & Management Inc.. courtesy of Pillar9 System
 - C$850,0004 bd4 ba2k sqft50 SE Kincora Park NW, Calgary, AB T3R 1L2For Sale
 MLS ID #A2340720, David Le Couilliard, Associate, Re/Max Rocky View Real Estate. courtesy of Pillar9 System
 - C$789,9004 bd4 ba2.3k sqft135 SW Kincora Dr NW, Calgary, AB T3R 1L5For Sale
 MLS ID #A2338494, Manan Shah, Associate, Greater Calgary Real Estate. courtesy of Pillar9 System
