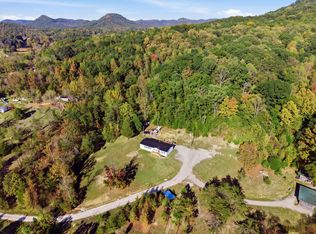
Enjoy comfort and country living with this spacious 2025 manufactured home. Featuring 4 bedrooms, 2 full baths, this home offer plenty of space (28x64), for family, guests, or a home office setup. Situated on 5 acres with a barn, in a peaceful rural setting, you'll love the privacy, quiet surroundings, and frequent wildlife sightings right from your own yard. The property also offers another 2 bedroom, 1 bathroom home that has a kitchen, dining and living room that needs repairs, but once completed, would make a great rental or place for family to stay when visiting, detached garage and two sheds. Conveniently located just a short drive from Irvine, Stanton, and the beautiful Red River Gorge, this property gives you the best of both worlds- seclusion with easy access to town and outdoor adventure.
For sale
$295,000
130 Patsy Rd, Irvine, KY 40336
4beds
1,792sqft
Manufactured Home
Built in 2025
5 Acres Lot
$289,400 Zestimate®
$165/sqft
$-- HOA
What's special
Detached garagePeaceful rural settingQuiet surroundingsTwo sheds
- 17 hours
- 68
- 5
Zillow last checked:
Listing updated:
Listed by:
Shane Stamper 606-643-5869,
Murphy Realty Group
Source: Imagine MLS,MLS#: 26028601
Facts & features
Interior
Bedrooms & bathrooms
- Bedrooms: 4
- Bathrooms: 2
- Full bathrooms: 2
Primary bedroom
- Level: First
Kitchen
- Level: First
Heating
- Electric, Heat Pump, Humidity Control
Cooling
- Attic Fan, Central Air, Ceiling Fan(s), Electric, Exhaust Fan, Heat Pump
Appliances
- Included: Dryer, Dishwasher, Microwave, Refrigerator, Washer, Cooktop, Oven, Range, Vented Exhaust Fan
- Laundry: Electric Dryer Hookup, Main Level, Washer Hookup
Features
- Breakfast Bar, Walk-In Closet(s), Ceiling Fan(s), Soaking Tub
- Flooring: Laminate
- Doors: Storm Door(s)
- Windows: Insulated Windows, Blinds, Screens
- Has basement: No
- Has fireplace: No
Interior area
- Total structure area: 1,792
- Total interior livable area: 1,792 sqft
- Finished area above ground: 1,792
- Finished area below ground: 0
Property
Parking
- Parking features: Driveway
- Has uncovered spaces: Yes
Features
- Levels: One
- Fencing: Partial
- Has view: Yes
- View description: Rural, Trees/Woods, Mountain(s)
Lot
- Size: 5 Acres
- Features: Secluded, Few Trees
Details
- Additional structures: Barn(s), Shed(s)
Construction
Type & style
- Home type: MobileManufactured
- Property subtype: Manufactured Home
Materials
- Vinyl Siding
- Foundation: Block
- Roof: Shingle
Condition
- Year built: 2025
Details
- Warranty included: Yes
Utilities & green energy
- Sewer: Septic Tank
- Water: Public
- Utilities for property: Electricity Connected, Phone Available, Water Available
Community & HOA
Community
- Subdivision: Rural
HOA
- Has HOA: No
Location
- Region: Irvine
Financial & listing details
- Price per square foot: $165/sqft
- Date on market: 10/15/2026
Estimated market value
$289,400
$275,000 - $304,000
Not available
Price history
| Date | Event | Price |
|---|---|---|
| 10/15/2026 | Listed for sale | $295,000+37.2%$165/sqft |
Source:  Imagine MLS #26028601 Report a problem Imagine MLS #26028601 Report a problem | ||
| 8/3/2026 | Listing removed | $215,000$120/sqft |
Source: Imagine MLS #26009205 Report a problem | ||
| 6/5/2026 | Price change | $215,000+7.5%$120/sqft |
Source: Imagine MLS #26009205 Report a problem | ||
| 4/27/2026 | Listed for sale | $200,000$112/sqft |
Source: Imagine MLS #26009205 Report a problem | ||
Public tax history
Tax history is unavailable.
Monthly payment
Climate risks
Neighborhood: 40336
Nearby schools
Schools provided by the listing agent
- Elementary: Estill Springs
- Middle: Estill Co
- High: Estill Co
Source: Imagine MLS. This data may not be complete. We recommend contacting the local school district to confirm school assignments for this home.
Similar homes
- $305,0003 bd2 ba1.7k sqft491 John Rawlings Rd, Irvine, KY 40336For Sale
 MLS ID #26028004, Jon Arnold, KY Real Estate Professionals, LLC. Imagine MLS
 - $289,0003 bd2 ba1.4k sqft6847 Campton Rd, Stanton, KY 40380For Sale
 MLS ID #26026437, Ashley Schirmer, Berkshire Hathaway HomeServices Foster Realtors. Imagine MLS
 - $274,9903 bd2 ba1.3k sqft105 Stewart Fork Rd, Irvine, KY 40336For Sale
 MLS ID #26002407, Bill VanWinkle, Joyce Marcum Realty. Imagine MLS
 - $295,0004 bd2 ba2.2k sqft450 Delmar Ln, Stanton, KY 40380For Sale
 MLS ID #26015646, Jennifer Miller, United Real Estate Bluegrass. Imagine MLS
 - $275,0004 bd2 ba1.9k sqft98 Brittany Ln, Stanton, KY 40380For SaleMLS ID #25501719, Brenda Leigh Walters, United Real Estate Bluegrass. Imagine MLS
- $299,0004 bd3 ba1.7k sqft884 Maple St, Stanton, KY 40380For SaleMLS ID #26026338, Travis Trimble, Keller Williams Legacy Group. Imagine MLS
- $265,0002 bd2 ba1.1k sqft6897 Highway 52 W, Beattyville, KY 41311For SaleMLS ID #26020663, Ernie Martin, COLOR Real Estate. Imagine MLS
- $275,0003 bd3 ba2k sqft630 Picnic Hill Rd, Irvine, KY 40336For SaleMLS ID #26025637, Bill VanWinkle, Joyce Marcum Realty. Imagine MLS
- $239,0002 bd3 ba1.5k sqft161 Kenway Rd, Irvine, KY 40336For SaleMLS ID #26021955, James Woolery, Joyce Marcum Realty. Imagine MLS
- $364,9002 bd2 ba2k sqft299 Trammell Ln, Irvine, KY 40336For SaleMLS ID #26021520, R Tracy Trimble, Sandy Stuart Realty. Imagine MLS
- $295,0005 bd2 ba2.6k sqft150 Clay Lick Rd, Jeffersonville, KY 40337For SaleMLS ID #26013677, Libby VanMeter, Marshall Lane Real Estate - Lexington. Imagine MLS
- $239,5003 bd2 ba1.6k sqft75 Cornwell Sta, Frenchburg, KY 40322For SaleMLS ID #26015100, Rebecca Sexton, Lawson Real Estate, Inc. Imagine MLS
- $239,9003 bd1 ba1.5k sqft521 Clearcreek Rd, Irvine, KY 40336For SaleMLS ID #26010068, Ann Reynolds, CENTURY 21 Advantage Realty. Imagine MLS
- $245,0004 bd3 ba1.6k sqft306 Allen Dr, Stanton, KY 40380For SaleMLS ID #26013067, Whitney Thorpe, Sandy Stuart Realty. Imagine MLS
- $265,0003 bd2 ba1.7k sqft2965 Morris Creek Rd, Stanton, KY 40380For SaleMLS ID #26020441, Matthew C Abney, Re/Max Creative Realty - Mountain Legacy Group. Imagine MLS
- $329,9003 bd2 ba2.6k sqft110 Fay St, Jeffersonville, KY 40337For SaleMLS ID #26020258, Brenda G Murphy, Murphy Realty Group. Imagine MLS
- $334,9003 bd1 ba1.4k sqft40 Edwards Rd, Irvine, KY 40336For SaleMLS ID #25507300, Joanna Howell, Bluegrass Properties Group. Imagine MLS
- $249,9004 bd4 ba2k sqft402 Park Ave, Irvine, KY 40336For SaleMLS ID #26023260, Alicia Arnold, KY Real Estate Professionals, LLC. Imagine MLS
