6847 Campton Road, Stanton, KY 40380 Looking for a move-in-ready home near the Red River Gorge with acreage? Welcome to 6847 Campton Road in Stanton, Kentucky, a beautifully renovated 3-bedroom, 2-full-bath home offering approximately 1,430 sq. ft. of living space on over 4 acres in Powell County. This home has been extensively renovated from top to bottom, giving you the feel of a nearly new home while still offering the space and privacy that are hard to find near the Red River Gorge. Major improvements include a new roof, new septic system, new water heater, new PEX plumbing, new flooring throughout, new granite kitchen countertops, beautifully finished tile showers, new front porch, and new back deck. The seller is also offering a $5,000 appliance allowance, allowing the new owner to select appliances that fit their own style. With three bedrooms, two full bathrooms, approximately 1,430 sq. ft., and over four acres, there is plenty of room to enjoy both indoor and outdoor living. Whether you're searching for a primary residence in Stanton, KY, a home with acreage in Powell County, or a property near the Red River Gorge and Natural Bridge, this home offers an impressive combination of extensive renovations, acreage, and location. One of the biggest highlights is the location. The property offers convenient access to Natural Bridge State Resort Park, the Red River Gorge Geological Area, Natural Bridge Sky Lift, Nada Tunnel, hiking, rock climbing, kayaking, local restaurants, and many of the area's most popular outdoor attractions. Many Natural Bridge and Red River Gorge destinations are approximately 10-20 minutes away, depending on the specific attraction and route. 6847 Campton Road offers the best of Eastern Kentucky living — over four acres, extensive renovations, and convenient access to the Red River Gorge and Natural Bridge area.
For sale
$289,000
6847 Campton Rd, Stanton, KY 40380
3beds
1,430sqft
Single Family Residence
Built in 1975
4.43 Acres Lot
$-- Zestimate®
$202/sqft
$-- HOA
What's special
Over four acresNew back deckNew flooring throughoutNew roofNew granite kitchen countertopsBeautifully finished tile showersNew front porch
- 23 days
- 307
- 33
Zillow last checked:
Listing updated:
Listed by:
Ashley Schirmer 859-432-2228,
Berkshire Hathaway HomeServices Foster Realtors
Source: Imagine MLS,MLS#: 26026437
Facts & features
Interior
Bedrooms & bathrooms
- Bedrooms: 3
- Bathrooms: 2
- Full bathrooms: 2
Primary bedroom
- Level: First
Kitchen
- Level: First
Heating
- Heat Pump
Cooling
- Heat Pump
Appliances
- Laundry: Electric Dryer Hookup
Features
- Breakfast Bar, Entrance Foyer
- Windows: Screens
- Has basement: No
- Number of fireplaces: 1
- Fireplace features: Wood Burning
Interior area
- Total structure area: 1,430
- Total interior livable area: 1,430 sqft
- Finished area above ground: 1,430
- Finished area below ground: 0
Video & virtual tour
Property
Parking
- Total spaces: 1
- Parking features: Driveway
- Carport spaces: 1
- Has uncovered spaces: Yes
Features
- Levels: One
- Fencing: Partial,Wood
Lot
- Size: 4.43 Acres
- Features: Secluded, Wooded
Details
- Additional structures: Shed(s)
- Parcel number: 38P0000033.01
Construction
Type & style
- Home type: SingleFamily
- Property subtype: Single Family Residence
Materials
- Brick Veneer, Vinyl Siding
- Foundation: Block
- Roof: Metal
Condition
- Year built: 1975
Utilities & green energy
- Sewer: Septic Tank
- Water: Public
- Utilities for property: Electricity Connected, Sewer Connected, Water Connected
Community & HOA
HOA
- Has HOA: No
Location
- Region: Stanton
Financial & listing details
- Price per square foot: $202/sqft
- Tax assessed value: $48,000
- Date on market: 10/4/2026
Estimated market value
Not available
Estimated sales range
Not available
Not available
Price history
| Date | Event | Price |
|---|---|---|
| 10/4/2026 | Listed for sale | $289,000+285.3%$202/sqft |
Source:  Imagine MLS #26026437 Report a problem | ||
| 3/26/2026 | Sold | $75,000+150%$52/sqft |
Source: Public Record Report a problem | ||
| 4/21/2017 | Sold | $30,000$21/sqft |
Source: Public Record Report a problem | ||
Public tax history
| Year | Property taxes | Tax assessment |
|---|---|---|
| 2025 | -- | $48,000 |
| 2024 | $434 -1% | $48,000 |
| 2023 | $439 +1.9% | $48,000 |
| 2022 | $431 +1.1% | $48,000 |
| 2021 | $426 -0.8% | $48,000 |
| 2020 | $429 +8.9% | $48,000 |
| 2019 | $394 +1.2% | $48,000 |
| 2018 | $389 +4.1% | $48,000 |
| 2017 | $374 | $48,000 |
| 2016 | -- | $48,000 |
| 2015 | -- | $48,000 |
| 2013 | -- | $48,000 |
| 2012 | -- | $48,000 |
| 2010 | -- | $48,000 |
Find assessor info on the county website
Monthly payment
Est. payment
Payment breakdown
Explore the cost of this home by adjusting the details. Changes won't be saved.Climate risks
Neighborhood: 40380
Nearby schools
Schools provided by the listing agent
- Elementary: Bowen
- Middle: Powell Co
- High: Powell Co
Source: Imagine MLS. This data may not be complete. We recommend contacting the local school district to confirm school assignments for this home.

Similar homes
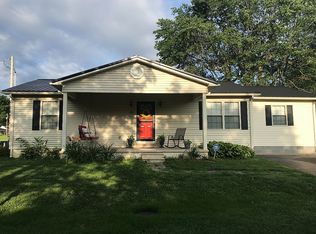
- $299,9503 bd2 ba1.4k sqft115 Childers Rd, Stanton, KY 40380For Sale By Owner
- $299,0004 bd3 ba1.7k sqft884 Maple St, Stanton, KY 40380For Sale
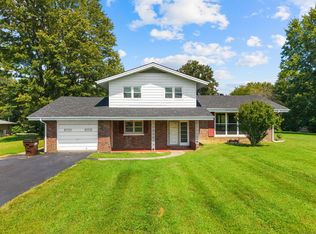
 MLS ID #26026338, Travis Trimble, Keller Williams Legacy Group. Imagine MLS
- $275,0004 bd2 ba1.9k sqft98 Brittany Ln, Stanton, KY 40380For Sale
 MLS ID #25501719, Brenda Leigh Walters, United Real Estate Bluegrass. Imagine MLS
- $280,0003 bd2 ba1.7k sqft829 Boone Creek Rd, Stanton, KY 40380For Sale
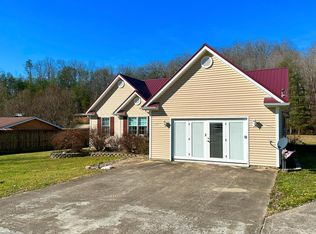 MLS ID #26024713, Matthew C Abney, Re/Max Creative Realty - Mountain Legacy Group. Imagine MLS
- $399,9003 bd2 ba1.5k sqft1820 N Fork Rd, Stanton, KY 40380For SaleMLS ID #26016657, Jacqueline Townsend, Re/Max Creative Realty - Mountain Legacy Group. Imagine MLS
- $242,5004 bd3 ba1.6k sqft306 Allen Dr, Stanton, KY 40380For SaleMLS ID #26013067, Whitney Thorpe, Sandy Stuart Realty. Imagine MLS
- $239,9004 bd2 ba1.8k sqft145 Halls Rd, Stanton, KY 40380For SaleMLS ID #26027882, Whitney Ann Ensor, Ensor Real Estate, LLC. Imagine MLS
- $265,0003 bd2 ba1.7k sqft2965 Morris Creek Rd, Stanton, KY 40380For SaleMLS ID #26020441, Matthew C Abney, Re/Max Creative Realty - Mountain Legacy Group. Imagine MLS
- $365,0005 bd2 ba2k sqft1474 Cow Creek Rd, Stanton, KY 40380For SaleMLS ID #25507643, Jacqueline Townsend, Re/Max Creative Realty - Mountain Legacy Group. Imagine MLS
- $372,0003 bd3 ba2k sqft105 Karin Dr, Stanton, KY 40380For SaleMLS ID #26003579, Jacqueline Townsend, Re/Max Creative Realty - Mountain Legacy Group. Imagine MLS
- $239,0004 bd2 ba1.2k sqft1895 Caudill Rd, Stanton, KY 40380For SaleMLS ID #26024556, Montlee Wickline, Stone Ridge Realty LLC. Imagine MLS
- $269,5004 bd2 ba1.6k sqft9466 Spencer Pike, Mount Sterling, KY 40353For SaleMLS ID #26028362, Brenda G Murphy, Murphy Realty Group. Imagine MLS
- $299,0005 bd2 ba2.1k sqft550 Spout Springs Rd, Irvine, KY 40336For SaleMLS ID #26028885, Shayne Puckett, Trifecta Real Estate Experts. Imagine MLS
- $210,0003 bd1 ba1.1k sqft59 Eastview Dr, Stanton, KY 40380For SaleMLS ID #26024616, Daniel Poe, Re/Max Creative Realty - Mountain Legacy Group. Imagine MLS
- $295,0004 bd2 ba1.7k sqft130 Patsy Rd, Irvine, KY 40336For SaleMLS ID #26028601, Shane Stamper, Murphy Realty Group. Imagine MLS
- $230,0003 bd2 ba1.5k sqft23 Strange St, Stanton, KY 40380For SaleMLS ID #26021222, Brenda Leigh Walters, United Real Estate Bluegrass. Imagine MLS
- $265,0002 bd2 ba1.1k sqft6897 Highway 52 W, Beattyville, KY 41311For SaleMLS ID #26020663, Ernie Martin, COLOR Real Estate. Imagine MLS
- $249,0002 bd1 ba900 sqft240 Robbie Ridge Rd, Stanton, KY 40380For SaleMLS ID #26008952, Zach Motes, United Real Estate Bluegrass. Imagine MLS
- $153,0003 bd1 ba1k sqft3713 Paint Creek Rd, Stanton, KY 40380For SaleMLS ID #26019218, The Gooch Team - Kristy Gooch, RE/MAX Elite Realty. Imagine MLS
- $189,5002 bd2 ba1.2k sqft88 Plum St, Stanton, KY 40380For SaleMLS ID #26012423, Carrie Taylor, Taylor Real Estate, LLC. Imagine MLS
