Unmatched beauty of this 4,000 sq ft home was crafted with an eye for detail, design and functional living. 130 Quail Run Ct is situated on over 2 acres, no HOA, best sunsets, star filled skies, long driveway and great neighbors. From the moment you walk in, you will fall in love with elegant vaulted ceilings, one of a kind kitchen with an oversized island, quartz countertops and matching backsplash, 48 inches wide gas range, farmhouse sink overlooking the back yard, trendy white and gold appliances, butler's pantry, 16' wide glass patio door...And this is just scratching the surface of this dream home.
Primary suite is a retreat on its own, offering beautiful views, built-in window seating with storage under, elegant tile in the bathroom, free standing tub and his and hers closets.
3 guest bedrooms are located on the opposite side of the house, featuring Jack and Jill bathroom, oversized closets, laundry room, additional full bathroom and a mudroom closet.
Upstairs you will find a game room or a bedroom with a powder bath and a walk-in closet. Almost 500 sqft of east-facing back porch is perfect place for evening family gatherings.
Engineered foundation with piers and post tension slab, spray foam insulation, fiber cement siding.
New construction
$879,000
130 Quail Run Ct, Decatur, TX 76234
4beds
4,040sqft
Farm, Single Family Residence
Built in 2026
2.17 Acres Lot
$872,000 Zestimate®
$218/sqft
$-- HOA
What's special
Beautiful viewsElegant vaulted ceilingsOversized closetsHis and hers closetsFree standing tubOversized islandLong driveway
- 4 days
- 415
- 51
Likely to sell faster than
Zillow last checked:
Listing updated:
Listed by:
Iveta Lynam 0683895 817-354-7653,
Century 21 Mike Bowman, Inc. 817-354-7653
Source: NTREIS,MLS#: 21436650
Facts & features
Interior
Bedrooms & bathrooms
- Bedrooms: 4
- Bathrooms: 4
- Full bathrooms: 3
- 1/2 bathrooms: 1
Primary bedroom
- Features: Built-in Features, Ceiling Fan(s)
- Level: First
- Dimensions: 15 x 16
Bedroom
- Features: Walk-In Closet(s)
- Level: First
- Dimensions: 12 x 12
Bedroom
- Features: Walk-In Closet(s)
- Level: First
- Dimensions: 12 x 12
Living room
- Features: Fireplace
- Level: First
- Dimensions: 23 x 22
Heating
- Central, Electric
Cooling
- Central Air
Appliances
- Included: Dishwasher, Gas Range, Gas Water Heater, Microwave
- Laundry: Electric Dryer Hookup, Laundry in Utility Room
Features
- Built-in Features, Chandelier, Cathedral Ceiling(s), Decorative/Designer Lighting Fixtures, Double Vanity, Kitchen Island, Open Floorplan, Pantry, Natural Woodwork, Walk-In Closet(s)
- Flooring: Carpet, Luxury Vinyl Plank, Tile
- Has basement: No
- Number of fireplaces: 1
- Fireplace features: Gas Log
Interior area
- Total interior livable area: 4,040 sqft
Video & virtual tour
Property
Parking
- Total spaces: 3
- Parking features: Door-Multi, Door-Single, Garage, Garage Door Opener
- Attached garage spaces: 3
Features
- Levels: One and One Half
- Stories: 1.5
- Patio & porch: Covered
- Pool features: None
Lot
- Size: 2.17 Acres
- Features: Acreage
Details
- Parcel number: 201113958
- Horses can be raised: Yes
Construction
Type & style
- Home type: SingleFamily
- Architectural style: Farmhouse,Modern,Detached
- Property subtype: Farm, Single Family Residence
Materials
- Fiber Cement
- Roof: Composition
Condition
- New Construction
- New construction: Yes
- Year built: 2026
Utilities & green energy
- Sewer: Aerobic Septic
- Water: Well
- Utilities for property: Propane, Septic Available, Water Available
Green energy
- Energy efficient items: Insulation
Community & HOA
Community
- Subdivision: Quail Creek
HOA
- Has HOA: No
Location
- Region: Decatur
Financial & listing details
- Price per square foot: $218/sqft
- Tax assessed value: $157,184
- Date on market: 11/15/2026
- Listing terms: Cash,Conventional,VA Loan
Estimated market value
$872,000
$828,000 - $916,000
Not available
Price history
| Date | Event | Price |
|---|---|---|
| 11/15/2026 | Listed for sale | $879,000$218/sqft |
Source: NTREIS #21436650 Report a problem | ||
Public tax history
| Year | Property taxes | Tax assessment |
|---|---|---|
| 2026 | -- | $157,184 +218.8% |
| 2025 | $592 +18.3% | $49,312 +20% |
| 2024 | $501 | $41,093 |
Find assessor info on the county website
Monthly payment
Est. payment
Payment breakdown
Explore the cost of this home by adjusting the details. Changes won't be saved.Climate risks
Neighborhood: 76234
Nearby schools
Schools provided by the listing agent
- Elementary: Carson
- Middle: Mccarroll
- High: Decatur
- District: Decatur ISD
Source: NTREIS. This data may not be complete. We recommend contacting the local school district to confirm school assignments for this home.
Similar homes
- $849,9953 bd4 ba4.4k sqft1173 Private Road 4011, Decatur, TX 76234For Sale
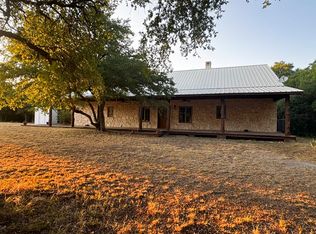 MLS ID #21327142, Wendy Parlett. NTREIS
- $899,9973 bd2 ba2.4k sqft122 Nicholas Way, Decatur, TX 76234For Sale
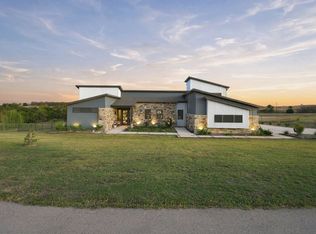 MLS ID #21391937, Kaylynn Jacobi. NTREIS
- $889,9004 bd3 ba3k sqft209 Rio Rancho Dr, Decatur, TX 76234For Sale
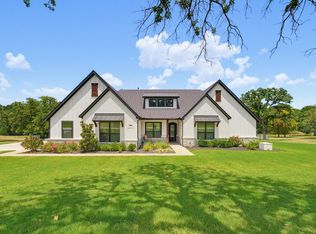 MLS ID #21408257, Travis Taylor. NTREIS
- $749,9004 bd3 ba2.8k sqft487 County Road 2514, Decatur, TX 76234New Construction
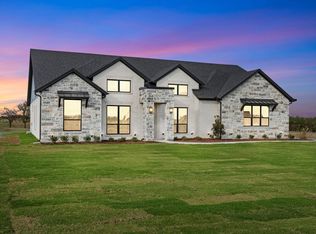 MLS ID #21434690, Cason Caraway. NTREIS
