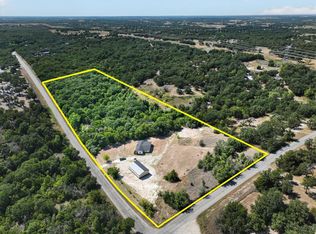
Welcome to 130 R&R in Springtown, Texas, where country living, privacy, and endless possibilities come together! Situated on 11.55 beautiful acres, this fully remodeled 4-bedroom, 2-bath home has been updated inside and out and is ready for its new owners.
The acreage offers plenty of room to spread out and enjoy the outdoors—create your own ATV and trail-riding paths, hunt and watch the abundant wildlife, add another home for a family compound, or simply enjoy the peace, privacy, and open space.
A huge bonus is the detached 30x50 shop offering approximately 1,500 square feet, complete with two 10x10 roll-up doors and plenty of room for vehicles, equipment, toys, a workshop, or additional storage.
Whether you're looking for a private country retreat, room for the whole family, or a property where you can work and play right at home, 130 R&R offers 11.55 acres of opportunity just outside Springtown!
For sale
Price cut: $15K (10/1)
$499,999
130 R And R Dr, Springtown, TX 76082
4beds
1,744sqft
Single Family Residence
Built in 1955
11.55 Acres Lot
$488,900 Zestimate®
$287/sqft
$-- HOA
What's special
Updated inside and outAbundant wildlife
- 9 hours
- 57
- 8
Zillow last checked:
Listing updated:
Listed by:
Tanner Milner 0669330,
Winters Legacy Realty 817-818-6861,
Ryan Hillgardner 0768769 817-456-1033,
Winters Legacy Realty
Source: NTREIS,MLS#: 21410724
Facts & features
Interior
Bedrooms & bathrooms
- Bedrooms: 4
- Bathrooms: 2
- Full bathrooms: 2
Primary bedroom
- Features: Ceiling Fan(s), En Suite Bathroom, Linen Closet, Walk-In Closet(s)
- Level: First
- Dimensions: 0 x 0
Living room
- Features: Ceiling Fan(s)
- Level: First
- Dimensions: 0 x 0
Heating
- Central, Electric
Cooling
- Central Air, Ceiling Fan(s), Electric
Appliances
- Included: Dishwasher, Electric Range, Disposal
Features
- Decorative/Designer Lighting Fixtures, High Speed Internet, Cable TV, Walk-In Closet(s)
- Flooring: Luxury Vinyl Plank
- Has basement: No
- Has fireplace: No
Interior area
- Total interior livable area: 1,744 sqft
Video & virtual tour
Property
Parking
- Parking features: Direct Access, Driveway, No Garage, Off Street, Private
Features
- Levels: One
- Stories: 1
- Pool features: None
Lot
- Size: 11.55 Acres
- Features: Acreage
Details
- Parcel number: 762140
Construction
Type & style
- Home type: SingleFamily
- Architectural style: Traditional,Detached
- Property subtype: Single Family Residence
- Attached to another structure: Yes
Materials
- Foundation: Pillar/Post/Pier
- Roof: Composition
Condition
- Year built: 1955
Utilities & green energy
- Sewer: Septic Tank
- Water: Private, Well
- Utilities for property: Electricity Available, Electricity Connected, None, Phone Available, Septic Available, Water Available, Cable Available
Community & HOA
Community
- Subdivision: Live Oak Lake Ranch
HOA
- Has HOA: No
Location
- Region: Springtown
Financial & listing details
- Price per square foot: $287/sqft
- Tax assessed value: $387,042
- Annual tax amount: $2,473
- Date on market: 10/13/2026
- Cumulative days on market: 59 days
- Listing terms: Cash,Conventional,FHA 203(k),FHA,USDA Loan,VA Loan
- Road surface type: Asphalt
Estimated market value
$488,900
$464,000 - $513,000
$1,864/mo
Price history
| Date | Event | Price |
|---|---|---|
| 10/1/2026 | Price change | $499,999-2.9%$287/sqft |
Source: NTREIS #21357888 Report a problem | ||
| 9/18/2026 | Price change | $514,9990%$295/sqft |
Source: NTREIS #21357888 Report a problem | ||
| 9/14/2026 | Price change | $515,000-1%$295/sqft |
Source: NTREIS #21357888 Report a problem | ||
| 9/7/2026 | Price change | $519,999-1%$298/sqft |
Source: NTREIS #21357888 Report a problem | ||
| 9/3/2026 | Price change | $525,000-0.9%$301/sqft |
Source: NTREIS #21357888 Report a problem | ||
| 8/27/2026 | Price change | $529,999-0.9%$304/sqft |
Source: NTREIS #21357888 Report a problem | ||
| 8/16/2026 | Listed for sale | $535,000+148.8%$307/sqft |
Source: NTREIS #21357888 Report a problem | ||
| 2/27/2026 | Sold | -- |
Source: NTREIS #21159869 Report a problem | ||
| 2/20/2026 | Pending sale | $215,000$123/sqft |
Source: NTREIS #21159869 Report a problem | ||
| 2/18/2026 | Contingent | $215,000$123/sqft |
Source: NTREIS #21159869 Report a problem | ||
| 2/6/2026 | Listed for sale | $215,000$123/sqft |
Source: NTREIS #21159869 Report a problem | ||
Public tax history
| Year | Property taxes | Tax assessment |
|---|---|---|
| 2025 | $652 -16.6% | $230,896 +10% |
| 2024 | $782 +40.1% | $209,905 +10% |
| 2023 | $558 | $190,823 +10.4% |
| 2022 | -- | $172,886 +10% |
| 2021 | $1,761 -6.3% | $157,169 |
| 2020 | $1,881 -0.4% | $157,169 +13.3% |
| 2019 | $1,888 +3.2% | $138,670 -23.2% |
| 2018 | $1,830 +372.3% | $180,460 +279.9% |
| 2017 | $387 | $47,500 -32.4% |
| 2016 | -- | $70,310 +0.7% |
| 2015 | -- | $69,810 -0.3% |
| 2014 | -- | $70,020 |
| 2013 | -- | $70,020 |
| 2012 | -- | $70,020 |
| 2011 | -- | $70,020 -9.4% |
| 2010 | -- | $77,310 +38.1% |
| 2009 | -- | $55,990 |
| 2008 | -- | $55,990 -20.8% |
| 2007 | -- | $70,680 +14.6% |
| 2006 | -- | $61,660 +17% |
| 2005 | -- | $52,710 -10.2% |
| 2004 | -- | $58,680 +12.2% |
| 2003 | -- | $52,320 +10% |
| 2002 | -- | $47,560 +10% |
| 2001 | -- | $43,240 +10% |
| 2000 | -- | $39,310 |
Find assessor info on the county website
Monthly payment
Est. payment
Payment breakdown
Explore the cost of this home by adjusting the details. Changes won't be saved.Climate risks
Neighborhood: 76082
Nearby schools
Schools provided by the listing agent
- Elementary: Bridgeport
- Middle: Bridgeport
- High: Bridgeport
- District: Bridgeport ISD
Source: NTREIS. This data may not be complete. We recommend contacting the local school district to confirm school assignments for this home.
Similar homes
- $479,8003 bd3 ba2k sqft4697 Holbrook Rd, Springtown, TX 76082For Sale
 MLS ID #21402842, Jon Baker. NTREIS
 - $600,0004 bd4 ba2.3k sqft136 N Bronco Ct, Springtown, TX 76082For Sale
 MLS ID #21404399, Ashlee Munden. NTREIS
 - $575,0003 bd2 ba1.5k sqft1870 Ross Ln #1, Springtown, TX 76082For Sale
 MLS ID #21402909, Kelli Frost Boyd. NTREIS
 - $689,9003 bd2 ba2.2k sqft156 Private Road 3626, Springtown, TX 76082For Sale
 MLS ID #21338239, Kelli Frost Boyd. NTREIS
