INCREDIBLE BUYER INCENTIVES: $9,000 MORTGAGE CONCESSION. Opendoor Home Loans will contribute up to $9,000 towards a permanent interest rate buy-down if you finance with Opendoor Home Loans LLC.
1532 Turpin Lake Rd is a one-story Poolville home built in 2021, with approximately two acres and a covered patio that extends everyday living outdoors. A stone fireplace anchors the sheltered seating area, with room for an outdoor dining table on the adjoining patio. Morning coffee, dinner outside, or an evening around the fireplace all have a place here, overlooking broad open grounds with mature trees near the home. Inside, the kitchen’s large island has seating along one side, making it a natural spot for casual meals beside the dining area. The living room continues the fireplace theme, with built-in shelving and cabinets framing the hearth. A row of windows keeps the patio in view, while a glass-paneled door connects the indoor and outdoor spaces. A freestanding tub, separate glass-encl
For sale
$575,000
1532 Turpin Lake Rd, Poolville, TX 76487
4beds
2,541sqft
Single Family Residence
Built in 2021
2.01 Acres Lot
$-- Zestimate®
$226/sqft
$8/mo HOA
What's special
Approximately two acresDining area
- 3 minutes
- 2
- 0
Zillow last checked:
Listing updated:
Listed by:
Amber Broadway 0618409 480-462-5392,
Opendoor Brokerage, LLC 480-462-5392
Source: NTREIS,MLS#: 21410751
Facts & features
Interior
Bedrooms & bathrooms
- Bedrooms: 4
- Bathrooms: 3
- Full bathrooms: 2
- 1/2 bathrooms: 1
Primary bedroom
- Level: First
- Dimensions: 15 x 14
Living room
- Level: First
- Dimensions: 11 x 12
Heating
- Central
Cooling
- Central Air, Ceiling Fan(s), Electric
Appliances
- Included: Dishwasher, Microwave
Features
- Other
- Flooring: Carpet, Ceramic Tile
- Has basement: No
- Number of fireplaces: 2
- Fireplace features: Living Room, Outside, Wood Burning
Interior area
- Total interior livable area: 2,541 sqft
Property
Parking
- Total spaces: 3
- Parking features: Driveway, Garage
- Attached garage spaces: 3
Features
- Levels: One
- Stories: 1
- Patio & porch: Patio
- Pool features: None
- Fencing: Back Yard,Cross Fenced,Wrought Iron
Lot
- Size: 2.01 Acres
Details
- Parcel number: R000113451
Construction
Type & style
- Home type: SingleFamily
- Architectural style: Detached
- Property subtype: Single Family Residence
Materials
- Brick, Rock, Stone
- Foundation: Slab
Condition
- Resale
- Year built: 2021
Utilities & green energy
- Sewer: Septic Tank
- Water: Well
- Utilities for property: Septic Available, Water Available
Community & HOA
Community
- Subdivision: High Meadows Ranch Pc
HOA
- Has HOA: Yes
- Services included: Maintenance Grounds
- HOA fee: $100 annually
- HOA name: The Property Center, LLC
- HOA phone: 817-929-7288
Location
- Region: Poolville
Financial & listing details
- Price per square foot: $226/sqft
- Tax assessed value: $553,130
- Annual tax amount: $7,372
- Date on market: 10/13/2026
- Listing terms: Cash,Conventional,VA Loan
- Exclusions: Security system does not convey. Kwikset lock replaced at close.
Estimated market value
Not available
Estimated sales range
Not available
Not available
Price history
| Date | Event | Price |
|---|---|---|
| 10/13/2026 | Listed for sale | $575,000+0.9%$226/sqft |
Source: NTREIS #21410751 Report a problem | ||
| 7/23/2025 | Listing removed | $570,000$224/sqft |
Source: NTREIS #20822095 Report a problem | ||
| 5/12/2025 | Price change | $570,000-0.9%$224/sqft |
Source: NTREIS #20822095 Report a problem | ||
| 1/22/2025 | Listed for sale | $575,000-0.9%$226/sqft |
Source: NTREIS #20822095 Report a problem | ||
| 9/30/2024 | Listing removed | $580,000$228/sqft |
Source: NTREIS #20621332 Report a problem | ||
| 9/1/2024 | Price change | $580,000-1.7%$228/sqft |
Source: NTREIS #20621332 Report a problem | ||
| 6/27/2024 | Price change | $589,900-0.9%$232/sqft |
Source: NTREIS #20621332 Report a problem | ||
| 5/21/2024 | Listed for sale | $595,000-1.7%$234/sqft |
Source: NTREIS #20621332 Report a problem | ||
| 3/4/2024 | Listing removed | -- |
Source: NTREIS #20430817 Report a problem | ||
| 12/8/2023 | Price change | $605,000-0.8%$238/sqft |
Source: NTREIS #20430817 Report a problem | ||
| 9/14/2023 | Listed for sale | $610,000+22.1%$240/sqft |
Source: NTREIS #20430817 Report a problem | ||
| 5/5/2022 | Sold | -- |
Source: NTREIS #14681034 Report a problem | ||
| 2/22/2022 | Pending sale | $499,500$197/sqft |
Source: NTREIS #14681034 Report a problem | ||
| 1/25/2022 | Listed for sale | $499,500+0.1%$197/sqft |
Source: NTREIS #14681034 Report a problem | ||
| 1/9/2022 | Contingent | $498,900$196/sqft |
Source: NTREIS #14681034 Report a problem | ||
| 9/30/2021 | Listed for sale | $498,900$196/sqft |
Source: NTREIS #14681034 Report a problem | ||
Public tax history
| Year | Property taxes | Tax assessment |
|---|---|---|
| 2025 | $7,372 -6.9% | $553,130 -5.5% |
| 2024 | $7,915 -6.2% | $585,300 |
| 2023 | $8,434 +55.9% | $585,300 +92.9% |
| 2022 | $5,410 +325.3% | $303,430 +333.5% |
| 2021 | $1,272 +481.1% | $70,000 +484.8% |
| 2020 | $219 | $11,970 |
Find assessor info on the county website
Monthly payment
Est. payment
Payment breakdown
Explore the cost of this home by adjusting the details. Changes won't be saved.Climate risks
Neighborhood: 76487
Nearby schools
Schools provided by the listing agent
- Elementary: Poolville
- Middle: Poolville
- High: Poolville
- District: Poolville ISD
Source: NTREIS. This data may not be complete. We recommend contacting the local school district to confirm school assignments for this home.

Similar homes
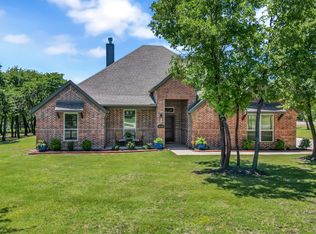
- $489,0004 bd2 ba2.4k sqft350 Timbers Cir, Poolville, TX 76487For Sale
 MLS ID #21403162, Heather Hood. NTREIS
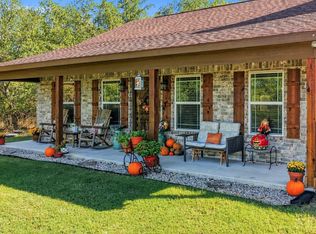
 - $495,0004 bd3 ba2.4k sqft330 Timbers Cir, Poolville, TX 76487For Sale
 MLS ID #21273288, Danielle March. NTREIS
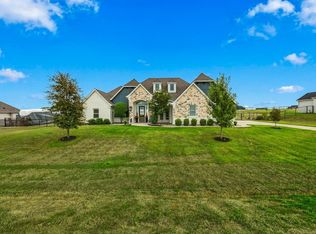
 - $600,0004 bd4 ba2.3k sqft136 N Bronco Ct, Springtown, TX 76082For Sale
 MLS ID #21404399, Ashlee Munden. NTREIS
 - $569,9004 bd3 ba2.6k sqft468 Red Bird Dr, Springtown, TX 76082For Sale
 MLS ID #21384678, Kim Taylor. NTREIS
