Experience the pinnacle of mountaintop living at 130 Raptor Way, nestled in The Cliffs at Glassy, the premier community that started it all. As an established first development, Glassy offers a peaceful atmosphere with minimal ongoing construction and neighborhood disruption. This home sits on a 0.8 acre homesite boasting southwest facing mountain views, quick access to the East Gate, and close proximity to the wellness center, pickleball, tennis courts and pool. The main level features a cathedral great room, stone fireplace, 4 season sunroom, a beautifully modernized chef's kitchen, and dual primary suites opening to newly reconstructed decks that showcase spectacular evening sunsets. The lower level includes a versatile bonus space, full bath, kitchenette, and an expansive screened porch perfect for enjoying the cool mountain air. The home is further enhanced by new Jeld-Wen windows, two new HVAC systems, a new hot water heater, and the plumbing has been converted to PEX. Meticulously maintained with an extensive list of major recent interior, structural, and mechanical upgrades available upon request. A true turnkey mountain retreat! A Cliffs Club Membership is available for purchase with this property which gives access to all seven clubs.
For sale
$749,000
130 Raptor Way, Landrum, SC 29356
3beds
2,686sqft
Single Family Residence
Built in 1995
0.82 Acres Lot
$712,900 Zestimate®
$279/sqft
$180/mo HOA
What's special
Stone fireplaceSouthwest facing mountain viewsVersatile bonus spaceNew hot water heaterTwo new hvac systemsNew jeld-wen windowsCathedral great room
- 28 days
- 705
- 24
Zillow last checked:
Listing updated:
Listed by:
Shawn McDonald 864-501-6242,
Justin Winter & Assoc
Source: WUMLS,MLS#: 20306099 Originating MLS: Western Upstate Association of Realtors
Originating MLS: Western Upstate Association of RealtorsFacts & features
Interior
Bedrooms & bathrooms
- Bedrooms: 3
- Bathrooms: 3
- Full bathrooms: 3
- Main level bathrooms: 2
- Main level bedrooms: 2
Primary bedroom
- Level: Main
- Dimensions: 13x16
Bedroom 2
- Level: Main
- Dimensions: 13x16
Bedroom 3
- Level: Lower
- Dimensions: 13x13
Bonus room
- Level: Lower
- Dimensions: 13x13
Great room
- Level: Main
- Dimensions: 13x16
Kitchen
- Dimensions: 9x11
Living room
- Level: Main
- Dimensions: 19x21
Sunroom
- Level: Main
- Dimensions: 10x21
Heating
- Central, Electric, Forced Air
Cooling
- Central Air, Electric, Forced Air
Appliances
- Included: Double Oven, Dishwasher, Microwave, Refrigerator
Features
- Main Level Primary, Multiple Primary Suites
- Flooring: Hardwood, Luxury Vinyl Plank
- Basement: Finished,Walk-Out Access
Interior area
- Total structure area: 2,686
- Total interior livable area: 2,686 sqft
Property
Parking
- Total spaces: 2
- Parking features: Attached, Garage, Driveway
- Attached garage spaces: 2
Features
- Levels: Two
- Stories: 2
- Patio & porch: Porch, Screened
- Pool features: Community
- Has view: Yes
- View description: Mountain(s)
Lot
- Size: 0.82 Acres
- Features: Outside City Limits, Subdivision, Trees
Details
- Parcel number: 0638120101100
Construction
Type & style
- Home type: SingleFamily
- Architectural style: Craftsman
- Property subtype: Single Family Residence
Materials
- Cement Siding, Stone
- Foundation: Basement
- Roof: Composition,Shingle
Condition
- Year built: 1995
Utilities & green energy
- Sewer: Septic Tank
- Water: Public
- Utilities for property: Cable Available, Electricity Available, Propane, Phone Available, Septic Available, Water Available, Underground Utilities
Community & HOA
Community
- Features: Common Grounds/Area, Clubhouse, Fitness Center, Golf, Gated, Playground, Pickleball, Pool, Tennis Court(s), Trails/Paths
- Security: Gated with Guard, Gated Community, Smoke Detector(s), Security Guard
- Subdivision: Cliffs At Glassy
HOA
- Has HOA: Yes
- Services included: Security
- HOA fee: $2,160 annually
Location
- Region: Landrum
Financial & listing details
- Price per square foot: $279/sqft
- Tax assessed value: $370,000
- Annual tax amount: $2,043
- Date on market: 9/9/2026
- Cumulative days on market: 31 days
- Listing agreement: Exclusive Right To Sell
Estimated market value
$712,900
$677,000 - $749,000
$2,805/mo
Price history
| Date | Event | Price |
|---|---|---|
| 9/9/2026 | Listed for sale | $749,000-2.1%$279/sqft |
Source:  Greater Greenville AOR #1603300 Report a problem Greater Greenville AOR #1603300 Report a problem | ||
| 9/2/2026 | Listing removed | $765,000$285/sqft |
Source: Greater Greenville AOR #1593347 Report a problem | ||
| 7/2/2026 | Price change | $765,000-1.3%$285/sqft |
Source: Greater Greenville AOR #1593347 Report a problem | ||
| 5/30/2026 | Listed for sale | $775,000+6.9%$289/sqft |
Source: Greater Greenville AOR #1593347 Report a problem | ||
| 10/10/2023 | Listing removed | -- |
Source: Greater Greenville AOR #1498572 Report a problem | ||
| 7/30/2023 | Price change | $725,000+4.3%$270/sqft |
Source: Greater Greenville AOR #1498572 Report a problem | ||
| 5/12/2023 | Listed for sale | $695,000+90.4%$259/sqft |
Source: Greater Greenville AOR #1498572 Report a problem | ||
| 6/24/2021 | Sold | $365,000-8.5%$136/sqft |
Source: Greater Greenville AOR #1430393 Report a problem | ||
| 5/26/2021 | Pending sale | $399,000$149/sqft |
Source: Greater Greenville AOR #1430393 Report a problem | ||
| 5/21/2021 | Listed for sale | $399,000-6.1%$149/sqft |
Source: Greater Greenville AOR #1430393 Report a problem | ||
| 10/26/2020 | Listed for sale | $425,000+42.1%$158/sqft |
Source: Cliffs Realty Sales SC, LLC #1430393 Report a problem | ||
| 12/11/2019 | Listing removed | $299,000$111/sqft |
Source: Keller Williams Realty #1352844 Report a problem | ||
| 5/15/2019 | Price change | $299,000-2%$111/sqft |
Source: Keller Williams Realty #1352844 Report a problem | ||
| 1/21/2019 | Listed for sale | $305,000$114/sqft |
Source: Keller Williams Realty #1352844 Report a problem | ||
| 1/4/2019 | Pending sale | $305,000$114/sqft |
Source: Keller Williams Realty #1352844 Report a problem | ||
| 10/3/2018 | Price change | $305,000-3.2%$114/sqft |
Source: Keller Williams Realty #1352844 Report a problem | ||
| 7/12/2018 | Price change | $315,000-4.5%$117/sqft |
Source: KELLER WILLIAMS REALTY -G #1352844 Report a problem | ||
| 6/25/2018 | Price change | $330,000-1.5%$123/sqft |
Source: KELLER WILLIAMS REALTY -G #1352844 Report a problem | ||
| 3/27/2018 | Listed for sale | $335,000+19.6%$125/sqft |
Source: Keller Williams Grv Upst #1352844 Report a problem | ||
| 6/14/2004 | Sold | $280,000$104/sqft |
Source: Public Record Report a problem | ||
Public tax history
| Year | Property taxes | Tax assessment |
|---|---|---|
| 2025 | $2,043 -2.1% | $370,000 +6.1% |
| 2024 | $2,086 -4.5% | $348,650 |
| 2023 | $2,185 +7.3% | $348,650 |
| 2022 | $2,036 +11.5% | $348,650 +8.7% |
| 2021 | $1,826 -1.2% | $320,690 +4.2% |
| 2020 | $1,849 -0.2% | $307,650 |
| 2019 | $1,852 +0.3% | $307,650 |
| 2018 | $1,847 | $307,650 +2401.2% |
| 2017 | $1,847 -0.1% | $12,300 -96% |
| 2016 | $1,850 +23.4% | $307,650 |
| 2015 | $1,499 -0.3% | $307,650 -12.6% |
| 2014 | $1,504 -10.5% | $352,190 |
| 2013 | $1,681 +3.9% | $352,190 |
| 2012 | $1,618 +9.4% | -- |
| 2011 | $1,478 -15.5% | -- |
| 2010 | $1,750 | -- |
| 2009 | -- | -- |
| 2008 | -- | -- |
| 2007 | -- | -- |
| 2006 | -- | -- |
| 2005 | -- | -- |
| 2004 | -- | -- |
| 2003 | -- | -- |
| 2002 | -- | -- |
| 2001 | -- | -- |
| 2000 | -- | -- |
Find assessor info on the county website
Monthly payment
Est. payment
Payment breakdown
Explore the cost of this home by adjusting the details. Changes won't be saved.Climate risks
Neighborhood: 29356
Nearby schools
Schools provided by the listing agent
- Elementary: Tigerville Elementary
- Middle: Blue Ridge Middle
- High: Blue Ridge High
Source: WUMLS. This data may not be complete. We recommend contacting the local school district to confirm school assignments for this home.
Similar homes
- $799,0003 bd3 ba2.2k sqft1 Northstar Ln, Landrum, SC 29356For Sale
 MLS ID #1600872, Jon Skillman, Cliffs Realty Sales SC, LLC. Greater Greenville AOR
 - $560,0003 bd3 ba1.7k sqft121 Raptor Way, Landrum, SC 29356For Sale
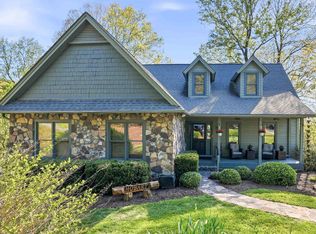 MLS ID #1588438, Debra Owensby Minnick, Blackstream International RE. Greater Greenville AOR
 - $925,0003 bd4 ba2.9k sqft6 Goldeneye Ct, Landrum, SC 29356For Sale
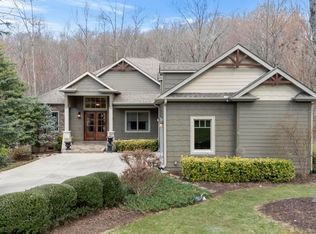 MLS ID #1584794, Ashleigh Connel, Cliffs Realty Sales SC, LLC. Greater Greenville AOR
 - $779,5003 bd3 ba2.7k sqft215 Hearthstone Ridge Rd, Landrum, SC 29356For Sale
 MLS ID #1602354, Raymond Mack, Blackstream International RE. Greater Greenville AOR
