Finally! You can stop searching because this one checks every single box. Ride for miles right from your own barn with direct access to the FETA trail system, enjoy mountain views, abundant wildlife, a spring fed pond, no HOA and the privacy of adjoining protected land, all while having the best of both Landrum and Tryon just minutes away. Set on a quiet, county maintained dead end road, this property offers privacy, convenience and a complete equestrian setup on manageable acreage. Inside, vaulted wood beamed ceilings, a stone fireplace with a new wood burning insert and large windows frame the pastures and mountain views beyond. The renovated kitchen features granite countertops, a farmhouse sink, glass front cabinetry and updated appliances. This home is well suited for main level living, first floor laundry, a generous primary suite with a private balcony and an additional ensuite bedroom that gives family or guests a comfortable space of their own. Large decks extend the living space outdoors and offer a front row seat to the surrounding pastures, mountain views and wildlife. A flex room accessed through the garage provides additional space for an office, workout room or guests. A shared upper drive provides convenient access to the main level, while a separate private drive leads to the lower level and barn. The equestrian setup is equally impressive. The lower level includes a three stall barn with oversized 13x16 stalls, tack/feed room plus a utility/storage room and a hot and cold water wash stall. A second four stall barn sits beside the large fenced sand arena and features 12x28 runs, automatic waterers, fans and hay storage. Fenced paddocks complete the farm, while direct FETA access means miles of riding without ever having to load the trailer. Additional updates include a new roof in 2024, whole home Generac generator, HVAC, windows, doors, flooring and lighting. Just minutes from the shops, restaurants and charm of both Landrum and Tryon, with easy access to Interstate 26, this is an exceptional opportunity to enjoy the Carolina Foothills equestrian lifestyle with everything you need right at home.
Pending
$799,900
225 Mockingbird Hill Rd, Landrum, SC 29356
2beds
2,623sqft
Single Family Residence
Built in 1972
8.53 Acres Lot
$759,100 Zestimate®
$305/sqft
$-- HOA
What's special
Additional ensuite bedroomFarmhouse sinkFenced paddocksAutomatic waterersFirst floor laundryUpdated appliancesHay storage
- 33 days
- 1,694
- 139
Likely to sell faster than
Zillow last checked:
Listing updated:
Listed by:
Nicole Sauve 864-415-2432,
Sauve Collective
Source: SAR as distributed by MLS GRID,MLS#: 342241
Facts & features
Interior
Bedrooms & bathrooms
- Bedrooms: 2
- Bathrooms: 3
- Full bathrooms: 2
- 1/2 bathrooms: 1
- Main level bathrooms: 2
- Main level bedrooms: 2
Rooms
- Room types: Bonus, Workshop
Appliances
- Included: Dishwasher, Range, Refrigerator
- Laundry: 1st Floor
Features
- Fireplace
- Flooring: Ceramic Tile, Vinyl, Wood
- Basement: Basement
- Number of fireplaces: 1
Interior area
- Total interior livable area: 2,623 sqft
- Finished area above ground: 2,623
- Finished area below ground: 0
Video & virtual tour
Property
Parking
- Total spaces: 2
- Parking features: Attached, Attached Garage
- Attached garage spaces: 2
Features
- Levels: One
- Stories: 1
- Patio & porch: Deck, Porch
- Exterior features: Riding Area
- Has view: Yes
- View description: Mountain(s)
Lot
- Size: 8.53 Acres
- Features: Pasture, Pond on Lot, Sloped
- Topography: Sloping
Details
- Additional structures: Barn(s)
- Parcel number: 1010003204
- Other equipment: Generator
- Horses can be raised: Yes
- Horse amenities: Stalls 5-8, Arena, Barn, Fenced, Pasture, Riding Trail
Construction
Type & style
- Home type: SingleFamily
- Architectural style: Cottage,Ranch
- Property subtype: Single Family Residence
Materials
- Wood Siding
- Roof: Architectural
Condition
- New construction: No
- Year built: 1972
Utilities & green energy
- Sewer: Septic Tank
- Water: Well
Community & HOA
Community
- Subdivision: None
HOA
- Has HOA: No
Location
- Region: Landrum
Financial & listing details
- Price per square foot: $305/sqft
- Tax assessed value: $510,950
- Annual tax amount: $2,639
- Date on market: 9/27/2026
Estimated market value
$759,100
$721,000 - $797,000
$2,232/mo
Price history
| Date | Event | Price |
|---|---|---|
| 10/27/2026 | Pending sale | $799,900$305/sqft |
Source:  SAR as distributed by MLS GRID #342241 Report a problem | ||
| 9/27/2026 | Listed for sale | $799,900+52.4%$305/sqft |
Source: SAR as distributed by MLS GRID #342241 Report a problem | ||
| 6/3/2019 | Sold | $525,000-3.7%$200/sqft |
Source:  Greater Greenville AOR #1389817 Report a problem | ||
| 5/6/2019 | Pending sale | $545,000$208/sqft |
Source: RE/MAX Advantage Realty / Tryon-Polk #3493188 Report a problem | ||
| 4/6/2019 | Price change | $545,000+1.9%$208/sqft |
Source: RE/MAX Advantage Realty / Tryon-Polk #3493188 Report a problem | ||
| 2/14/2019 | Price change | $535,000-5.3%$204/sqft |
Source: Owner Report a problem | ||
| 11/29/2018 | Listed for sale | $565,000+2.7%$215/sqft |
Source: Owner Report a problem | ||
| 10/24/2018 | Listing removed | $550,000$210/sqft |
Source: Owner Report a problem | ||
| 9/21/2018 | Listed for sale | $550,000+13.4%$210/sqft |
Source: Owner Report a problem | ||
| 5/3/2016 | Sold | $485,000$185/sqft |
Source: Public Record Report a problem | ||
Public tax history
| Year | Property taxes | Tax assessment |
|---|---|---|
| 2025 | -- | $14,911 |
| 2024 | $2,629 +0% | $14,911 |
| 2023 | $2,629 | $14,911 +1.2% |
| 2022 | -- | $14,735 |
| 2021 | -- | $14,735 |
| 2020 | -- | $14,735 -0.6% |
| 2019 | -- | $14,819 0% |
| 2018 | $3,041 | $14,821 -28.6% |
| 2017 | $3,041 -41.2% | $20,760 +346% |
| 2016 | $5,173 +764.2% | $4,655 |
| 2015 | $599 +21.3% | $4,655 |
| 2014 | $494 | $4,655 |
| 2013 | -- | $4,655 +26.8% |
| 2010 | -- | $3,670 |
| 2009 | -- | $3,670 |
Find assessor info on the county website
Monthly payment
Est. payment
Payment breakdown
Explore the cost of this home by adjusting the details. Changes won't be saved.Climate risks
Neighborhood: 29356
Nearby schools
Schools provided by the listing agent
- Elementary: 1-O. P. Earl
- Middle: 1-O.P. Earl
- High: 1-Landrum High
Source: SAR as distributed by MLS GRID. This data may not be complete. We recommend contacting the local school district to confirm school assignments for this home.
- $975,2003 bd4 ba4.5k sqft221 Mockingbird Hill Rd, Landrum, SC 29356Off Market

- $895,0003 bd3 ba3.5k sqft231 Mockingbird Hill Rd, Landrum, SC 29356Pending
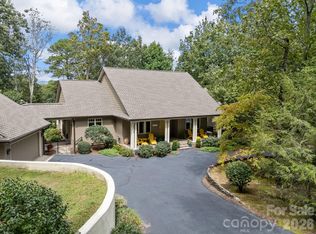
- $509,9005 bd2 ba1.5k sqft217 Mockingbird Hill Rd, Landrum, SC 29356Off Market
- $32,700-- bd-- ba-- sqftMockingbird Hill Rd, Landrum, SC 29356Off Market
Similar homes
- $779,5003 bd3 ba2.7k sqft215 Hearthstone Ridge Rd, Landrum, SC 29356For Sale
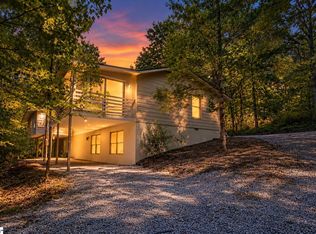 MLS ID #1602354, Raymond Mack, Blackstream International RE. Greater Greenville AOR
- $698,0003 bd3 ba1.7k sqft314-310 Gibson Rd, Landrum, SC 29356For Sale
 MLS ID #338466, Lisa Owens, Marketsold Realty. SAR as distributed by MLS GRID
- $899,5004 bd4 ba3.1k sqft176 Fox Run Ln, Tryon, NC 28782For Sale
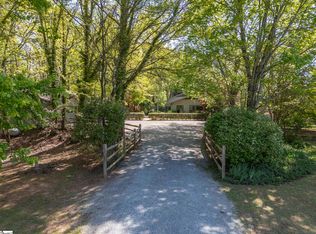 MLS ID #1590528, Jeffrey Byrd, Walker, Wallace & Emerson Rlty. Greater Greenville AOR
- $799,0003 bd3 ba2.2k sqft1 Northstar Ln, Landrum, SC 29356For Sale
 MLS ID #1600872, Jon Skillman, Cliffs Realty Sales SC, LLC. Greater Greenville AOR
