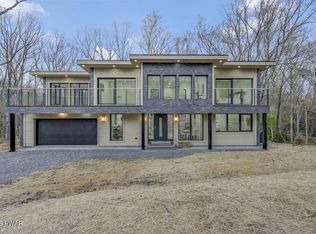
Brand New Custom Built Ranch featuring a fully finished walkout basement with kitchen! This 3 bedroom 3.5 bath home is thoughtfully crafted from foundation to finish; blending modern comfort, energy efficiency, and refined luxury.The main level offers an open-concept layout with vaulted ceilings, abundant with natural light, showcasing custom wood trusses, premium hardwood flooring, an elegant propane fireplace, mini-split unit, and two finished lofts, offering ample organizational storage. The modern chef's kitchen features a grand entertainer's island, eye-catching contemporary countertops, gourmet propane range and oven, stainless-steel appliances, custom cabinetry and more! The luxurious primary suite features a dual custom 10' tiled shower, soaking tub, a double vanity, oversized mirror, tank-less toilet and an adjacent oversized laundry/utility room. The entrance foyer features French doors, custom seating/storage unit, half bath and closet. Two additional bedrooms and a full bath complete the main level.The fully finished basement is adaptively designed with an open concept kitchen/living area with mini-split unit, two bonus rooms, laundry and full bathroom. Private entrance/walkout to thoughtfully designed backyard area.Oversized attached garage features epoxy floor and EV charging station. Exterior highlights include a premium paved driveway, stamped concrete walkway, covered front porch, large deck overlooking the yard and meticulously designed landscaping.Premium finishes and seamless designs are featured throughout this Must See New Construction!Experience every carefully crafted detail by scheduling your private tour in the prestigious amenity-filled Hemlock Farms today!
New construction
Price cut: $17.2K (8/5)
$777,777
130 Rodeo Dr, Hawley, PA 18428
3beds
3,900sqft
Single Family Residence
Built in 2025
0.5 Acres Lot
$751,300 Zestimate®
$199/sqft
$250/mo HOA
What's special
Elegant propane fireplaceMeticulously designed landscapingEye-catching contemporary countertopsCustom wood trussesMini-split unitSoaking tubCustom cabinetry
- 122 days
- 125
- 7
Zillow last checked:
Listing updated:
Listed by:
Alyssa M Greibesland 646-596-2491,
Davis R. Chant - Lords Valley 570-775-7337
Source: PWAR as distributed by MLS GRID,MLS#: PW253430
Facts & features
Interior
Bedrooms & bathrooms
- Bedrooms: 3
- Bathrooms: 4
- Full bathrooms: 3
- 1/2 bathrooms: 1
Primary bedroom
- Area: 180
- Dimensions: 12 x 15
Bedroom 2
- Area: 187.5
- Dimensions: 12.5 x 15
Primary bathroom
- Area: 150
- Dimensions: 10 x 15
Bathroom 2
- Area: 40
- Dimensions: 8 x 5
Bathroom 3
- Area: 187.5
- Dimensions: 12.5 x 15
Bathroom 3
- Area: 20
- Dimensions: 4 x 5
Bathroom 4
- Area: 37.5
- Dimensions: 5 x 7.5
Other
- Area: 66.5
- Dimensions: 9.5 x 7
Bonus room
- Description: with closet
- Area: 210.25
- Dimensions: 14.5 x 14.5
Bonus room
- Description: with closet
- Area: 210.25
- Dimensions: 14.5 x 14.5
Kitchen
- Description: open living space, includes dining area
- Area: 434
- Dimensions: 14 x 31
Kitchen
- Description: 2nd kitchen and open living/dining space
- Area: 708
- Dimensions: 24 x 29.5
Laundry
- Description: h/u
- Area: 105
- Dimensions: 7 x 15
Laundry
- Description: h/u
- Area: 52.5
- Dimensions: 7 x 7.5
Living room
- Description: open living space
- Area: 434
- Dimensions: 14 x 31
Loft
- Description: additional storage in rafters
- Area: 225
- Dimensions: 15 x 15
Loft
- Description: additional storage in rafters
- Area: 225
- Dimensions: 15 x 15
Heating
- Baseboard, Radiant, Zoned, Radiant Floor, Fireplace(s), Electric, Ductless
Cooling
- Ceiling Fan(s), Multi Units, Dual
Appliances
- Included: Dishwasher, Microwave, Stainless Steel Appliance(s), Refrigerator, Propane Cooktop, Electric Water Heater, Electric Range, Electric Oven
- Laundry: Multiple Locations, Laundry Room
Features
- Built-in Features, Open Floorplan, Vaulted Ceiling(s), Storage, Soaking Tub, Second Kitchen, Recessed Lighting, Kitchen Island, In-Law Floorplan, Entrance Foyer, Eat-in Kitchen, Ceiling Fan(s)
- Flooring: Combination, Tile, Laminate, Hardwood
- Doors: French Doors, Sliding Doors
- Basement: Bath/Stubbed,Walk-Out Access,Heated,Full,Finished
- Attic: Attic Storage,Storage
- Number of fireplaces: 1
- Fireplace features: Living Room, Propane
Interior area
- Total structure area: 3,900
- Total interior livable area: 3,900 sqft
- Finished area above ground: 2,500
- Finished area below ground: 1,400
Property
Parking
- Parking features: Asphalt, Garage Door Opener, Paved, Oversized, Off Street, Lighted, Inside Entrance, Garage Faces Front, Driveway, Electric Vehicle Charging Station(s), Basement
- Has garage: Yes
- Has uncovered spaces: Yes
Features
- Levels: One
- Stories: 1
- Patio & porch: Covered, Front Porch, Deck
- Pool features: Association, Community
- Spa features: Association
- Body of water: Community Lake
Lot
- Size: 0.5 Acres
- Features: Back Yard, Front Yard, Landscaped, Gentle Sloping, Few Trees
Details
- Parcel number: 107.030416 035330
- Zoning: Residential
Construction
Type & style
- Home type: SingleFamily
- Architectural style: Ranch
- Property subtype: Single Family Residence
Materials
- HardiPlank Type, Vinyl Siding, Spray Foam Insulation
- Roof: Asphalt,Shingle
Condition
- New construction: Yes
- Year built: 2025
Community & HOA
Community
- Features: Clubhouse, Tennis Court(s), Pool, Playground, Park, Lake, Gated, Fitness Center
- Subdivision: Hemlock Farms
HOA
- Has HOA: Yes
- Amenities included: Clubhouse, Trail(s), Spa/Hot Tub, Tennis Court(s), Teen Center, Recreation Facilities, Security, Sauna, Pool, Picnic Area, Playground, Park, Indoor Pool, Gated, Dog Park, Fitness Center
- Services included: Trash
- HOA fee: $2,995 annually
- Second HOA fee: $2,918 one time
Location
- Region: Hawley
Financial & listing details
- Price per square foot: $199/sqft
- Annual tax amount: $2,841
- Date on market: 5/21/2026
- Cumulative days on market: 326 days
- Road surface type: Paved
Estimated market value
$751,300
$714,000 - $789,000
$4,914/mo
Price history
| Date | Event | Price |
|---|---|---|
| 8/5/2026 | Price change | $777,777-2.2%$199/sqft |
Source:  PWAR as distributed by MLS GRID #PW253430 Report a problem PWAR as distributed by MLS GRID #PW253430 Report a problem | ||
| 5/21/2026 | Listed for sale | $795,000$204/sqft |
Source: PWAR as distributed by MLS GRID #PW253430 Report a problem | ||
| 5/1/2026 | Listing removed | $795,000$204/sqft |
Source: PWAR as distributed by MLS GRID #PW253430 Report a problem | ||
| 10/10/2025 | Listed for sale | $795,000+3895%$204/sqft |
Source: PWAR as distributed by MLS GRID #PW253430 Report a problem | ||
| 6/5/2021 | Sold | $19,900+298%$5/sqft |
Source: PWAR as distributed by MLS GRID #201458 Report a problem | ||
| 12/12/2014 | Sold | $5,000$1/sqft |
Source: PWAR as distributed by MLS GRID #143337 Report a problem | ||
Public tax history
Tax history is unavailable.
Monthly payment
Est. payment
Payment breakdown
Explore the cost of this home by adjusting the details. Changes won't be saved.Climate risks
Neighborhood: 18428
Similar homes
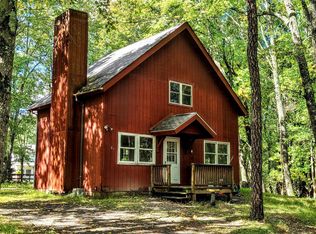
- $715,0004 bd5 ba3.5k sqft802 Green Ct, Lords Valley, PA 18428For Sale

 MLS ID #PW263203, Patty Magie, Davis R. Chant - Lords Valley. PWAR as distributed by MLS GRID
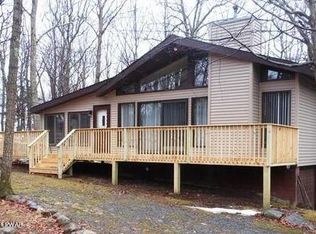
 - $610,0004 bd4 ba3.7k sqft802 Overlook Ct, Hawley, PA 18428For Sale
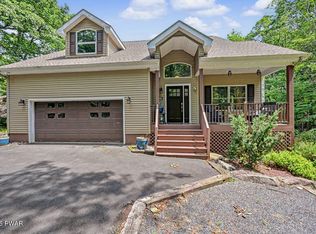 MLS ID #PW262527, Josephine Contrastano, Associate Broker, CENTURY 21 Country Lake Homes - Lords Valley. PWAR as distributed by MLS GRID
 - $749,0004 bd3 ba3k sqft111 Woodcrest Dr, Hawley, PA 18428For Sale
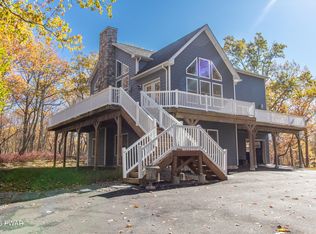 MLS ID #PW260658, Joshua Rodriguez, Davis R. Chant - Lake Wallenpaupack. PWAR as distributed by MLS GRID
 - $689,0004 bd3 ba2.3k sqft119 Comstock Dr, Lords Valley, PA 18428New Construction
 MLS ID #PW261479, Christopher J. Carr, Simple Choice Realty INC., DBA HomeZu. PWAR as distributed by MLS GRID
 - $525,0003 bd3 ba2.4k sqft128 Gaskin Dr, Lords Valley, PA 18428For SaleMLS ID #PW263178, Bridget Gelderman, Iron Valley R E Innovate. PWAR as distributed by MLS GRID
- $850,0003 bd3 ba3.6k sqft115 Ridgewood Ln, Hawley, PA 18428For SaleMLS ID #PW261595, Wendy Lee Schurgot, Lake Homes Realty, LLC. PWAR as distributed by MLS GRID
- $409,0003 bd4 ba2.7k sqft120 Water View Dr, Lords Valley, PA 18428For SaleMLS ID #PW262206, Bridget Gelderman, Iron Valley R E Innovate. PWAR as distributed by MLS GRID
- $850,0003 bd3 ba3.1k sqft127 High Meadow Dr, Milford, PA 18337For SaleMLS ID #PW262014, Josephine Contrastano, Associate Broker, CENTURY 21 Country Lake Homes - Lords Valley. PWAR as distributed by MLS GRID
- $695,0004 bd4 ba3.5k sqft120 Milford Estates Dr, Milford, PA 18337New ConstructionMLS ID #PW263250, Brian Sweeney, Realty Executives Exceptional Milford. PWAR as distributed by MLS GRID
- $599,9003 bd4 ba3.9k sqft162 Oak Ridge Dr, Milford, PA 18337For SaleMLS ID #PW263247, Regina Thoenig, Assoc. Broker, Iron Valley R E Tri-State. PWAR as distributed by MLS GRID
- $899,0005 bd4 ba2.7k sqft61 Gravity Rd, Hawley, PA 18428For SaleMLS ID #PW261935, Lorraine Collins, Associate Broker, Davis R. Chant - Lake Wallenpaupack. PWAR as distributed by MLS GRID
- $649,9004 bd4 ba3.4k sqft104 Montauk Ct, Milford, PA 18337For SaleMLS ID #PW261662, Nicole Monahan, Realty Executives Exceptional Hawley. PWAR as distributed by MLS GRID
- $595,0003 bd3 ba2.2k sqft265 Oneida Way, Milford, PA 18337New ConstructionMLS ID #PW263198, Ashlie Eckert, Berkshire Hathaway HomeServices Pocono Real Estate Hawley. PWAR as distributed by MLS GRID
- $479,9003 bd3 ba2.3k sqft1036 Stone Crop Rd, Hawley, PA 18428For SaleMLS ID #PW263111, Benjamin Katz, Berkshire Hathaway HomeServices Pocono Real Estate Hawley. PWAR as distributed by MLS GRID
- $399,9003 bd2 ba2.2k sqft152 W Shore Dr, Hawley, PA 18428For SaleMLS ID #PW261760, Michael McDonnell Jr, CENTURY 21 Select Group - Lake Ariel. PWAR as distributed by MLS GRID
- $697,5004 bd3 ba2.3k sqft122 Poplar Dr, Milford, PA 18337New ConstructionMLS ID #PW262249, Tamara Lee Chant, Davis R. Chant - Milford. PWAR as distributed by MLS GRID
- $609,0003 bd4 ba2.6k sqft176 Spruce Lake Dr, Milford, PA 18337For SaleMLS ID #PW262541, Melissa Rizzo, Realty Executives Exceptional Hawley. PWAR as distributed by MLS GRID
- $469,0003 bd3 ba2.5k sqft9 N Star Ct, Hawley, PA 18428For SaleMLS ID #PW262975, Lorraine Collins, Associate Broker, Davis R. Chant - Lake Wallenpaupack. PWAR as distributed by MLS GRID
- $749,9975 bd3 ba4.5k sqft127 Lakewood Dr, Dingmans Ferry, PA 18328New ConstructionMLS ID #PW262471, David Sweeney, USRealty.com, LLP. PWAR as distributed by MLS GRID
- $659,9005 bd4 ba3.2k sqft106 Quarry Ln, Tafton, PA 18464For SaleMLS ID #PW261585, Jessica A Black, Davis R. Chant - Lake Wallenpaupack. PWAR as distributed by MLS GRID
