A Pristine Paradise Like No Other. There is something special about a place that feels removed from the rush of everyday life. Set along a quiet road in a place that feels forgotten by time, this distinctive 4-bedroom, 2.5-bath home offers a peaceful setting where you can slow down and reconnect with nature. The nearby river beckons each day, and nearly every drive to and from home follows its winding course.Well-built and thoughtfully designed to bring joy and relaxation, the home embraces its surroundings. Large custom windows frame expansive views, including beautiful river views, while the inviting living room and kitchen create a welcoming space for gathering, entertaining, or simply enjoying a quiet afternoon.Comfort meets functionality with central air conditioning, a red-light sauna, a whole-house generator, a paved driveway, and a 2-car garage. An unfinished basement with steel beams offers possibilities for future use. Short-term rentals are allowed, providing flexibility for personal enjoyment or investment.Whether as a full-time residence, a weekend retreat, or a rental investment, this property offers a distinctive combination of natural beauty, thoughtful design, and everyday comfort.Some homes are remembered for how they look. Others for how they make you feel. This is a place that offers both.
For sale
$599,000
446 Engvaldsen Rd, Hawley, PA 18428
4beds
1,998sqft
Single Family Residence
Built in 1988
3.6 Acres Lot
$560,800 Zestimate®
$300/sqft
$-- HOA
What's special
Expansive viewsRed-light saunaLarge custom windowsPaved drivewayQuiet roadBeautiful river viewsCentral air conditioning
- 23 days
- 965
- 73
Likely to sell faster than
Zillow last checked:
Listing updated:
Listed by:
Josephine Contrastano, Associate Broker 570-470-7917,
CENTURY 21 Country Lake Homes - Lords Valley 570-775-4000
Source: PWAR as distributed by MLS GRID,MLS#: PW263654
Facts & features
Interior
Bedrooms & bathrooms
- Bedrooms: 4
- Bathrooms: 3
- Full bathrooms: 2
- 1/2 bathrooms: 1
Primary bedroom
- Area: 178.25
- Dimensions: 15.5 x 11.5
Bedroom 2
- Area: 197.76
- Dimensions: 19.2 x 10.3
Bedroom 3
- Area: 151.25
- Dimensions: 12.1 x 12.5
Bedroom 4
- Area: 128.75
- Dimensions: 10.3 x 12.5
Primary bathroom
- Area: 43.31
- Dimensions: 6.1 x 7.1
Bathroom 2
- Area: 20.95
- Dimensions: 5.11 x 4.1
Bathroom 3
- Area: 35.88
- Dimensions: 6.9 x 5.2
Other
- Area: 32.39
- Dimensions: 4.1 x 7.9
Basement
- Area: 1185.84
- Dimensions: 36.6 x 32.4
Dining room
- Area: 163.8
- Dimensions: 11.7 x 14
Other
- Description: Sun Room
- Area: 183.28
- Dimensions: 15.8 x 11.6
Kitchen
- Description: Eat In Kitchen
- Area: 122.33
- Dimensions: 12.1 x 10.11
Living room
- Area: 349.18
- Dimensions: 15.8 x 22.1
Heating
- Forced Air
Cooling
- Central Air
Appliances
- Included: Dishwasher, Washer/Dryer, Water Heater, Microwave, Stainless Steel Appliance(s), Refrigerator, Free-Standing Gas Oven, Free-Standing Refrigerator, Free-Standing Gas Range
Features
- Cathedral Ceiling(s), Sauna, Granite Counters, Entrance Foyer, Eat-in Kitchen
- Flooring: Carpet, Tile, Wood
- Windows: Insulated Windows
- Basement: Full,Unfinished,Walk-Up Access
- Number of fireplaces: 1
- Fireplace features: Living Room, Propane, Other
Interior area
- Total structure area: 1,998
- Total interior livable area: 1,998 sqft
- Finished area above ground: 1,998
- Finished area below ground: 0
Video & virtual tour
Property
Parking
- Parking features: Driveway, Garage
- Has garage: Yes
- Has uncovered spaces: Yes
Features
- Levels: Two
- Stories: 2
- Patio & porch: Deck
- Exterior features: Awning(s), Rain Gutters, Private Yard, Gas Grill, Garden, Fire Pit
- Has view: Yes
- View description: River, Trees/Woods
- Has water view: Yes
- Water view: River
- Body of water: None
Lot
- Size: 3.6 Acres
- Features: Landscaped, Views
Details
- Additional structures: Garage(s)
- Parcel number: 024.000118 070154
- Zoning: Residential
- Special conditions: Standard
- Other equipment: Generator, Satellite Dish
Construction
Type & style
- Home type: SingleFamily
- Architectural style: Contemporary
- Property subtype: Single Family Residence
Materials
- HardiPlank Type
- Foundation: Block
- Roof: Asphalt
Condition
- New construction: No
- Year built: 1988
Utilities & green energy
- Electric: 200+ Amp Service
- Water: Well
- Utilities for property: Cable Available, Water Available, Sewer Available, Sewer Connected, Phone Available, Electricity Available
Community & HOA
Community
- Subdivision: None
HOA
- Has HOA: No
Location
- Region: Hawley
Financial & listing details
- Price per square foot: $300/sqft
- Tax assessed value: $35,910
- Annual tax amount: $4,794
- Date on market: 10/20/2026
- Cumulative days on market: 23 days
- Listing terms: Cash,VA Loan,FHA,Conventional
- Electric utility on property: Yes
- Road surface type: Paved
Estimated market value
$560,800
$533,000 - $589,000
$3,046/mo
Price history
| Date | Event | Price |
|---|---|---|
| 10/20/2026 | Listed for sale | $599,000+23.5%$300/sqft |
Source:  PWAR as distributed by MLS GRID #PW263654 Report a problem | ||
| 5/6/2022 | Sold | $485,000-2.8%$243/sqft |
Source: PWAR as distributed by MLS GRID #22304 Report a problem | ||
| 3/10/2022 | Pending sale | $499,000$250/sqft |
Source: PWAR as distributed by MLS GRID #22-304 Report a problem | ||
| 2/5/2022 | Listed for sale | $499,000-25.4%$250/sqft |
Source: PWAR as distributed by MLS GRID #22-304 Report a problem | ||
| 11/9/2021 | Listing removed | -- |
Source: Owner Report a problem | ||
| 10/12/2021 | Listed for sale | $669,000$335/sqft |
Source: Owner Report a problem | ||
| 10/8/2021 | Listing removed | -- |
Source:  OneKey® MLS as distributed by MLS GRID #3314650 Report a problem | ||
| 7/23/2021 | Price change | $669,000-4.3%$335/sqft |
Source: OneKey® MLS as distributed by MLS GRID #3314650 Report a problem | ||
| 5/20/2021 | Listed for sale | $699,000$350/sqft |
Source: OneKey® MLS as distributed by MLS GRID #3314650 Report a problem | ||
Public tax history
| Year | Property taxes | Tax assessment |
|---|---|---|
| 2026 | $4,748 +2.8% | $35,910 |
| 2025 | $4,617 +8% | $35,910 |
| 2024 | $4,274 +3.7% | $35,910 |
| 2023 | $4,122 +3.4% | $35,910 +1.2% |
| 2022 | $3,986 +1.8% | $35,500 |
| 2021 | $3,915 | $35,500 |
| 2020 | $3,915 -15% | $35,500 -17.6% |
| 2019 | $4,607 +1.6% | $43,060 |
| 2018 | $4,536 | $43,060 |
| 2017 | -- | $43,060 |
| 2016 | -- | $43,060 +7.3% |
| 2015 | -- | $40,130 |
| 2014 | -- | $40,130 |
| 2013 | -- | $40,130 |
| 2012 | -- | $40,130 +11% |
| 2011 | -- | $36,140 |
| 2010 | -- | $36,140 |
Find assessor info on the county website
Monthly payment
Est. payment
Payment breakdown
Explore the cost of this home by adjusting the details. Changes won't be saved.Climate risks
Neighborhood: 18428
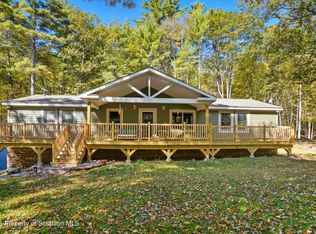
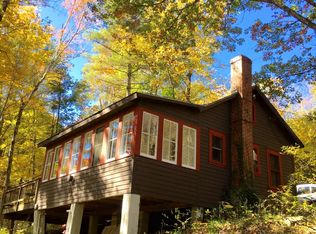

Similar homes
- $584,9003 bd3 ba2.2k sqft118 Navajo Ct, Hawley, PA 18428For Sale

 MLS ID #PW262560, Tina Haser, Iron Valley R E Innovate - Hawley. PWAR as distributed by MLS GRID
- $599,9004 bd3 ba2.8k sqft109 Valley Run, Greentown, PA 18426For Sale
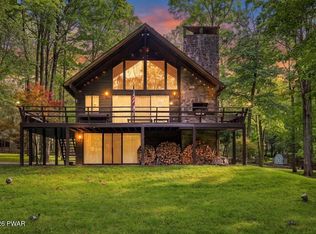 MLS ID #PW263085, Denise J. Fey, Century 21 Geba Realty. PWAR as distributed by MLS GRID
- $475,0003 bd2 ba1.8k sqft125 Basswood Dr, Lords Valley, PA 18428For Sale
 MLS ID #PW263641, Brenda Antidormi, RE/MAX Best. PWAR as distributed by MLS GRID
- $569,0004 bd4 ba2.8k sqft1233 Shady Ln, Honesdale, PA 18431For Sale
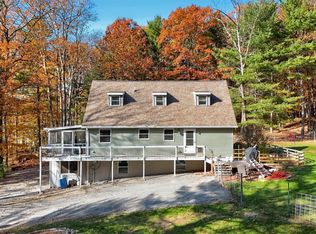 MLS ID #PW263816, Tim Meagher, RE/MAX WAYNE. PWAR as distributed by MLS GRID
- $575,0003 bd2 ba1.3k sqft113 E Shore Dr, Hawley, PA 18428For SaleMLS ID #PW261842, Kristina Leeann McNeely, Weichert Realtors - Ruffino Real Estate. PWAR as distributed by MLS GRID
- $625,0003 bd3 ba2.3k sqft108 Briar Ct, Lackawaxen, PA 18435For SaleMLS ID #PW263078, Wendy Ann Creamer, Wallenpaupack Realty. PWAR as distributed by MLS GRID
- $450,0003 bd3 ba2.8k sqft64 Applewood Dr, Hawley, PA 18428For SaleMLS ID #PW263252, Dara Larsen, Iron Valley R E Tri-State. PWAR as distributed by MLS GRID
- $434,9903 bd2 ba1.6k sqft802 Sunrise Ct, Lords Valley, PA 18428For SaleMLS ID #PW260672, Lisa Marie Perry Smith, CENTURY 21 Country Lake Homes - Lords Valley. PWAR as distributed by MLS GRID
- $349,5004 bd2 ba2.3k sqft235 Oak Hill Rd, Hawley, PA 18428For SaleMLS ID #PW262786, Deanna M Mazzotta, Keller Williams RE Hawley. PWAR as distributed by MLS GRID
- $570,0003 bd2 ba2k sqft8 Cedar Ct, Lakeville, PA 18438For SaleMLS ID #PW262547, Buddy Vail, Berkshire Hathaway HomeServices Pocono Real Estate Hawley. PWAR as distributed by MLS GRID
- $400,0003 bd4 ba2.7k sqft154 Forest Ridge Dr, Hawley, PA 18428For SaleMLS ID #PW262132, Deanna M Mazzotta, Keller Williams RE Hawley. PWAR as distributed by MLS GRID
- $538,0003 bd3 ba2.7k sqft145 Parkers Glen Rd, Shohola, PA 18458For SaleMLS ID #PW263471, Diana L Blume, Davis R. Chant - Milford. PWAR as distributed by MLS GRID
- $369,0004 bd3 ba2.4k sqft809 Rimrock Ct, Lords Valley, PA 18428For SaleMLS ID #PW261593, Megan Vennie, Davis R. Chant - Lords Valley. PWAR as distributed by MLS GRID
- $519,9994 bd3 ba2.2k sqft1431 Forestburgh Road, Glen Spey, NY 12737For Sale
 MLS ID #1058573, Christian J. Zube, Listing by: Realty Executives Exceptional. OneKey® MLS as distributed by MLS GRID
- $425,0003 bd2 ba1.7k sqft514 Maple Ridge Dr, Lords Valley, PA 18428For SaleMLS ID #PW262879, Patty Magie, Davis R. Chant - Lords Valley. PWAR as distributed by MLS GRID
- $359,0003 bd2 ba2k sqft30 Juniper Way, Hawley, PA 18428For SaleMLS ID #PW262292, Melissa Gonzalez, Berkshire Hathaway HomeServices Pocono Real Estate Milford. PWAR as distributed by MLS GRID
- $479,0004 bd3 ba2.5k sqft101 Bowspirit Ln, Lackawaxen, PA 18435For SaleMLS ID #PW261477, Nicole Monahan, Realty Executives Exceptional Hawley. PWAR as distributed by MLS GRID
- $469,0003 bd2 ba1.9k sqft808 Woodland Ct, Lords Valley, PA 18428For SaleMLS ID #PW261813, Megan Vennie, Davis R. Chant - Lords Valley. PWAR as distributed by MLS GRID
- $449,0005 bd3 ba2.4k sqft73 Lakeshore Dr, Lakeville, PA 18438For SaleMLS ID #PW263702, Joseph A Scarpaci, E-PRO,SFR, Iron Valley R E Innovate - Hawley. PWAR as distributed by MLS GRID
- $599,0003 bd4 ba2.6k sqft176 Spruce Lake Dr, Milford, PA 18337For SaleMLS ID #PW262541, Melissa Rizzo, Realty Executives Exceptional Hawley. PWAR as distributed by MLS GRID
