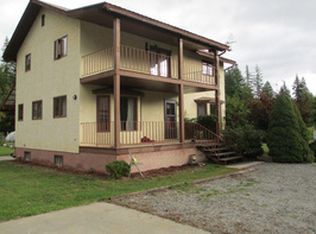
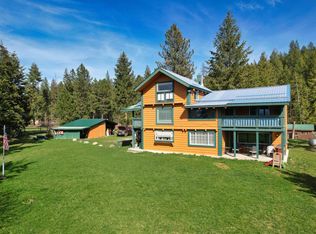
Light and bright, this well-appointed 2,916 sq ft home offers 3 bedrooms and 3 bathrooms on 5 level, usable acres just minutes from Bonners Ferry. This home has central heat and A/C, while the spacious basement offers flexible living space with potential for a separate living area. Outside, the property is set up for homestead living with a 2-car detached garage, barn, chicken coop, duck coop, fenced mature orchard, mature trees, and a private well with two cisterns. Open, usable acreage blends with established trees and productive outdoor spaces, creating a peaceful rural setting with convenient access to town. A rare opportunity to enjoy space, privacy, and the versatility of a well-equipped North Idaho property.This is a Fannie Mae HomePath property. First Time Home Buyers, complete the HomePath Ready Buyer homeownership course on Homepath.com. Attach certificate to offer up to 3% closing cost assistance. Check HomePath.com for more details. Restrictions apply. Some images in this listing have been virtually staged.
Foreclosure
$615,000
130 Uplander Rd, Bonners Ferry, ID 83805
3beds
3baths
2,916sqft
Single Family Residence
Built in 1996
5 Acres Lot
$595,000 Zestimate®
$211/sqft
$-- HOA
What's special
Open usable acreageChicken coopLight and brightProductive outdoor spacesMature treesEstablished treesFenced mature orchard
- 11 days
- 1,337
- 108
Likely to sell faster than
Zillow last checked:
Listing updated:
Listed by:
Zach Bauer 208-597-6111,
CENTURY 21 RIVERSTONE
Source: SELMLS,MLS#: 20262367
Facts & features
Interior
Bedrooms & bathrooms
- Bedrooms: 3
- Bathrooms: 3
- Main level bathrooms: 1
Primary bedroom
- Description: Large With Ensuite Bathroom
- Level: Second
Bedroom 2
- Description: Large
- Level: Second
Bedroom 3
- Description: Large
- Level: Lower
Bathroom 1
- Description: Ensuite In Master, Jetted Tub
- Level: Second
Bathroom 2
- Description: Clawfoot Tub And Separate Shower
- Level: Main
Bathroom 3
- Description: Large
- Level: Lower
Dining room
- Description: Large and open very accommodating
- Level: Main
Family room
- Description: large with Kitchenette area
- Level: Lower
Kitchen
- Description: Chefs kitchen with granite and SS appliances
- Level: Main
Living room
- Description: Nice natural lighting
- Level: Main
Heating
- Forced Air, Natural Gas, Heat Pump
Cooling
- Central Air
Appliances
- Included: Built In Microwave, Dishwasher, Range Hood, Range/Oven
- Laundry: Main Level, Seperate Door To Deck
Features
- Ceiling Fan(s)
- Windows: Double Pane Windows, Wood Frames
- Basement: Full,Separate Entry,Slab
Interior area
- Total structure area: 2,916
- Total interior livable area: 2,916 sqft
- Finished area above ground: 1,944
- Finished area below ground: 972
Property
Parking
- Total spaces: 2
- Parking features: 2 Car Detached, Double Doors, Electricity, Workshop in Garage, Gravel, Off Street
- Garage spaces: 2
- Has uncovered spaces: Yes
Features
- Levels: Three Or More,Multi/Split
- Stories: 3
- Patio & porch: Deck, Wrap Around
- Fencing: Partial
- Frontage length: 658
Lot
- Size: 5 Acres
- Dimensions: 658 x 329
- Features: 1 to 5 Miles to City/Town, 1 Mile or Less to County Road, Horse Setup, Level, Pasture, Timber, Mature Trees
Details
- Additional structures: 2 Barns, Greenhouse
- Parcel number: RP62N01E365391A
- Zoning description: Rural
- Special conditions: Real Estate Owned
- Horses can be raised: Yes
Construction
Type & style
- Home type: SingleFamily
- Architectural style: Log Cabin
- Property subtype: Single Family Residence
Materials
- Log
- Foundation: Concrete Perimeter
- Roof: Metal
Condition
- Resale
- New construction: No
- Year built: 1996
Utilities & green energy
- Sewer: Septic Tank
- Water: Well
- Utilities for property: Electricity Connected, Natural Gas Connected
Community & HOA
HOA
- Has HOA: No
Location
- Region: Bonners Ferry
Financial & listing details
- Price per square foot: $211/sqft
- Tax assessed value: $516,790
- Annual tax amount: $1,712
- Date on market: 9/30/2026
- Listing terms: Cash, Conventional
- Ownership: Fee Simple
- Electric utility on property: Yes
- Road surface type: Gravel
Foreclosure details
Estimated market value
$595,000
$565,000 - $625,000
$2,090/mo
Price history
| Date | Event | Price |
|---|---|---|
| 9/23/2026 | Listing removed | $615,000$211/sqft |
Source:  Coeur d'Alene MLS #26-9444 Report a problem Coeur d'Alene MLS #26-9444 Report a problem | ||
| 9/16/2026 | Listed for sale | $615,000-15.2%$211/sqft |
Source: Coeur d'Alene MLS #26-9444 Report a problem | ||
| 4/18/2023 | Sold | -- |
Source:  SELMLS #20230317 Report a problem SELMLS #20230317 Report a problem | ||
| 3/25/2023 | Pending sale | $725,000$249/sqft |
Source: Coeur d'Alene MLS #23-1346 Report a problem | ||
| 2/28/2023 | Listed for sale | $725,000$249/sqft |
Source: SELMLS #20230317 Report a problem | ||
| 7/1/1996 | Sold | -- |
Source: Agent Provided Report a problem | ||
Public tax history
| Year | Property taxes | Tax assessment |
|---|---|---|
| 2025 | $1,788 +6.8% | $516,790 +0.1% |
| 2024 | $1,675 +124.5% | $516,500 -3.9% |
| 2023 | $746 -54.9% | $537,320 +3.5% |
| 2022 | $1,654 +8.3% | $519,240 +75.5% |
| 2021 | $1,528 +2.6% | $295,840 +6.6% |
| 2020 | $1,489 -0.4% | $277,540 +36.1% |
| 2019 | $1,495 +0.4% | $203,900 +5.1% |
| 2018 | $1,489 +1.3% | $193,970 +3.1% |
| 2017 | $1,470 +5.2% | $188,190 +11.2% |
| 2016 | $1,397 | $169,220 +206.2% |
| 2015 | $1,397 +1.4% | $55,260 |
| 2014 | $1,377 | $55,260 |
| 2013 | -- | $55,260 -68.1% |
| 2012 | -- | $173,220 -10.4% |
| 2011 | -- | $193,340 |
| 2010 | -- | -- |
Find assessor info on the county website
Monthly payment
Climate risks
Neighborhood: 83805
Nearby schools
Schools provided by the listing agent
- Elementary: Bonners Ferry
- Middle: Bonners Ferry
- High: Bonners Ferry
Source: SELMLS. This data may not be complete. We recommend contacting the local school district to confirm school assignments for this home.

Similar homes
- $625,0004 bd2 ba2.8k sqft295 Glacier Rd, Bonners Ferry, ID 83805For Sale
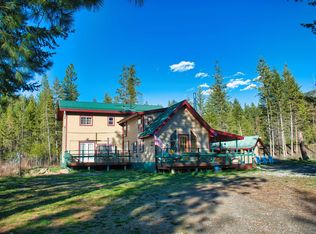
 MLS ID #20260786, Isaac Carey, ERA-SHELMAN REALTY. SELMLS
 - $599,0003 bd3 ba2.7k sqft1684 Lions Den Rd, Bonners Ferry, ID 83805For Sale
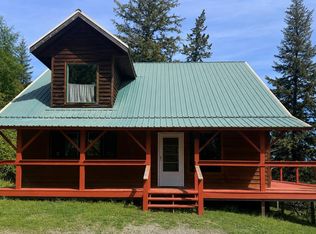 MLS ID #20262236, Jeff Jones, COLDWELL BANKER NORTH WOODS REALTY. SELMLS
 - $559,0003 bd2 ba2.5k sqft260 Rustic Ln, Bonners Ferry, ID 83805For Sale
 MLS ID #20260807, Isaac Carey, ERA-SHELMAN REALTY. SELMLS
 - $625,0004 bd2 ba2.8k sqft551 Star Rd, Bonners Ferry, ID 83805For Sale
 MLS ID #20261378, Jenny Graham, NEXTHOME 365 REALTY. SELMLS
 - $635,0003 bd2 ba2.2k sqft7077 Funkhouser St, Bonners Ferry, ID 83805For SaleMLS ID #20262222, Adriana Rice, CENTURY 21 FOUR SEASONS REALTY. SELMLS
- $515,0002 bd3 ba2.9k sqft76 Moose Ridge Ln, Bonners Ferry, ID 83805For SaleMLS ID #20262193, Kirsten Madden, CENTURY 21 FOUR SEASONS REALTY. SELMLS
- $535,0003 bd1 ba1.7k sqft388 Coyote Way, Bonners Ferry, ID 83805For SaleMLS ID #20261531, Andy Feuling, ROOTS REALTY NW LLC. SELMLS
- $675,0005 bd3 ba4.2k sqft7446 Sundance St, Bonners Ferry, ID 83805For SaleMLS ID #20262112, Danielle Steinhorst, COLDWELL BANKER RESORT REALTY. SELMLS
- $459,0003 bd2 ba2k sqft6605 Fry St, Bonners Ferry, ID 83805For SaleMLS ID #20262384, Denise Winey, RE/MAX CENTENNIAL. SELMLS
- $499,0003 bd1 ba1.7k sqft242 Lodgepole Ln, Moyie Springs, ID 83845For SaleMLS ID #20262427, Megan Tchakarov, RE/MAX CENTENNIAL. SELMLS
- $785,0004 bd3 ba2.8k sqft3228 Kootenai Trail Rd, Bonners Ferry, ID 83805For SaleMLS ID #20261459, Darlene Schneider, PACE-KERBY REAL ESTATE, INC. SELMLS
- $670,0004 bd3 ba3.9k sqft6990 Denver St, Bonners Ferry, ID 83805For SaleMLS ID #20261334, Jennifer Van Etten, COLDWELL BANKER NORTH WOODS REALTY. SELMLS
- $625,0003 bd3 ba1.6k sqft14 Whispering Ln, Moyie Springs, ID 83845For SaleMLS ID #20261480, Darlene Schneider, PACE-KERBY REAL ESTATE, INC. SELMLS
- $495,0003 bd2 ba1.6k sqft3203 Paradise Valley Rd, Bonners Ferry, ID 83805For SaleMLS ID #20262050, Nolan Crossley, REAL BROKER LLC. SELMLS
- $699,0003 bd2 ba1.6k sqft202 Marydel Ln, Bonners Ferry, ID 83805For SaleMLS ID #20262195, C.j. Tuma, COLDWELL BANKER NORTH WOODS REALTY. SELMLS
- $890,0005 bd3 ba3.5k sqft1588 Sunrise Rd, Bonners Ferry, ID 83805For SaleMLS ID #20260087, Darlene Schneider, PACE-KERBY REAL ESTATE, INC. SELMLS
- $459,9003 bd3 ba3.1k sqft6670 Buchanan St, Bonners Ferry, ID 83805For SaleMLS ID #20261841, Sam Testa, COLDWELL BANKER NORTH WOODS REALTY. SELMLS
- $565,9003 bd1 ba1.8k sqft384 Earl Lane Rd, Bonners Ferry, ID 83805For SaleMLS ID #20260407, Nathan Oulman, SILVERCREEK REALTY GROUP. SELMLS
