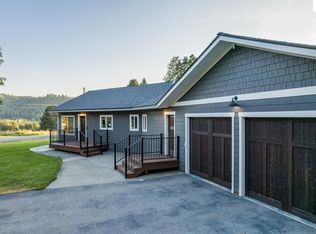
Step outside and you're surrounded by mature trees, the kind that only come with time. Nearly 2 acres, fully fenced, tucked at the end of a quiet road with landscaping that's clearly been cared for over the years. There's a big open area for a shop, garden, or RV parking, plus walking trails through the trees and a natural gas generator already in place. Out back, a spacious deck is the perfect spot to take in the scenery, whether that's morning coffee or evening dinners outside. A large storage shed with an attached greenhouse gives you room for tools, equipment, or gardening all year, and the 2 car garage adds even more storage and parking. Inside, the home offers 3 bedrooms and 2 bathrooms, with vaulted ceilings and hardwood floors through the main living area. The bedrooms have new LVP flooring, and the bonus room has new carpet, giving you extra flexible space for a home office, playroom, or media room. A sprinkler system keeps the landscaping easy to maintain, and central AC means you're comfortable no matter the season. This is the kind of property that's hard to come by in Boundary County right now.
Pending
$599,000
74 Uplander Rd, Bonners Ferry, ID 83805
3beds
2baths
1,857sqft
Single Family Residence
Built in 2002
1.84 Acres Lot
$-- Zestimate®
$323/sqft
$-- HOA
What's special
Mature treesQuiet roadVaulted ceilings
- 49 days
- 789
- 32
Zillow last checked:
Listing updated:
Listed by:
Jenny Graham 208-699-1813,
NEXTHOME 365 REALTY
Source: SELMLS,MLS#: 20262100
Facts & features
Interior
Bedrooms & bathrooms
- Bedrooms: 3
- Bathrooms: 2
- Main level bedrooms: 3
Rooms
- Room types: Bonus Room, Master Bedroom
Primary bedroom
- Level: Main
Bedroom 2
- Level: Main
Bedroom 3
- Level: Main
Dining room
- Level: Main
Kitchen
- Level: Main
Living room
- Level: Main
Heating
- Forced Air, Natural Gas, Furnace
Cooling
- Central Air, Air Conditioning
Appliances
- Included: Range/Oven, Refrigerator, Washer
- Laundry: Laundry Room, Main Level
Features
- Storage, Vaulted Ceiling(s)
- Windows: Insulated Windows, Sliders, Vinyl
- Basement: None,Crawl Space
- Has fireplace: Yes
- Fireplace features: Gas
Interior area
- Total structure area: 1,857
- Total interior livable area: 1,857 sqft
- Finished area above ground: 1,857
- Finished area below ground: 0
Property
Parking
- Total spaces: 2
- Parking features: 2 Car Attached, Electricity, Insulated, Gravel, Off Street, Open
- Attached garage spaces: 2
- Has uncovered spaces: Yes
Features
- Levels: One and One Half
- Stories: 1
- Patio & porch: Covered Porch, Deck
- Fencing: Fenced
Lot
- Size: 1.84 Acres
- Features: 1 to 5 Miles to City/Town, 1 Mile or Less to County Road, Level, Sprinklers, Wooded, Mature Trees
Details
- Additional structures: Greenhouse, Shed(s)
- Parcel number: RP62N01E365387A
- Zoning description: Residential
- Other equipment: Satellite Dish
Construction
Type & style
- Home type: SingleFamily
- Property subtype: Single Family Residence
Materials
- Frame, Vinyl Siding
- Roof: Composition
Condition
- Resale
- New construction: No
- Year built: 2002
Utilities & green energy
- Sewer: Septic Tank
- Water: Community
- Utilities for property: Electricity Connected, Natural Gas Connected, Garbage Available
Community & HOA
Community
- Security: Fire Sprinkler System
HOA
- Has HOA: No
Location
- Region: Bonners Ferry
Financial & listing details
- Price per square foot: $323/sqft
- Tax assessed value: $483,980
- Annual tax amount: $1,572
- Date on market: 8/24/2026
- Listing terms: Cash, Conventional, FHA, VA Loan
- Ownership: Fee Simple
- Electric utility on property: Yes
- Road surface type: Gravel
Estimated market value
Not available
Estimated sales range
Not available
Not available
Price history
| Date | Event | Price |
|---|---|---|
| 9/25/2026 | Pending sale | $599,000$323/sqft |
Source:  NextHome #20262100 Report a problem NextHome #20262100 Report a problem | ||
| 9/3/2026 | Listed for sale | $599,000$323/sqft |
Source:  SELMLS #20262100 Report a problem SELMLS #20262100 Report a problem | ||
| 9/1/2026 | Pending sale | $599,000$323/sqft |
Source:  Coeur d'Alene MLS #26-8695 Report a problem Coeur d'Alene MLS #26-8695 Report a problem | ||
| 8/24/2026 | Listed for sale | $599,000$323/sqft |
Source: SELMLS #20262100 Report a problem | ||
Public tax history
| Year | Property taxes | Tax assessment |
|---|---|---|
| 2025 | $1,584 +7.7% | $483,980 +3.3% |
| 2024 | $1,471 -19.9% | $468,680 -3.8% |
| 2023 | $1,836 +19.2% | $487,030 +1.3% |
| 2022 | $1,540 +5.2% | $481,010 +68.2% |
| 2021 | $1,464 +4.4% | $285,920 +6.4% |
| 2020 | $1,402 +0.2% | $268,710 +30% |
| 2019 | $1,399 -0.2% | $206,660 +5.5% |
| 2018 | $1,402 +2.8% | $195,960 +3.9% |
| 2017 | $1,364 +5.8% | $188,660 +11.4% |
| 2016 | $1,289 | $169,340 +256.5% |
| 2015 | $1,289 +1.8% | $47,500 |
| 2014 | $1,267 | $47,500 |
| 2013 | -- | $47,500 -72.6% |
| 2012 | -- | $173,370 -8.6% |
| 2011 | -- | $189,620 |
| 2010 | -- | -- |
Find assessor info on the county website
Monthly payment
Est. payment
Payment breakdown
Explore the cost of this home by adjusting the details. Changes won't be saved.Climate risks
Neighborhood: 83805
Nearby schools
Schools provided by the listing agent
- Elementary: Valley View
- Middle: Boundary County
- High: Bonners Ferry
Source: SELMLS. This data may not be complete. We recommend contacting the local school district to confirm school assignments for this home.
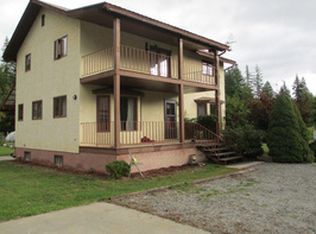
- $511,0003 bd2 ba2.3k sqft67 Uplander Rd, Bonners Ferry, ID 83805Off Market
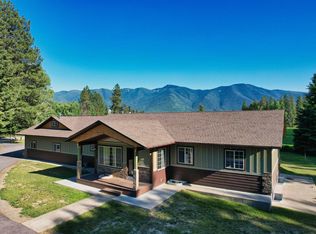
- $803,0006 bd3 ba3.7k sqft1775 Blue Sky Rd, Bonners Ferry, ID 83805Off Market
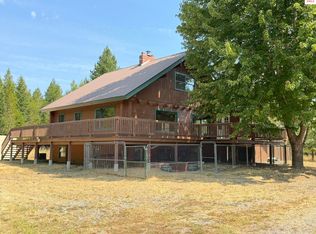
- $615,0003 bd3 ba2.9k sqft130 Uplander Rd, Bonners Ferry, ID 83805Foreclosure
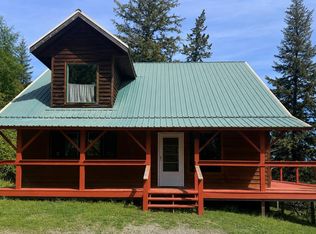
- $466,1003 bd2 ba1.3k sqft21 Hummingbird Ln, Bonners Ferry, ID 83805Off Market
Similar homes
- $599,0003 bd3 ba2.7k sqft1684 Lions Den Rd, Bonners Ferry, ID 83805For Sale
 MLS ID #20262236, Jeff Jones, COLDWELL BANKER NORTH WOODS REALTY. SELMLS
 - $635,0003 bd2 ba2.2k sqft7077 Funkhouser St, Bonners Ferry, ID 83805For Sale
 MLS ID #20262222, Adriana Rice, CENTURY 21 FOUR SEASONS REALTY. SELMLS
 - $609,0003 bd3 ba2.3k sqft60 Elyon Ln, Bonners Ferry, ID 83805For Sale
 MLS ID #20262046, Munro Murdock, eXp REALTY LLC. SELMLS
 - $559,0003 bd2 ba2.5k sqft260 Rustic Ln, Bonners Ferry, ID 83805For Sale
 MLS ID #20260807, Isaac Carey, ERA-SHELMAN REALTY. SELMLS
 - $535,0003 bd1 ba1.7k sqft388 Coyote Way, Bonners Ferry, ID 83805For SaleMLS ID #20261531, Andy Feuling, ROOTS REALTY NW LLC. SELMLS
- $459,0003 bd2 ba2k sqft6605 Fry St, Bonners Ferry, ID 83805For SaleMLS ID #20262384, Denise Winey, RE/MAX CENTENNIAL. SELMLS
- $495,0003 bd2 ba1.6k sqft3203 Paradise Valley Rd, Bonners Ferry, ID 83805For SaleMLS ID #20262050, Nolan Crossley, REAL BROKER LLC. SELMLS
- $499,0003 bd1 ba1.7k sqft242 Lodgepole Ln, Moyie Springs, ID 83845For SaleMLS ID #20262427, Megan Tchakarov, RE/MAX CENTENNIAL. SELMLS
- $625,0003 bd3 ba1.6k sqft14 Whispering Ln, Moyie Springs, ID 83845For SaleMLS ID #20261480, Darlene Schneider, PACE-KERBY REAL ESTATE, INC. SELMLS
- $699,0003 bd2 ba1.6k sqft202 Marydel Ln, Bonners Ferry, ID 83805For SaleMLS ID #20262195, C.j. Tuma, COLDWELL BANKER NORTH WOODS REALTY. SELMLS
- $565,9003 bd1 ba1.8k sqft384 Earl Lane Rd, Bonners Ferry, ID 83805For SaleMLS ID #20260407, Nathan Oulman, SILVERCREEK REALTY GROUP. SELMLS
- $649,0002 bd1 ba1.2k sqft5574 Moyie River Rd, Bonners Ferry, ID 83805For SaleMLS ID #20261038, C.j. Tuma, COLDWELL BANKER NORTH WOODS REALTY. SELMLS
- $389,0003 bd1 ba1.5k sqft6733 Chippewa Dr, Bonners Ferry, ID 83805For SaleMLS ID #20262372, Rebecca Phillips, ERA-SHELMAN REALTY. SELMLS
- $525,0003 bd2 ba1.5k sqft648 Curley Creek Rd, Moyie Springs, ID 83845For SaleMLS ID #20262294, Jenny Graham, NEXTHOME 365 REALTY. SELMLS
- $380,0003 bd1 ba2.5k sqft6725 Augusta St, Bonners Ferry, ID 83805For SaleMLS ID #20261836, Denise Winey, RE/MAX CENTENNIAL. SELMLS
