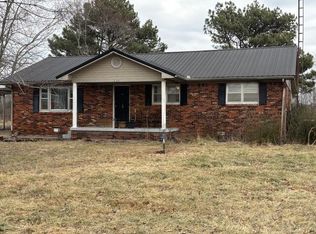
Welcome home to this beautifully updated country retreat featuring 3 bedrooms, 2 full baths, a formal dining room, and a loft ideal for guests or a hobby space. The inviting interior offers soaring wood ceilings, abundant natural light, and a striking floor-to-ceiling stacked stone fireplace. Recent improvements include, but are not limited to, a spacious rear addition, updated kitchen, renovated bathroom, luxury vinyl plank flooring, metal roof, updated HVAC units, privacy fence, and storm shelter. Outside, enjoy mature shade trees, a fire pit with natural stone seating, a covered front porch, and a detached outbuilding with a finished room perfect for a workshop, studio, hobby space, or additional storage. Conveniently located just 30 minutes from Bowling Green, minutes from Mammoth Cave National Park, 30 minutes from Nolin Lake, and 55 minutes from Rough River Lake, this property offers peaceful country living with easy access to some of Kentucky's best hiking, boating, fishing, camping, and outdoor recreation. Don't miss your opportunity to own this one-of-a-kind property that combines character, modern updates, and an exceptional location. Schedule your private showing today!
For sale
Price cut: $5K (8/21)
$379,900
130 White Rd, Brownsville, KY 42210
3beds
2,805sqft
Single Family Residence
Built in 1975
2 Acres Lot
$370,100 Zestimate®
$135/sqft
$-- HOA
What's special
- 59 days
- 132
- 10
Zillow last checked:
Listing updated:
Listed by:
Penny A Varble 502-667-0177,
Transactionbroker.com
Source: Imagine MLS,MLS#: 26019854
Facts & features
Interior
Bedrooms & bathrooms
- Bedrooms: 3
- Bathrooms: 2
- Full bathrooms: 2
Primary bedroom
- Level: First
Bedroom 1
- Level: First
Primary bathroom
- Level: First
Bathroom 2
- Level: First
Dining room
- Level: First
Kitchen
- Level: First
Living room
- Level: First
Other
- Description: office/flex space
- Level: First
Other
- Description: Loft
- Level: Second
Heating
- Electric, Heat Pump
Cooling
- Central Air, Ceiling Fan(s), Electric
Appliances
- Included: Dishwasher, Microwave, Refrigerator, Cooktop, Self Cleaning Oven
- Laundry: Main Level
Features
- Elevator
- Doors: Storm Door(s)
- Windows: Storm Window(s), Blinds, Screens
- Basement: Crawl Space
- Number of fireplaces: 1
- Fireplace features: Insert, Propane
Interior area
- Total structure area: 2,805
- Total interior livable area: 2,805 sqft
- Finished area above ground: 2,805
- Finished area below ground: 0
Property
Parking
- Total spaces: 1
- Parking features: Attached Carport
- Carport spaces: 1
Features
- Levels: Two
- Exterior features: Basketball Court
- Fencing: Chain Link,Wood
- Has view: Yes
- View description: Rural, Farm
Lot
- Size: 2 Acres
- Features: Few Trees
Details
- Additional structures: Workshop
- Parcel number: 0140000029.00
Construction
Type & style
- Home type: SingleFamily
- Architectural style: Ranch
- Property subtype: Single Family Residence
Materials
- Brick Veneer, Vinyl Siding
- Foundation: Block
- Roof: Metal
Condition
- Year built: 1975
Utilities & green energy
- Sewer: Septic Tank
- Water: Public
- Utilities for property: Electricity Connected, Water Connected, Propane
Community & HOA
Community
- Subdivision: Rural
HOA
- Has HOA: No
Location
- Region: Brownsville
Financial & listing details
- Price per square foot: $135/sqft
- Tax assessed value: $14,606
- Annual tax amount: $179
- Date on market: 7/25/2026
Estimated market value
$370,100
$352,000 - $389,000
$1,777/mo
Price history
| Date | Event | Price |
|---|---|---|
| 8/21/2026 | Price change | $379,900-1.3%$135/sqft |
Source:  Imagine MLS #26019854 Report a problem Imagine MLS #26019854 Report a problem | ||
| 7/25/2026 | Listed for sale | $384,900+97.4%$137/sqft |
Source: Imagine MLS #26019854 Report a problem | ||
| 6/9/2025 | Sold | $195,000-2.5%$70/sqft |
Source: Public Record Report a problem | ||
| 6/10/2021 | Sold | $199,900$71/sqft |
Source: Public Record Report a problem | ||
| 4/19/2021 | Pending sale | $199,900$71/sqft |
Source:  RASK #20211318 Report a problem RASK #20211318 Report a problem | ||
| 4/7/2021 | Listed for sale | $199,900+29%$71/sqft |
Source: RASK #20211318 Report a problem | ||
| 10/7/2019 | Sold | $155,000+10.7%$55/sqft |
Source: Public Record Report a problem | ||
| 2/12/2010 | Sold | $140,000$50/sqft |
Source: Public Record Report a problem | ||
Public tax history
| Year | Property taxes | Tax assessment |
|---|---|---|
| 2025 | $179 +44.1% | $14,606 +41.8% |
| 2024 | $124 +1.7% | $10,300 |
| 2023 | $122 -2.8% | $10,300 |
| 2022 | $126 | $10,300 |
| 2021 | $126 -0.2% | $10,300 |
| 2020 | $126 -85.1% | $10,300 -88.3% |
| 2019 | $846 +2.2% | $87,950 |
| 2018 | $828 +1.9% | $87,950 |
| 2017 | $812 +1.9% | $87,950 |
| 2016 | $797 | $87,950 |
| 2015 | -- | $87,950 -37.2% |
| 2013 | -- | $140,000 |
| 2011 | -- | $140,000 +37.3% |
| 2010 | -- | $102,000 |
Find assessor info on the county website
Monthly payment
Est. payment
Payment breakdown
Explore the cost of this home by adjusting the details. Changes won't be saved.Climate risks
Neighborhood: 42210
Nearby schools
Schools provided by the listing agent
- Elementary: Edmondson
- Middle: Edmondson
- High: Warren East
Source: Imagine MLS. This data may not be complete. We recommend contacting the local school district to confirm school assignments for this home.
Similar homes
- $339,9003 bd1 ba2k sqft3604 Mount Zion Rd, Brownsville, KY 42210For Sale

 MLS ID #RA20263212, Shauna Gravil, RE/MAX Real Estate Executives. RASK
 - $398,7503 bd3 ba2.6k sqft140 Hudson Rd, Bee Spring, KY 42207For Sale
 MLS ID #1724372, Cindy Hack, Finish Line Realty LLC. Metro Search Inc. LLC DBA Apex MLS
 - $369,9004 bd3 ba2.8k sqft1259 Rocky Hill Estates Rd, Clarkson, KY 42726For Sale
 MLS ID #1722081, Joe A Milesko, Schuler Bauer Real Estate Services ERA Powered. Metro Search Inc. LLC DBA Apex MLS
 - $399,9004 bd2 ba2.6k sqft431 Carnes Rd, Smiths Grove, KY 42171For Sale
 MLS ID #RA20264760, Shauna Gravil, RE/MAX Real Estate Executives. RASK
 - $399,0003 bd2 ba1.9k sqft3125 Lonestar St, Bowling Green, KY 42101For SaleMLS ID #RA20263916, Greg L Ellis, United Country, Heartland Realty & Auction, LLC. RASK
- $429,9003 bd3 ba4k sqft205 Blue Chip Farm Rd, Leitchfield, KY 42754For SaleMLS ID #RA20264983, Shauna Gravil, RE/MAX Real Estate Executives. RASK
- $420,0003 bd3 ba2.8k sqft151 Magnolia Ln, Bowling Green, KY 42101For SaleMLS ID #RA20256788, Tim L Page, Coldwell Banker Legacy Group. RASK
- $395,0003 bd2 ba1.5k sqft575 Dickeys Mill Rd, Mammoth Cave, KY 42259For SaleMLS ID #RA20263259, Melissa Thomas, Crye-Leike Executive Realty. RASK
- $359,9003 bd2 ba2k sqft2368 Noah Bledsoe Rd, Smiths Grove, KY 42171For SaleMLS ID #RA20264160, Shauna Gravil, RE/MAX Real Estate Executives. RASK
- $449,0003 bd3 ba2.6k sqft207 Ironwood Dr, Bee Spring, KY 42207For SaleMLS ID #1720599, Carla M Meredith, Greater Nolin Lake Realty Group. Metro Search Inc. LLC DBA Apex MLS
- $369,9002 bd3 ba2.4k sqft2088 Martin Pierce Rd, Cub Run, KY 42729For SaleMLS ID #RA20264093, Trish Ford, One Key Realty--Shepherdsville. RASK
- $329,9003 bd2 ba1.5k sqft355 Logan Ln, Leitchfield, KY 42754For SaleMLS ID #1728708, Corbin Hodge, Realty Advanced. Metro Search Inc. LLC DBA Apex MLS
- $369,9003 bd2 ba1.7k sqft62 Bluegrass Dr, Smiths Grove, KY 42171For SaleMLS ID #RA20262913, Shauna Gravil, RE/MAX Real Estate Executives. RASK
- $415,0002 bd2 ba2.8k sqft382 Dogwood Rdg, Cub Run, KY 42729For SaleMLS ID #1719683, Jay Pitts, RE/MAX Premier Properties. Metro Search Inc. LLC DBA Apex MLS
- $379,9003 bd2 ba2.1k sqft236 Lynwood Rd, Clarkson, KY 42726For SaleMLS ID #1727941, Eric Scroggin, RE/MAX Results. Metro Search Inc. LLC DBA Apex MLS
- $409,0003 bd3 ba2.6k sqft298 Dogwood Rdg, Cub Run, KY 42729For SaleMLS ID #1715275, Carol S Humphrey, Greater Nolin Lake Realty Group. Metro Search Inc. LLC DBA Apex MLS
- $425,0002 bd3 ba1.4k sqft999 Penn Run Rd, Bee Spring, KY 42207For SaleMLS ID #1728289, Cindy Hack, Finish Line Realty LLC. Metro Search Inc. LLC DBA Apex MLS
- $445,0004 bd3 ba2.1k sqft170 Moutardier Woods Rd, Leitchfield, KY 42754For SaleMLS ID #1713349, Bobby Vormbrock, Knob & Key Realty, LLC. Metro Search Inc. LLC DBA Apex MLS
- $349,9004 bd4 ba2.1k sqft180 McDonald Rd, Leitchfield, KY 42754For SaleMLS ID #1710176, Kim L Jarboe, United Real Estate Louisville. Metro Search Inc. LLC DBA Apex MLS
- $399,9004 bd3 ba3k sqft160 Rundstrom Way, Bowling Green, KY 42103For Sale
 MLS ID #SC48386, Craig Mosier, Legacy Property Group. South Central Kentucky AOR
