Welcome to 3408 Boiling Springs Road, where space, privacy and versatility come together on 3.14 partially wooded acres in northern Warren County. Offering more than 3,200 square feet of finished living space, this well-maintained brick home provides room to spread out both inside and out. The main level features a spacious living room with a wood-burning fireplace, an updated kitchen with granite countertops, pantry and stainless appliances, and a large formal dining room perfect for entertaining. Hardwood flooring, updated bathrooms, replacement windows and modern fixtures add to the home's appeal, while the sunroom offers a peaceful spot to relax and enjoy views of the surrounding property. The primary suite is conveniently located on the main level along with two additional bedrooms and a second full bath. Downstairs, the partially finished walkout basement adds tremendous flexibility with additional finished rooms, a full bath, fireplace and media/bonus space—ideal for guests, hobbies, a home office or additional living space. Outside is where this property really sets itself apart. Mature trees and more than three acres provide a private, country setting while the circular driveway offers plenty of parking. In addition to the home's garage space, the detached 30' x 40' garage/workshop has electricity and provides exceptional space for vehicles, equipment, storage, projects or recreational toys. A newer deck expands the outdoor living space and gives you another place to enjoy the peaceful setting. With generous square footage, acreage, multiple living areas and outstanding garage and workshop space, 3408 Boiling Springs Road offers the kind of flexibility that's increasingly hard to find—all within easy reach of Bowling Green.
For sale
Price cut: $14.9K (10/9)
$500,000
3408 Boiling Springs Rd, Bowling Green, KY 42101
3beds
3,265sqft
Single Family Residence
Built in 1977
3.14 Acres Lot
$485,300 Zestimate®
$153/sqft
$-- HOA
What's special
Wood-burning fireplaceModern fixturesGarage spaceWell-maintained brick homeReplacement windowsHardwood flooringStainless appliances
- 30 days
- 771
- 56
Likely to sell faster than
Zillow last checked:
Listing updated:
Listed by:
Amy Johnston,
1 Percent Lists Purple Door
Source: Metro Search Inc. LLC DBA Apex MLS,MLS#: 1730111
Facts & features
Interior
Bedrooms & bathrooms
- Bedrooms: 3
- Bathrooms: 3
- Full bathrooms: 3
Bedroom
- Level: First
Bedroom
- Level: First
Bedroom
- Level: First
Dining room
- Level: First
Family room
- Level: Basement
Kitchen
- Level: First
Living room
- Level: First
Other
- Level: Basement
Other
- Level: Basement
Heating
- Electric
Cooling
- Central Air
Features
- Basement: Walkout Finished
- Number of fireplaces: 1
Interior area
- Total structure area: 2,155
- Total interior livable area: 3,265 sqft
- Finished area above ground: 2,155
- Finished area below ground: 1,110
Property
Parking
- Total spaces: 7
- Parking features: Attached, Entry Side, Lower Level, Driveway
- Attached garage spaces: 5
- Carport spaces: 2
- Covered spaces: 7
- Has uncovered spaces: Yes
Features
- Stories: 1
- Patio & porch: Deck
- Fencing: None
Lot
- Size: 3.14 Acres
Details
- Additional structures: Outbuilding
- Parcel number: 060A36001
Construction
Type & style
- Home type: SingleFamily
- Architectural style: Ranch
- Property subtype: Single Family Residence
Materials
- Brick Veneer
- Foundation: Concrete Blk
- Roof: Shingle
Condition
- Year built: 1977
Utilities & green energy
- Sewer: Public Sewer
- Water: Public
- Utilities for property: Electricity Connected
Community & HOA
Community
- Subdivision: None
HOA
- Has HOA: No
Location
- Region: Bowling Green
Financial & listing details
- Price per square foot: $153/sqft
- Tax assessed value: $220,200
- Annual tax amount: $1,905
- Date on market: 9/25/2026
- Electric utility on property: Yes
Estimated market value
$485,300
$461,000 - $510,000
$2,277/mo
Price history
| Date | Event | Price |
|---|---|---|
| 10/9/2026 | Price change | $500,000-2.9%$153/sqft |
Source:  Metro Search Inc. LLC DBA Apex MLS #1730111 Report a problem Metro Search Inc. LLC DBA Apex MLS #1730111 Report a problem | ||
| 9/25/2026 | Listed for sale | $514,900-6.4%$158/sqft |
Source: Metro Search Inc. LLC DBA Apex MLS #1730111 Report a problem | ||
| 9/5/2026 | Listing removed | $549,900$168/sqft |
Source:  RASK #RA20263366 Report a problem RASK #RA20263366 Report a problem | ||
| 7/23/2026 | Price change | $549,900-3.5%$168/sqft |
Source: RASK #RA20263366 Report a problem | ||
| 6/22/2026 | Price change | $569,900-5%$175/sqft |
Source: RASK #RA20263366 Report a problem | ||
| 6/8/2026 | Listed for sale | $599,900+258.1%$184/sqft |
Source: RASK #RA20263366 Report a problem | ||
| 10/15/2010 | Sold | $167,500$51/sqft |
Source: Agent Provided Report a problem | ||
Public tax history
| Year | Property taxes | Tax assessment |
|---|---|---|
| 2025 | $1,905 +14.4% | $220,200 +15.9% |
| 2024 | $1,666 -0.8% | $190,000 |
| 2023 | $1,679 +6.9% | $190,000 |
| 2022 | $1,571 +0.4% | $190,000 |
| 2021 | $1,565 -0.3% | $190,000 |
| 2020 | $1,571 | $190,000 |
| 2019 | $1,571 +0.2% | $190,000 +13.4% |
| 2018 | $1,567 +13.5% | $167,500 |
| 2017 | $1,381 +2.7% | $167,500 |
| 2015 | $1,345 +1.5% | $167,500 |
| 2014 | $1,325 | $167,500 |
| 2011 | -- | $167,500 +1.5% |
| 2010 | -- | $165,000 +3.1% |
| 2009 | -- | $160,000 |
Find assessor info on the county website
Monthly payment
Est. payment
Payment breakdown
Explore the cost of this home by adjusting the details. Changes won't be saved.Climate risks
Neighborhood: 42101
- $191,6003 bd1 ba1.3k sqft3420 Boiling Springs Rd, Bowling Green, KY 42101Off Market
- $545,9004 bd3 ba2.8k sqft3284 Boiling Springs Rd, Bowling Green, KY 42101Off Market
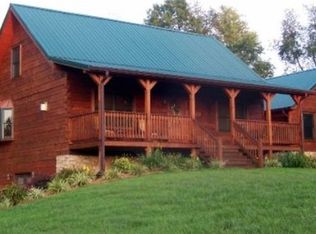
- $450,8003 bd2 ba2.6k sqft3448 Boiling Springs Rd, Bowling Green, KY 42101Off Market
- $80,8002 bd1 ba490 sqft3417 Boiling Springs Rd, Bowling Green, KY 42101Off Market
Similar homes
- $449,9003 bd3 ba2.8k sqft850 Minnie Way, Bowling Green, KY 42101For Sale
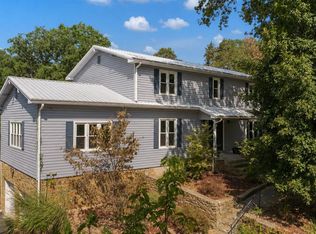
 MLS ID #RA20262676, Anthony Spires, Coldwell Banker Legacy Group. RASK
 - $519,9004 bd3 ba2.7k sqft518 Drakesborough Dr, Bowling Green, KY 42103For Sale
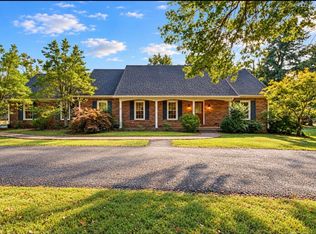 MLS ID #RA20261876, Brittany N Kelley, Keller Williams First Choice R. RASK
 - $529,9004 bd4 ba2.8k sqft260 Mooreborough Dr, Bowling Green, KY 42103For Sale
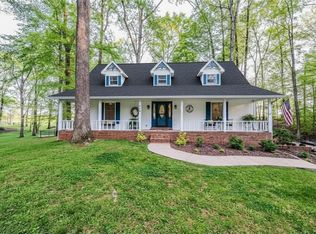 MLS ID #RA20261431, Alison K Gildersleeve, RE/MAX Real Estate Executives. RASK
 - $359,9004 bd3 ba2.4k sqft121 Rembrandt Ct, Bowling Green, KY 42101For Sale
 MLS ID #RA20266258, Jeremy Dawson, Coldwell Banker Legacy Group. RASK
 - $349,9993 bd2 ba1.7k sqft2524 Glen Lily Rd, Bowling Green, KY 42101For SaleMLS ID #RA20265993, Tiffany T Garmon, Coldwell Banker Legacy Group. RASK
- $439,9005 bd3 ba2.3k sqft1103 Claypool Alvaton Rd, Bowling Green, KY 42103For SaleMLS ID #RA20266022, Steve Davis, Crye-Leike Executive Realty. RASK
- $399,5003 bd2 ba2.2k sqft1937 Nashville Rd, Bowling Green, KY 42101For SaleMLS ID #RA20263794, Stephanie D Vincent, Crye-Leike Executive Realty. RASK
- $539,9004 bd4 ba2.6k sqft3349 Sunburst Ct, Bowling Green, KY 42101For SaleMLS ID #RA20265411, Tony M Huynh, Keller Williams First Choice R. RASK
- $488,0003 bd2 ba2.3k sqft860 Mandarin Ave, Bowling Green, KY 42104For SaleMLS ID #RA20265180, Dr. Penny Masden, RE/MAX Real Estate Executives. RASK
- $449,9004 bd3 ba2.8k sqft2941 Meadow Ridge Ct, Bowling Green, KY 42104For SaleMLS ID #RA20265623, Alen Huseinbegovic, Crye-Leike Executive Realty. RASK
- $574,9004 bd3 ba2.6k sqft738 Emma Ln, Bowling Green, KY 42101For SaleMLS ID #RA20263913, Christine A Siegle, Keller Williams First Choice R. RASK
- $449,9006 bd4 ba4.7k sqft630 Oak Grove Way, Bowling Green, KY 42104For SaleMLS ID #RA20265766, Neill Caudill, Bowling Green Realty, Inc.. RASK
- $529,9006 bd4 ba4.2k sqft627 Farmer Ln, Bowling Green, KY 42104For SaleMLS ID #RA20265777, Tony M Huynh, Keller Williams First Choice R. RASK
- $399,9004 bd2 ba2.6k sqft431 Carnes Rd, Smiths Grove, KY 42171For SaleMLS ID #RA20264760, Shauna Gravil, RE/MAX Real Estate Executives. RASK
- $364,9003 bd3 ba2.1k sqft215 W McLellan Rd, Bowling Green, KY 42101For SaleMLS ID #RA20264975, Tony M Huynh, Keller Williams First Choice R. RASK
- $489,9003 bd3 ba2.8k sqft1055 Saint Andrews Cir, Bowling Green, KY 42103For SaleMLS ID #RA20263903, Daniel Puckett, Crye-Leike Executive Realty. RASK
- $314,9903 bd2 ba1.6k sqft8327 Morgantown Rd, Bowling Green, KY 42101For SaleMLS ID #RA20265414, Summer Russell, Keller Williams First Choice R. RASK
- $549,0004 bd3 ba2.6k sqft1008 Cumberland Ridge Way, Bowling Green, KY 42103For SaleMLS ID #RA20261181, Jane M Parrott, RE/MAX Real Estate Executives. RASK
- $424,9005 bd4 ba2.2k sqft2904 Smallhouse Rd, Bowling Green, KY 42104For SaleMLS ID #RA20264316, Kelsey L Murray, Keller Williams First Choice R. RASK
