MODERN INTERIOR. 3/2/3 white cabinets, grey granite countertops with subway tile backsplash, and stainless steel kitchen appliances. Office/bonus room with barn-style door, large utility room, huge master closet, tiled shower, island kitchen, wood floors, unique modern look, and mudroom. OWNER/AGENT
For sale
$315,000
1300 Midway Rd, Claremore, OK 74019
3beds
1,827sqft
Single Family Residence
Built in 2017
8,407 Square Feet Lot
$311,500 Zestimate®
$172/sqft
$19/mo HOA
What's special
Modern interiorUnique modern lookTiled showerHuge master closetWood floorsWhite cabinetsStainless steel kitchen appliances
- 26 days
- 743
- 60
Zillow last checked:
Listing updated:
Listed by:
Elizabeth Oakley 918-500-7485,
Renew Realty Group
Source: MLS Technology, Inc.,MLS#: 2637035 Originating MLS: MLS Technology
Facts & features
Interior
Bedrooms & bathrooms
- Bedrooms: 3
- Bathrooms: 2
- Full bathrooms: 2
Heating
- Central, Gas
Cooling
- Central Air
Appliances
- Included: Cooktop, Dishwasher, Gas Water Heater, Microwave, Oven, Range
- Laundry: Washer Hookup, Electric Dryer Hookup, Gas Dryer Hookup
Features
- Granite Counters, High Ceilings, High Speed Internet, Cable TV, Wired for Data, Ceiling Fan(s), Electric Oven Connection, Gas Range Connection
- Flooring: Carpet, Tile, Wood
- Windows: Vinyl
- Has fireplace: No
Interior area
- Total structure area: 1,827
- Total interior livable area: 1,827 sqft
Property
Parking
- Total spaces: 3
- Parking features: Attached, Garage
- Attached garage spaces: 3
Features
- Levels: One
- Stories: 1
- Patio & porch: Covered, Patio, Porch
- Pool features: Above Ground, Other
- Fencing: Privacy
Lot
- Size: 8,407 Square Feet
- Features: None
Details
- Additional structures: None
- Parcel number: 660087836
Construction
Type & style
- Home type: SingleFamily
- Property subtype: Single Family Residence
Materials
- Brick, Stone, Wood Frame
- Foundation: Slab
- Roof: Asphalt,Fiberglass
Condition
- Year built: 2017
Utilities & green energy
- Sewer: Public Sewer
- Water: Public
- Utilities for property: Cable Available, Electricity Available, Natural Gas Available, Phone Available, Water Available
Green energy
- Energy efficient items: Appliances, HVAC, Insulation, Windows
Community & HOA
Community
- Features: Sidewalks
- Security: No Safety Shelter, Smoke Detector(s)
- Subdivision: Harvest Hill
HOA
- Has HOA: Yes
- Amenities included: None
- HOA fee: $230 annually
Location
- Region: Claremore
Financial & listing details
- Price per square foot: $172/sqft
- Tax assessed value: $264,382
- Annual tax amount: $2,688
- Date on market: 10/9/2026
- Cumulative days on market: 25 days
- Listing terms: Conventional,FHA,VA Loan
Estimated market value
$311,500
$296,000 - $327,000
$1,850/mo
Price history
| Date | Event | Price |
|---|---|---|
| 10/10/2026 | Listed for sale | $315,000+46.6%$172/sqft |
Source:  MLS Technology, Inc. #2637035 Report a problem | ||
| 7/24/2017 | Sold | $214,900+695.9%$118/sqft |
Source: MLS Technology, Inc. #1712020 Report a problem | ||
| 2/21/2017 | Sold | $27,000$15/sqft |
Source: Public Record Report a problem | ||
Public tax history
| Year | Property taxes | Tax assessment |
|---|---|---|
| 2025 | $2,688 +5% | $29,082 +5% |
| 2024 | $2,560 +6% | $27,697 +5% |
| 2023 | $2,416 +3.9% | $26,378 +5% |
| 2022 | $2,326 +10.1% | $25,122 +5% |
| 2021 | $2,113 -1.9% | $23,926 +1.7% |
| 2020 | $2,155 -1.4% | $23,534 -0.3% |
| 2019 | $2,186 +12758.8% | $23,601 +12588.7% |
| 2017 | $17 +5.9% | $186 +4.5% |
| 2016 | $16 -12.6% | $178 -10.1% |
| 2015 | $18 -91% | $198 -91% |
| 2014 | $204 +1008.7% | $2,200 +1011.1% |
| 2013 | $18 +3.4% | $198 |
| 2012 | $18 | $198 |
Find assessor info on the county website
Monthly payment
Est. payment
Payment breakdown
Explore the cost of this home by adjusting the details. Changes won't be saved.Climate risks
Neighborhood: 74019
Nearby schools
Schools provided by the listing agent
- Elementary: Catalayah
- High: Claremore
- District: Claremore - Sch Dist (20)
Source: MLS Technology, Inc.. This data may not be complete. We recommend contacting the local school district to confirm school assignments for this home.
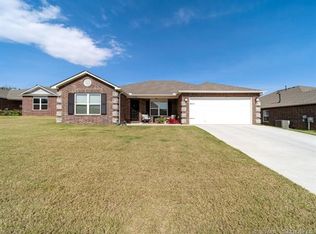
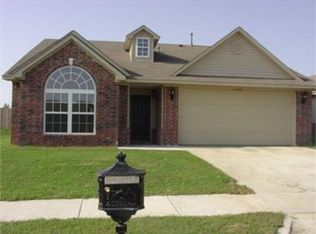
Similar homes
- $330,0003 bd2 ba2.1k sqft1013 Midway Rd, Claremore, OK 74019For Sale
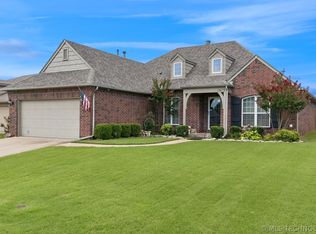 MLS ID #2625299, Cindi Knippers, C21/First Choice Realty. MLS Technology, Inc.
- $325,0004 bd2 ba1.8k sqft1406 W 13th St S, Claremore, OK 74017For Sale
 MLS ID #2639040, Patricia Lederman, Keller Williams Premier. MLS Technology, Inc.
- $260,0003 bd4 ba2k sqft2002 S Muskogee Pl, Claremore, OK 74019For Sale
 MLS ID #2639482, Tracy Clark, Keller Williams Premier. MLS Technology, Inc.
- $255,0003 bd2 ba1.5k sqft2005 Orchid Ln, Claremore, OK 74019For Sale
 MLS ID #2637675, Heather Brewster, Keller Williams Premier. MLS Technology, Inc.
