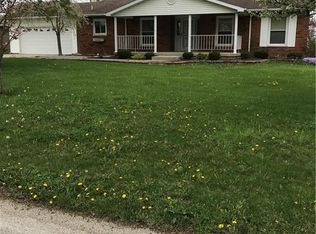
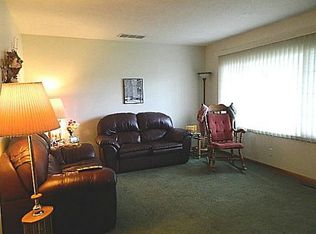
WELCOME HOME! Located within minutes of I-75, schools, shopping plazas and eateries. This 1,222 s/f, 3-bedroom 2 bath ranch has a porch, patio, deck w/ gazebo, above ground pool and custom patio w/ fireplace. Oversize driveway allows for parking multiple vehicles. Comfy large living room leads to the dining room and kitchen decorated with appealing neutral colors. Triple heat sources include propane forced air furnace, baseboard heat and woodburning fireplace insert that can heat entire home. 2 Car garage is currently used as a workshop. Security cameras throughout house stay with property. Shed has added lean-to for extra storage. Roof (total tear off) facia, gutters and downspout 10 years old.
Active
$210,000
1300 Stephens Rd, Sidney, OH 45365
3beds
1,222sqft
Single Family Residence
Built in 1971
0.46 Acres Lot
$202,700 Zestimate®
$172/sqft
$-- HOA
What's special
Above ground poolDining room
- 7 days
- 419
- 16
Likely to sell faster than
Zillow last checked:
Listing updated:
Listed by:
David Fleming 937-538-4772,
Bryce Realty, LLC,
Ryan Fleming 937-538-4772,
Bryce Realty, LLC
Source: WRIST,MLS#: 1048902
Facts & features
Interior
Bedrooms & bathrooms
- Bedrooms: 3
- Bathrooms: 2
- Full bathrooms: 2
Bedroom 1
- Area: 120 Square Feet
- Dimensions: 12.00 x 10.00
Bedroom 2
- Area: 108 Square Feet
- Dimensions: 12.00 x 9.00
Bedroom 3
- Area: 99 Square Feet
- Dimensions: 11.00 x 9.00
Dining room
- Area: 120 Square Feet
- Dimensions: 12.00 x 10.00
Kitchen
- Area: 165 Square Feet
- Dimensions: 15.00 x 11.00
Living room
- Area: 264 Square Feet
- Dimensions: 24.00 x 11.00
Heating
- Baseboard, Forced Air, Propane
Cooling
- Central Air
Appliances
- Included: Dishwasher, Electric Water Heater, Range, Refrigerator, Water Softener Owned
Features
- Ceiling Fan(s)
- Flooring: Carpet, Vinyl
- Basement: Crawl Space,None
- Has fireplace: Yes
- Fireplace features: Insert, Wood Burning Stove
Interior area
- Total structure area: 1,222
- Total interior livable area: 1,222 sqft
Video & virtual tour
Property
Parking
- Total spaces: 2
- Parking features: Workshop in Garage, Garage Door Opener
- Attached garage spaces: 2
Features
- Levels: One
- Stories: 1
- Patio & porch: Porch, Deck
- Pool features: Above Ground
Lot
- Size: 0.46 Acres
- Dimensions: 119 x 168
- Features: Residential Lot
Details
- Additional structures: Shed(s)
- Additional parcels included: 022603156005
- Parcel number: 022603156006
- Zoning description: Residential
Construction
Type & style
- Home type: SingleFamily
- Architectural style: Ranch
- Property subtype: Single Family Residence
Materials
- Brick
Condition
- Year built: 1971
Utilities & green energy
- Sewer: Public Sewer
- Water: Well
- Utilities for property: Propane
Community & HOA
Community
- Security: Security System
- Subdivision: Millcreek
HOA
- Has HOA: No
Location
- Region: Sidney
Financial & listing details
- Price per square foot: $172/sqft
- Tax assessed value: $139,790
- Annual tax amount: $1,889
- Date on market: 10/4/2026
- Listing terms: Cash,FHA,Rural Housing Service,VA Loan
Estimated market value
$202,700
$193,000 - $213,000
$1,707/mo
Price history
| Date | Event | Price |
|---|---|---|
| 10/4/2026 | Listed for sale | $210,000+78%$172/sqft |
Source:  WRIST #1048902 Report a problem WRIST #1048902 Report a problem | ||
| 5/24/2013 | Sold | $118,000-1.7%$97/sqft |
Source: Agent Provided Report a problem | ||
| 4/19/2013 | Pending sale | $120,000$98/sqft |
Source: RE/MAX One #346155 Report a problem | ||
| 3/23/2013 | Listed for sale | $120,000$98/sqft |
Source: Re/Max One #346155 Report a problem | ||
Public tax history
| Year | Property taxes | Tax assessment |
|---|---|---|
| 2025 | $1,889 +1.2% | $48,930 |
| 2024 | $1,867 +1.1% | $48,930 |
| 2023 | $1,847 +9.8% | $48,930 +26.4% |
| 2022 | $1,681 -0.9% | $38,720 |
| 2021 | $1,697 +0% | $38,720 |
| 2020 | $1,697 | $38,720 +20.2% |
| 2019 | $1,697 +28% | $32,210 |
| 2018 | $1,325 -0.6% | $32,210 |
| 2017 | $1,333 +6.4% | $32,210 +6.5% |
| 2016 | $1,253 +0.8% | $30,240 +1.1% |
| 2015 | $1,243 +3.7% | $29,910 |
| 2014 | $1,198 +22.5% | $29,910 -4.2% |
| 2013 | $978 +0.2% | $31,220 |
| 2012 | $976 +0.2% | $31,220 |
| 2011 | $974 -12.5% | $31,220 -11.3% |
| 2010 | $1,113 -9% | $35,180 |
| 2009 | $1,223 +24% | $35,180 |
| 2008 | $986 +6.7% | $35,180 +6.5% |
| 2007 | $924 +3.8% | $33,020 |
| 2005 | $890 +4.8% | $33,020 +9% |
| 2004 | $849 -0.5% | $30,300 |
| 2003 | $853 | $30,300 |
| 2002 | $853 | $30,300 |
Find assessor info on the county website
Monthly payment
Est. payment
Payment breakdown
Explore the cost of this home by adjusting the details. Changes won't be saved.Climate risks
Neighborhood: 45365
Similar homes
- $189,9003 bd1 ba1.2k sqft1404 Stephens Rd, Sidney, OH 45365For Sale
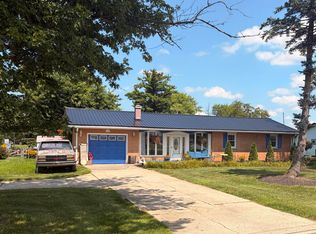
 MLS ID #1047579, Pattie Armstrong, Brokers Real Estate. WRIST
 - $190,0003 bd1 ba1.2k sqft321 Oldham Ave, Sidney, OH 45365For Sale
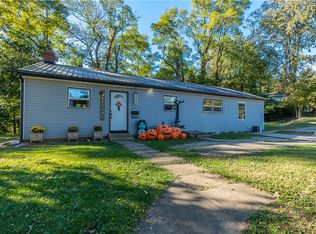
 MLS ID #970773, Derek Fink, Howard Hanna Real Estate Serv. DABR MLS
 - $239,0003 bd1 ba1k sqft2933 Lisa Dr, Sidney, OH 45365For Sale
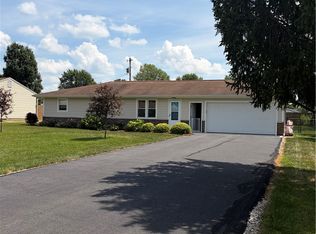 MLS ID #962822, Gay Smith, Gay Smith/Associates. DABR MLS
 - $190,0003 bd1 ba1k sqft1326 Grove St, Sidney, OH 45365For Sale
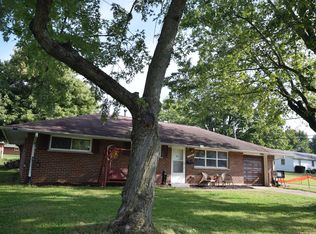 MLS ID #1048298, Karen Metz, Henderson Land Investment Co.. WRIST
 - $209,0003 bd1 ba1.2k sqft515 Sycamore Ave, Sidney, OH 45365For Sale
 MLS ID #311544, Paula Hill, EXP-Sidney Homes by Hill. WCAR OH
 - $200,0001 bd1 ba1.1k sqft3803 River Rd, Sidney, OH 45365For SaleMLS ID #966002, Gay Smith, Gay Smith/Associates. DABR MLS
- $189,9003 bd1 ba1.1k sqft1819 Robert Pl, Sidney, OH 45365For SaleMLS ID #1046194, Nicole D Loudenback, Glasshouse Realty Group. WRIST
- $179,0002 bd4 ba1.4k sqft113 Freedom Ct, Sidney, OH 45365For SaleMLS ID #1048891, Dennis Boshears, Realty 2000 Group. WRIST
- $189,9002 bd1 ba1k sqft510 Hall Ave, Sidney, OH 45365For SaleMLS ID #1048523, Caven Risk, Brokers Real Estate. WRIST
- $235,0003 bd2 ba1.8k sqft1002 N Main Ave, Sidney, OH 45365For SaleMLS ID #1048199, Tracy Comer, Realty 2000 Group. WRIST
- $239,5003 bd1 ba1k sqft5820 Smith Rd, Houston, OH 45333For SaleMLS ID #970613, Mindy Chambers, Real of Ohio. DABR MLS
- $274,0003 bd2 ba1.7k sqft406 E Edgewood St, Sidney, OH 45365For SaleMLS ID #970333, Donna M Hughes, Keller Williams Home Town Rlty. DABR MLS
- $169,9003 bd1 ba1.2k sqft503 Buckeye Ave, Sidney, OH 45365For SaleMLS ID #1048436, Pattie Armstrong, Brokers Real Estate. WRIST
- $175,0002 bd1 ba1k sqft1105 N Main Ave, Sidney, OH 45365For SaleMLS ID #1048868, Beth Roe, Realty 2000 Group. WRIST
- $130,0003 bd1 ba1k sqft419 Riverside Dr, Sidney, OH 45365For SaleMLS ID #1047752, Nicholas Huscroft, Chosen Real Estate Group. WRIST
- $175,0005 bd3 ba1.6k sqft136 Brooklyn Ave, Sidney, OH 45365For SaleMLS ID #1048894, Kevin Lee Frazier-Jones, Realty 2000 Group. WRIST
- $153,0003 bd2 ba1.6k sqft723 Crescent Dr, Sidney, OH 45365For SaleMLS ID #1047964, Misty Wolaver, Howard Hanna Real Estate Services. WRIST
- $238,5002 bd2 ba1.3k sqft1571 Cumberland Ave, Sidney, OH 45365For SaleMLS ID #1047856, Susan Shaffer, Emerson Wagner Realty Co., Inc.. WRIST
- $140,9003 bd1 ba1.2k sqft834 3rd Ave, Sidney, OH 45365For SaleMLS ID #1047329, Shannon Asher, Howard Hanna Real Estate Services. WRIST
