SLASHER SALE...$50,000. PRICE DROP!!! Country Subdivision with City conveniences. This cute 3 bedroom brick ranch has an array of amenities to enhance your life. Galley kitchen accented with country blue cabinetry, coordinating tiled backsplash, black appliances & reverse osmosis water system adjoins the cozy kitchen nook. Spacious family room offers an abundance of illuminating natural light. The bath has been updated with an amber glass vessel style sink and a waterfall faucet. The washer/dryer alcove is conveniently located in the hallway, close to bedrooms & bath. The spacious 21'x10' enclosed heated front porch could accommodate an array of personal living space needs. The fenced back yard is adorned with an above ground pool, 2 sheds, numerous, continually blooming flower gardens, veggie garden spots and mature shade trees. Stunning landscaping consisting of massive groupings of color popping perennials that will return for your enjoyment year after year and a nice Koy pond with fountain. Crawlspace waterproofing has been performed by EverDry with battery back up sump pump for peace of mind. Metal roof was installed about 7 years ago. Make your appointment to see all this home has to offer for yourself!!
Active
Price cut: $40K (9/26)
$189,900
1404 Stephens Rd, Sidney, OH 45365
3beds
1,296sqft
Single Family Residence
Built in 1966
0.4 Acres Lot
$186,600 Zestimate®
$147/sqft
$-- HOA
What's special
Above ground poolVeggie garden spotsWaterfall faucetReverse osmosis water systemCoordinating tiled backsplashBlack appliancesMature shade trees
- 65 days
- 466
- 31
Zillow last checked:
Listing updated:
Listed by:
Pattie Armstrong 937-498-4725,
Brokers Real Estate
Source: WRIST,MLS#: 1047579
Facts & features
Interior
Bedrooms & bathrooms
- Bedrooms: 3
- Bathrooms: 1
- Full bathrooms: 1
Bedroom 1
- Level: First
- Area: 132 Square Feet
- Dimensions: 11.00 x 12.00
Bedroom 2
- Level: First
- Area: 110 Square Feet
- Dimensions: 10.00 x 11.00
Bedroom 3
- Level: First
- Area: 144 Square Feet
- Dimensions: 8.00 x 18.00
Bathroom 1
- Level: First
- Area: 55 Square Feet
- Dimensions: 5.00 x 11.00
Dining room
- Level: First
- Area: 70 Square Feet
- Dimensions: 7.00 x 10.00
Other
- Level: First
- Area: 210 Square Feet
- Dimensions: 10.00 x 21.00
Family room
- Level: First
- Area: 252 Square Feet
- Dimensions: 14.00 x 18.00
Kitchen
- Level: First
- Area: 63 Square Feet
- Dimensions: 7.00 x 9.00
Other
- Level: First
- Area: 108 Square Feet
- Dimensions: 9.00 x 12.00
Utility room
- Level: First
- Area: 20 Square Feet
- Dimensions: 4.00 x 5.00
Heating
- Baseboard, Electric
Cooling
- Central Air
Appliances
- Included: Dishwasher, Dryer, Electric Water Heater, Microwave, Range, Refrigerator, Washer, Water Softener Owned
Features
- Ceiling Fan(s)
- Flooring: Hardwood, Laminate, Tile, Vinyl
- Basement: Crawl Space
- Has fireplace: No
Interior area
- Total structure area: 1,296
- Total interior livable area: 1,296 sqft
Video & virtual tour
Property
Parking
- Total spaces: 1
- Parking features: Garage Door Opener
- Attached garage spaces: 1
Features
- Levels: One
- Stories: 1
- Patio & porch: Porch, Patio
- Pool features: Above Ground
- Fencing: Fenced
Lot
- Size: 0.4 Acres
- Dimensions: 94 x 180
- Features: Residential Lot
Details
- Additional structures: Shed(s)
- Parcel number: 022603156013
- Zoning description: Residential
Construction
Type & style
- Home type: SingleFamily
- Architectural style: Ranch
- Property subtype: Single Family Residence
Materials
- Brick
Condition
- Year built: 1966
Utilities & green energy
- Sewer: Public Sewer
- Water: Well
Community & HOA
Community
- Security: Smoke Detector(s)
- Subdivision: Millcreek Sub
HOA
- Has HOA: No
Location
- Region: Sidney
Financial & listing details
- Price per square foot: $147/sqft
- Tax assessed value: $158,970
- Annual tax amount: $2,130
- Date on market: 8/6/2026
- Listing terms: Conventional,FHA,FMHA VA
Estimated market value
$186,600
$177,000 - $196,000
$1,609/mo
Price history
| Date | Event | Price |
|---|---|---|
| 9/26/2026 | Price change | $189,900-17.4%$147/sqft |
Source:  WRIST #1047579 Report a problem WRIST #1047579 Report a problem | ||
| 9/18/2026 | Price change | $229,900-4.2%$177/sqft |
Source: WRIST #1047579 Report a problem | ||
| 8/6/2026 | Listed for sale | $239,900+99.9%$185/sqft |
Source: WRIST #1047579 Report a problem | ||
| 11/27/2019 | Sold | $120,000-6.9%$93/sqft |
Source: WRIST #429168 Report a problem | ||
| 8/8/2019 | Pending sale | $128,900$99/sqft |
Source: Royer Realty LLC #429168 Report a problem | ||
| 7/17/2019 | Listed for sale | $128,900$99/sqft |
Source: Royer Realty LLC #429168 Report a problem | ||
Public tax history
| Year | Property taxes | Tax assessment |
|---|---|---|
| 2025 | $2,130 +1.2% | $55,640 |
| 2024 | $2,105 +1.1% | $55,640 |
| 2023 | $2,082 +19% | $55,640 +37% |
| 2022 | $1,750 -0.1% | $40,600 +0.8% |
| 2021 | $1,752 +0% | $40,260 |
| 2020 | $1,751 | $40,260 +20.6% |
| 2019 | $1,751 +72.9% | $33,380 |
| 2018 | $1,013 -0.6% | $33,380 |
| 2017 | $1,019 +11.9% | $33,380 +8.6% |
| 2016 | $911 -3.5% | $30,740 -2.4% |
| 2015 | $944 +3.7% | $31,480 |
| 2014 | $910 -13.4% | $31,480 -4.3% |
| 2013 | $1,050 +0.2% | $32,890 |
| 2012 | $1,048 +0.2% | $32,890 |
| 2011 | $1,046 -5% | $32,890 -5.8% |
| 2010 | $1,101 -9% | $34,910 |
| 2009 | $1,210 +22.4% | $34,910 |
| 2008 | $988 +6.4% | $34,910 +6% |
| 2007 | $928 -23.5% | $32,940 |
| 2005 | $1,213 +5.3% | $32,940 +11.6% |
| 2004 | $1,152 +0.2% | $29,520 |
| 2003 | $1,150 | $29,520 |
| 2002 | $1,150 | $29,520 |
Find assessor info on the county website
Monthly payment
Est. payment
Payment breakdown
Explore the cost of this home by adjusting the details. Changes won't be saved.Climate risks
Neighborhood: 45365
Similar homes
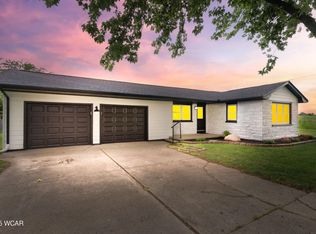
- $210,0003 bd2 ba1.2k sqft1300 Stephens Rd, Sidney, OH 45365For Sale
 MLS ID #1048902, David Fleming, Bryce Realty, LLC. WRIST
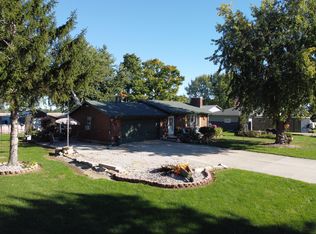
 - $190,0003 bd1 ba1.2k sqft321 Oldham Ave, Sidney, OH 45365For Sale
 MLS ID #970773, Derek Fink, Howard Hanna Real Estate Serv. DABR MLS
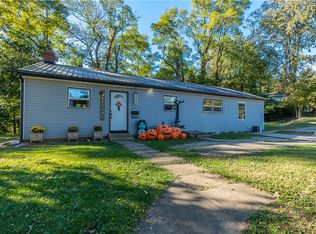
 - $190,0003 bd1 ba1k sqft1326 Grove St, Sidney, OH 45365For Sale
 MLS ID #1048298, Karen Metz, Henderson Land Investment Co.. WRIST
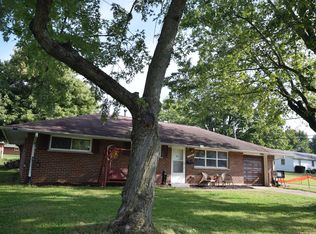
 - $189,9003 bd1 ba1.1k sqft1819 Robert Pl, Sidney, OH 45365For Sale
 MLS ID #1046194, Nicole D Loudenback, Glasshouse Realty Group. WRIST
 - $189,9002 bd1 ba1k sqft510 Hall Ave, Sidney, OH 45365For SaleMLS ID #1048523, Caven Risk, Brokers Real Estate. WRIST
- $239,0003 bd1 ba1k sqft2933 Lisa Dr, Sidney, OH 45365For SaleMLS ID #962822, Gay Smith, Gay Smith/Associates. DABR MLS
- $205,0003 bd4 ba1.8k sqft110 Freedom Ct, Sidney, OH 45365For SaleMLS ID #1047808, Beth Roe, Realty 2000 Group. WRIST
- $179,0002 bd4 ba1.4k sqft113 Freedom Ct, Sidney, OH 45365For SaleMLS ID #1048891, Dennis Boshears, Realty 2000 Group. WRIST
- $169,9003 bd1 ba1.2k sqft503 Buckeye Ave, Sidney, OH 45365For SaleMLS ID #1048436, Pattie Armstrong, Brokers Real Estate. WRIST
- $175,0002 bd1 ba1k sqft1105 N Main Ave, Sidney, OH 45365For SaleMLS ID #1048868, Beth Roe, Realty 2000 Group. WRIST
- $200,0001 bd1 ba1.1k sqft3803 River Rd, Sidney, OH 45365For SaleMLS ID #966002, Gay Smith, Gay Smith/Associates. DABR MLS
- $209,0003 bd1 ba1.2k sqft515 Sycamore Ave, Sidney, OH 45365For Sale
 MLS ID #311544, Paula Hill, EXP-Sidney Homes by Hill. WCAR OH
 - $153,0003 bd2 ba1.6k sqft723 Crescent Dr, Sidney, OH 45365For SaleMLS ID #1047964, Misty Wolaver, Howard Hanna Real Estate Services. WRIST
- $130,0003 bd1 ba1k sqft419 Riverside Dr, Sidney, OH 45365For SaleMLS ID #1047752, Nicholas Huscroft, Chosen Real Estate Group. WRIST
- $249,9003 bd1 ba1.9k sqft12695 Kirkwood Rd, Sidney, OH 45365For SaleMLS ID #1046837, Pattie Armstrong, Brokers Real Estate. WRIST
- $154,5002 bd4 ba1.3k sqft103 Freedom Ct, Sidney, OH 45365For SaleMLS ID #1048097, Amy Rhoades, Emerson Wagner Realty Co., Inc.. WRIST
- $175,0005 bd3 ba1.6k sqft136 Brooklyn Ave, Sidney, OH 45365For SaleMLS ID #1048894, Kevin Lee Frazier-Jones, Realty 2000 Group. WRIST
- $274,0003 bd2 ba1.7k sqft406 E Edgewood St, Sidney, OH 45365For SaleMLS ID #970333, Donna M Hughes, Keller Williams Home Town Rlty. DABR MLS
- $169,5004 bd2 ba1.8k sqft328 S Walnut Ave, Sidney, OH 45365For SaleMLS ID #1048080, Thomas Spayde, Howard Hanna Real Estate Services. WRIST
