Move right into this beautifully updated 3-bedroom, 2-bath brick ranch situated on just over a half-acre lot in North Adams School District. This well-maintained home offers the perfect combination of comfort, convenience, and modern updates. Over the past few years, numerous improvements have been completed, including updated flooring, countertops, windows, roof, HVAC system, and appliancesproviding peace of mind for years to come. The functional floor plan offers comfortable living spaces and plenty of room for the whole family. Step outside to enjoy the fenced backyard, ideal for children, pets, entertaining, or simply relaxing. Additional features include a partial basement for storage and utilities, as well as a 2-car attached garage. Conveniently located and packed with updates, this move-in ready home is one you won't want to miss. Schedule your showing today!
For sale
Price cut: $6.1K (8/17)
$264,900
1300 Tri County Rd, Winchester, OH 45697
3beds
1,309sqft
Single Family Residence
Built in 1968
0.6 Acres Lot
$-- Zestimate®
$202/sqft
$-- HOA
What's special
Functional floor planComfortable living spacesFenced backyardUpdated flooring
- 97 days
- 326
- 9
Zillow last checked:
Listing updated:
Listed by:
Amanda Fite 937-217-9781,
Wilson Realtors, West Union 937-544-2355
Source: Cincy MLS,MLS#: 1882942 Originating MLS: Cincinnati Area Multiple Listing Service
Originating MLS: Cincinnati Area Multiple Listing Service
Facts & features
Interior
Bedrooms & bathrooms
- Bedrooms: 3
- Bathrooms: 2
- Full bathrooms: 2
Primary bedroom
- Features: Bath Adjoins, Wall-to-Wall Carpet
- Level: First
- Area: 156
- Dimensions: 12 x 13
Bedroom 2
- Level: First
- Area: 120
- Dimensions: 12 x 10
Bedroom 3
- Level: First
- Area: 180
- Dimensions: 15 x 12
Bedroom 4
- Area: 0
- Dimensions: 0 x 0
Bedroom 5
- Area: 0
- Dimensions: 0 x 0
Primary bathroom
- Features: Shower
Bathroom 1
- Features: Full
- Level: First
Bathroom 2
- Features: Full
- Level: First
Dining room
- Area: 0
- Dimensions: 0 x 0
Family room
- Area: 0
- Dimensions: 0 x 0
Kitchen
- Features: Counter Bar, Eat-in Kitchen, Kitchen Island, Wood Cabinets
- Area: 143
- Dimensions: 11 x 13
Living room
- Features: Laminate Floor
- Area: 247
- Dimensions: 19 x 13
Office
- Area: 0
- Dimensions: 0 x 0
Heating
- Electric, Gas, Heat Pump
Cooling
- Ceiling Fan(s), Central Air
Appliances
- Included: Dishwasher, Dryer, Disposal, Microwave, Oven/Range, Refrigerator, Washer, Electric Water Heater
Features
- Windows: Casement, Double Hung, Vinyl
- Basement: Partial
Interior area
- Total structure area: 1,309
- Total interior livable area: 1,309 sqft
Video & virtual tour
Property
Parking
- Total spaces: 2
- Parking features: Gravel, Driveway, Garage Door Opener
- Attached garage spaces: 2
- Has uncovered spaces: Yes
Features
- Levels: One
- Stories: 1
- Patio & porch: Covered Deck/Patio, Patio
Lot
- Size: 0.6 Acres
- Features: .5 to .9 Acres
Details
- Parcel number: 0481307002000
Construction
Type & style
- Home type: SingleFamily
- Architectural style: Ranch
- Property subtype: Single Family Residence
Materials
- Brick
- Foundation: Block
- Roof: Metal
Condition
- New construction: No
- Year built: 1968
Utilities & green energy
- Gas: Propane
- Sewer: Public Sewer
- Water: Public
Community & HOA
HOA
- Has HOA: No
Location
- Region: Winchester
Financial & listing details
- Price per square foot: $202/sqft
- Tax assessed value: $90,600
- Annual tax amount: $1,894
- Date on market: 6/12/2026
- Listing terms: Special Financing
Estimated market value
Not available
Estimated sales range
Not available
Not available
Price history
| Date | Event | Price |
|---|---|---|
| 8/17/2026 | Price change | $264,900-2.3%$202/sqft |
Source:  Cincy MLS #1882942 Report a problem Cincy MLS #1882942 Report a problem | ||
| 7/26/2026 | Price change | $271,000-2.9%$207/sqft |
Source: Cincy MLS #1882942 Report a problem | ||
| 7/3/2026 | Listed for sale | $279,000$213/sqft |
Source: Cincy MLS #1882942 Report a problem | ||
| 6/15/2026 | Listing removed | $279,000$213/sqft |
Source: Cincy MLS #1882942 Report a problem | ||
| 6/12/2026 | Listed for sale | $279,000+3.4%$213/sqft |
Source: Cincy MLS #1882942 Report a problem | ||
| 5/27/2025 | Listing removed | $269,900$206/sqft |
Source: Cincy MLS #1841570 Report a problem | ||
| 5/21/2025 | Listed for sale | $269,900+10.2%$206/sqft |
Source: Cincy MLS #1841570 Report a problem | ||
| 4/19/2024 | Sold | $245,000-1.6%$187/sqft |
Source: Cincy MLS #1793931 Report a problem | ||
| 3/12/2024 | Pending sale | $249,000$190/sqft |
Source: Cincy MLS #1793931 Report a problem | ||
| 2/21/2024 | Price change | $249,000-3.9%$190/sqft |
Source: Cincy MLS #1793931 Report a problem | ||
| 1/16/2024 | Listed for sale | $259,000+38.5%$198/sqft |
Source: Cincy MLS #1793931 Report a problem | ||
| 12/29/2022 | Sold | $187,000+120%$143/sqft |
Source: Public Record Report a problem | ||
| 6/11/2021 | Sold | $85,000+30.8%$65/sqft |
Source: Cincy MLS #1700710 Report a problem | ||
| 5/27/2021 | Pending sale | $65,000$50/sqft |
Source: Cincy MLS #1700710 Report a problem | ||
| 5/21/2021 | Listed for sale | $65,000$50/sqft |
Source: Cincy MLS #1700710 Report a problem | ||
| 5/20/2021 | Pending sale | $65,000$50/sqft |
Source: Cincy MLS #1700710 Report a problem | ||
| 5/20/2021 | Listed for sale | $65,000$50/sqft |
Source: Cincy MLS #1700710 Report a problem | ||
Public tax history
| Year | Property taxes | Tax assessment |
|---|---|---|
| 2024 | $1,449 -0.5% | $31,710 |
| 2023 | $1,457 +0.5% | $31,710 |
| 2022 | $1,449 +28% | $31,710 +0.4% |
| 2021 | $1,132 +2% | $31,570 +2.6% |
| 2020 | $1,109 0% | $30,770 |
| 2019 | $1,110 +30.6% | $30,770 +17% |
| 2018 | $850 +1.2% | $26,290 |
| 2017 | $840 +0.1% | $26,290 |
| 2016 | $839 | $26,290 -4.1% |
| 2015 | $839 -2.9% | $27,410 |
| 2014 | $864 -0.8% | $27,410 |
| 2013 | $871 -1.9% | $27,410 |
| 2012 | $888 +1.4% | $27,410 |
| 2011 | $875 -5.7% | $27,410 -7.9% |
| 2009 | $928 | $29,760 |
Find assessor info on the county website
Monthly payment
Est. payment
Payment breakdown
Explore the cost of this home by adjusting the details. Changes won't be saved.Climate risks
Neighborhood: 45697
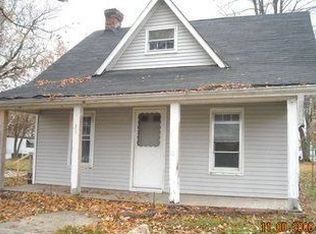

Similar homes
- $236,5003 bd2 ba1.1k sqft44 Rhonda Ln, Winchester, OH 45697For Sale
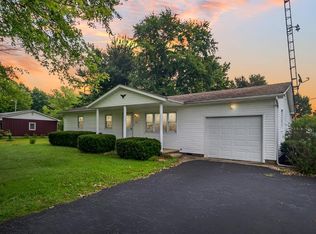
 MLS ID #1893475, Rachel Young, MAX Sells Real Estate, LLC. Cincy MLS
 - $269,0003 bd2 ba1.4k sqft3971 Unity Rd, West Union, OH 45693For Sale
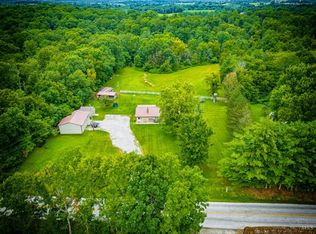 MLS ID #1889220, Amanda Fite, Wilson Realtors, West Union. Cincy MLS
 - $259,0003 bd2 ba1.6k sqft80 Lewis Ln, Seaman, OH 45679For Sale
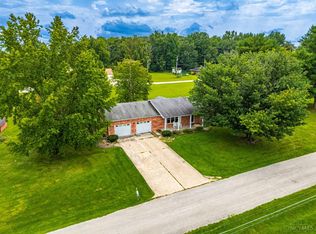 MLS ID #1890170, Abigail L. Nichols, Wilson Realtors, West Union. Cincy MLS
 - $149,9002 bd1 ba1.3k sqft49 W Sycamore St, Winchester, OH 45697For Sale
 MLS ID #1891421, Patricia A Rand, Sue Boone Realty, Inc., Hillsb. Cincy MLS
 - $249,9003 bd2 ba1.4k sqft4400 Chapparal Rd, West Union, OH 45693For SaleMLS ID #1874701, Rachel Young, MAX Sells Real Estate, LLC. Cincy MLS
- $275,0003 bd2 ba1.4k sqft114 Meadow Ln, Hillsboro, OH 45133For SaleMLS ID #1893815, Jaiden R. Newbry, Coldwell Banker Heritage. Cincy MLS
- $249,9003 bd1 ba1.2k sqft13178 Stieman Rd, Sardinia, OH 45171For SaleMLS ID #1892265, Scott A. Cannatelli, RE/MAX Preferred Group. Cincy MLS
- $337,0002 bd1 ba1.5k sqft10174 Fincastle Winchester Rd, Winchester, OH 45697For SaleMLS ID #1890660, Cindy Lawrence, Plum Tree Realty. Cincy MLS
- $259,9003 bd2 ba1.2k sqft5450 Camp Run Rd, Georgetown, OH 45121For SaleMLS ID #1894390, Alexandra M Truesdell, eXp Realty. Cincy MLS
- $215,0003 bd2 ba1k sqft158 Montana Dr, Lake Waynoka, OH 45171For SaleMLS ID #1889349, Leah Frederick, Howard Hanna Real Estate Servi. Cincy MLS
- $349,9003 bd2 ba1.5k sqft154 Black Hawk Dr, Sardinia, OH 45171For SaleMLS ID #1895838, Jason Brumley, RE/MAX Local Experts. Cincy MLS
- $269,0004 bd2 ba1.3k sqft1764 State Route 136, Manchester, OH 45144For SaleMLS ID #1892034, Rachel Young, MAX Sells Real Estate, LLC. Cincy MLS
- $279,9004 bd2 ba1.7k sqft4495 Graybill Rd, Georgetown, OH 45121For SaleMLS ID #1884916, Brian A. Faught, Ring Real Estate Co., Georgeto. Cincy MLS
- $259,9002 bd1 ba960 sqft1011 Hafer Rd, West Union, OH 45693For SaleMLS ID #1892999, Karie Ingram, Comey & Shepherd. Cincy MLS
- $219,9003 bd2 ba1.4k sqft3398 Bethel New Hope Rd, Bethel, OH 45106For SaleMLS ID #1895042, Gigi J Dales, Plum Tree Realty. Cincy MLS
- $270,0003 bd2 ba1.4k sqft5050 Us Rte 52, Ripley, OH 45167For SaleMLS ID #1887081, David E Campbell, Sibcy Cline, Inc.. Cincy MLS
- $299,0003 bd2 ba1.2k sqft1017 Park Ave, Ripley, OH 45167For SaleMLS ID #1891418, Jo Ann Morgan, Ring Real Estate Co., Georgeto. Cincy MLS
