Completely renovated from top to bottom! This 3-bedroom, 1-bath home offers almost 2 acres with a pond and the benefit of major improvements already completed! Updates include NEW plumbing, electrical, windows, and more. No renovation projects or costly improvements to tackle, just move in and enjoy! Flexible floor plan offers potential for a 4th bedroom. Additional features include a storm shelter, outdoor space, and convenient access to OH-32. Located in the Ohio Valley School District and a USDA-eligible area, offering potential for ZERO money down for qualified buyers. Country living, acreage, a pond, and a completely updated home!
For sale
$259,900
5010 Pumpkin Ridge Rd, West Union, OH 45693
3beds
1,944sqft
Single Family Residence
Built in 1901
1.84 Acres Lot
$-- Zestimate®
$134/sqft
$-- HOA
What's special
Completely updated homeNew plumbingOutdoor space
- 27 days
- 580
- 37
Likely to sell faster than
Zillow last checked:
Listing updated:
Listed by:
Ragan McKinney 937-444-7355,
Ragan McKinney Real Estate 937-444-7355
Source: Cincy MLS,MLS#: 1898002 Originating MLS: Cincinnati Area Multiple Listing Service
Facts & features
Interior
Bedrooms & bathrooms
- Bedrooms: 3
- Bathrooms: 1
- Full bathrooms: 1
Primary bedroom
- Features: Walk-In Closet(s), Wall-to-Wall Carpet
- Level: First
- Area: 108
- Dimensions: 12 x 9
Bedroom 2
- Level: Second
- Area: 117
- Dimensions: 13 x 9
Bedroom 3
- Level: Second
- Area: 104
- Dimensions: 8 x 13
Bedroom 4
- Area: 0
- Dimensions: 0 x 0
Bedroom 5
- Area: 0
- Dimensions: 0 x 0
Primary bathroom
- Features: Shower
Bathroom 1
- Features: Full
- Level: First
Dining room
- Features: Walkout, Laminate Floor
- Level: First
- Area: 169
- Dimensions: 13 x 13
Family room
- Area: 0
- Dimensions: 0 x 0
Kitchen
- Features: Eat-in Kitchen, Laminate Floor
- Area: 169
- Dimensions: 13 x 13
Living room
- Features: Laminate Floor
- Area: 308
- Dimensions: 22 x 14
Office
- Area: 0
- Dimensions: 0 x 0
Heating
- Forced Air, Gas
Cooling
- Ceiling Fan(s), Central Air
Appliances
- Included: Electric Water Heater
Features
- Windows: Insulated Windows, Double Hung, Vinyl
- Basement: Partial
Interior area
- Total structure area: 1,944
- Total interior livable area: 1,944 sqft
Property
Parking
- Parking features: Driveway
- Has uncovered spaces: Yes
Features
- Levels: Two
- Stories: 2
- Has view: Yes
- View description: City, Lake/Pond
- Has water view: Yes
- Water view: Lake/Pond
- Waterfront features: Lake/Pond
Lot
- Size: 1.84 Acres
- Dimensions: 1.84 Acres
- Features: 1 to 4.9 Acres
Details
- Parcel number: 1311104005000
- Zoning description: Residential
Construction
Type & style
- Home type: SingleFamily
- Architectural style: Traditional
- Property subtype: Single Family Residence
Materials
- Vinyl Siding
- Foundation: Slab
- Roof: Metal
Condition
- New construction: No
- Year built: 1901
Utilities & green energy
- Gas: Natural
- Sewer: Public Sewer
- Water: Public
Community & HOA
HOA
- Has HOA: No
Location
- Region: West Union
Financial & listing details
- Price per square foot: $134/sqft
- Tax assessed value: $60,200
- Annual tax amount: $864
- Date on market: 10/22/2026
- Listing terms: Special Financing
- Road surface type: Paved
Estimated market value
Not available
Estimated sales range
Not available
Not available
Price history
| Date | Event | Price |
|---|---|---|
| 10/22/2026 | Listed for sale | $259,900+766.3%$134/sqft |
Source:  Cincy MLS #1898002 Report a problem | ||
| 6/25/2024 | Sold | $30,000$15/sqft |
Source: Public Record Report a problem | ||
Public tax history
| Year | Property taxes | Tax assessment |
|---|---|---|
| 2024 | $790 -0.6% | $21,070 |
| 2023 | $795 +4.2% | $21,070 |
| 2022 | $762 +20.2% | $21,070 +23.8% |
| 2021 | $634 -32.5% | $17,020 |
| 2020 | $940 -10.4% | $17,020 |
| 2019 | $1,048 +66.3% | $17,020 +7% |
| 2018 | $631 -94.3% | $15,900 |
| 2017 | $11,133 +19.2% | $15,900 |
| 2016 | $9,342 | $15,900 -8.4% |
| 2015 | $9,342 +1321.6% | $17,360 |
| 2014 | $657 -3.2% | $17,360 |
| 2013 | $679 +2.3% | $17,360 |
| 2012 | $664 -11.8% | $17,360 |
| 2011 | $753 -2.7% | $17,360 -11.7% |
| 2009 | $774 | $19,670 |
Find assessor info on the county website
Monthly payment
Est. payment
Payment breakdown
Explore the cost of this home by adjusting the details. Changes won't be saved.Climate risks
Neighborhood: 45693
- $50,6003 bd1 ba1.4k sqft4996 Pumpkin Ridge Rd, West Union, OH 45693Off Market
- $10,500-- bd-- ba-- sqft4978 Pumpkin Ridge Rd, West Union, OH 45693Off Market
- $200,1003 bd1 ba1.4k sqft4978 Pumpkin Ridge Rd, West Union, OH 45693Off Market
- $84,8003 bd1 ba960 sqft5026 Pumpkin Ridge Rd, West Union, OH 45693Off Market
Similar homes
- $249,0003 bd2 ba1.4k sqft4400 Chapparal Rd, West Union, OH 45693For Sale
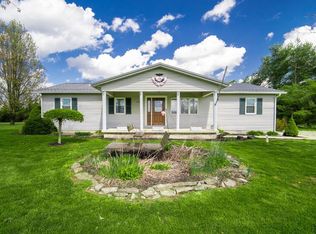
 MLS ID #1899068, Rachel Young, MAX Sells Real Estate, LLC. Cincy MLS
- $219,9003 bd1 ba2k sqft707 Larry Ave, West Union, OH 45693For Sale
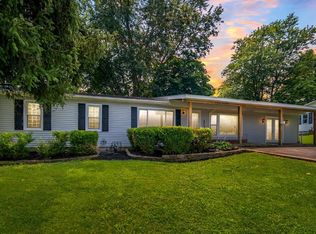 MLS ID #1896713, Rachel Young, MAX Sells Real Estate, LLC. Cincy MLS
- $239,9002 bd2 ba1.4k sqft305 W Walnut St, West Union, OH 45693For Sale
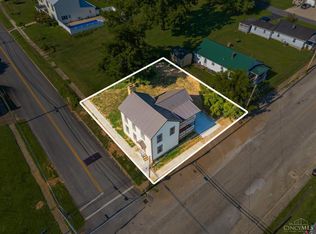 MLS ID #1887753, Amanda Fite, Wilson Realtors, West Union. Cincy MLS
- $354,9003 bd2 ba2.2k sqft143 Jose Dr, West Union, OH 45693For Sale
 MLS ID #1887220, Lori Gallowitz, Wilson Realtors, West Union. Cincy MLS
- $260,0003 bd2 ba1.4k sqft12740 State Route 247, Winchester, OH 45697For SaleMLS ID #1896347, Nicole L Blodgett, Huff Realty. Cincy MLS
- $180,0003 bd2 ba1.5k sqft315 E North St, West Union, OH 45693For SaleMLS ID #1889906, Ethan T McCarty, MAX Sells Real Estate, LLC. Cincy MLS
- $287,0002 bd1 ba1.1k sqft779 Hafer Rd, West Union, OH 45693For SaleMLS ID #1894102, Lori Gallowitz, Wilson Realtors, West Union. Cincy MLS
- $269,9003 bd2 ba1.3k sqft6564 State Route 763, Russellville, OH 45168For SaleMLS ID #1899375, Ragan McKinney, Ragan McKinney Real Estate. Cincy MLS
- $164,0003 bd2 ba1.3k sqft191 Cox Rd, West Union, OH 45693For SaleMLS ID #1878778, Heather J Purtee-Smart, MAX Sells Real Estate, LLC. Cincy MLS
- $239,0003 bd3 ba1.7k sqft400 E 8th St, Manchester, OH 45144For SaleMLS ID #1899866, Amanda Fite, Wilson Realtors, West Union. Cincy MLS
- $231,5003 bd2 ba1.1k sqft44 Rhonda Ln, Winchester, OH 45697For SaleMLS ID #1900284, Rachel Young, MAX Sells Real Estate, LLC. Cincy MLS
- $164,5002 bd1 ba1k sqft3315 Chapparal Rd, West Union, OH 45693For SaleMLS ID #1897765, Patricia A Rand, Sue Boone Realty, Inc., Hillsb. Cincy MLS
- $269,0004 bd2 ba1.3k sqft1764 State Route 136, Manchester, OH 45144For SaleMLS ID #1892034, Rachel Young, MAX Sells Real Estate, LLC. Cincy MLS
- $249,0003 bd2 ba1.6k sqft80 Lewis Ln, Seaman, OH 45679For SaleMLS ID #1890170, Abigail L. Nichols, Wilson Realtors, West Union. Cincy MLS
- $289,9004 bd2 ba2.3k sqft202 Lask Ln, Manchester, OH 45144For SaleMLS ID #1896758, Rachel Young, MAX Sells Real Estate, LLC. Cincy MLS
- $299,9004 bd2 ba2k sqft97 Campground Rd, Manchester, OH 45144For SaleMLS ID #1900124, Amanda Fite, Wilson Realtors, West Union. Cincy MLS
- $140,0003 bd1 ba1.4k sqft87 Brier Ridge Rd, West Union, OH 45693For SaleMLS ID #1886998, D. Craig Wilson, Wilson Realtors, West Union. Cincy MLS
