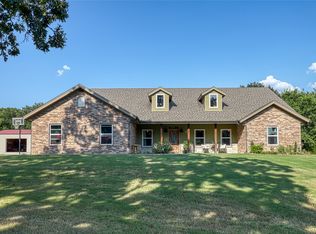
Charming home on one acre. Discover country living with modern comforts in this beautiful 2-bedroom, 1.5-bath Barndominium. The open-concept kitchen is a true showstopper, featuring granite countertops, rich wood cabinetry, and a spacious island perfect for meal prep or casual dining. Open concept living creates a cozy yet airy feel, while the bedrooms offer comfortable retreats with plenty of storage. Semi Jack-n-Jill bath, with a shower room in the middle. The attached garage provides convenience and protection for your vehicles, and the one-acre lot gives you room to garden, entertain, or simply enjoy the peaceful surroundings. Whether you’re looking for a weekend getaway or a forever home, this property blends rustic charm with modern elegance—ready for you to move in and make it your own.
For sale
$200,000
13006 S 85th St E, Rural, OK 74403
2beds
1,152sqft
Single Family Residence
Built in 2012
1 Acres Lot
$-- Zestimate®
$174/sqft
$-- HOA
What's special
Granite countertopsRich wood cabinetryOpen-concept kitchen
- 10 days
- 700
- 69
Likely to sell faster than
Zillow last checked:
Listing updated:
Listed by:
Shelly Ross 918-348-8167,
C21/First Choice Realty
Source: MLS Technology, Inc.,MLS#: 2637772 Originating MLS: MLS Technology
Facts & features
Interior
Bedrooms & bathrooms
- Bedrooms: 2
- Bathrooms: 2
- Full bathrooms: 1
- 1/2 bathrooms: 1
Primary bedroom
- Description: Primary Bedroom,No Bath
- Level: First
Bedroom
- Description: Bedroom,Private Bath,Walk-in Closet
- Level: First
Primary bathroom
- Description: Primary Bath,Shower Only,Vent
- Level: First
Bathroom
- Description: Hall Bath,Half Bath
- Level: First
Dining room
- Description: Dining Room,Combo w/ Living
- Level: First
Kitchen
- Description: Kitchen,Island
- Level: First
Living room
- Description: Living Room,Combo
- Level: First
Utility room
- Description: Utility Room,Garage
- Level: First
Heating
- Central, Propane, Multiple Heating Units, Other, Radiant
Cooling
- Central Air, 2 Units
Appliances
- Included: Dishwasher, Electric Water Heater, Microwave, Oven, Range, Refrigerator, Stove
- Laundry: Washer Hookup, Electric Dryer Hookup
Features
- Granite Counters, High Ceilings, High Speed Internet, Gas Range Connection, Gas Oven Connection
- Flooring: Carpet, Laminate
- Windows: Vinyl
- Basement: None
- Has fireplace: No
Interior area
- Total structure area: 1,152
- Total interior livable area: 1,152 sqft
Property
Parking
- Total spaces: 2
- Parking features: Attached, Garage, Garage Faces Rear, Driveway, Parking Pad
- Attached garage spaces: 2
Features
- Levels: One
- Stories: 1
- Patio & porch: Covered, Patio, Porch
- Exterior features: Gravel Driveway, Rain Gutters
- Pool features: None
- Fencing: Barbed Wire,Partial
- Waterfront features: Other
- Body of water: Arkansas River
Lot
- Size: 1 Acres
- Features: Wooded
Details
- Additional structures: None
- Parcel number: 510054177
Construction
Type & style
- Home type: SingleFamily
- Architectural style: Barndominium
- Property subtype: Single Family Residence
Materials
- Steel, Wood Frame
- Foundation: Slab
- Roof: Metal
Condition
- Year built: 2012
Utilities & green energy
- Sewer: Aerobic Septic
- Water: Rural
- Utilities for property: Electricity Available, Fiber Optic Available, Natural Gas Available, Water Available
Community & HOA
Community
- Features: Gutter(s), Sidewalks
- Security: No Safety Shelter, Smoke Detector(s)
- Subdivision: Keefeton
HOA
- Has HOA: No
- Amenities included: None
- Services included: None
Location
- Region: Rural
Financial & listing details
- Price per square foot: $174/sqft
- Tax assessed value: $100,385
- Annual tax amount: $1,123
- Date on market: 10/16/2026
- Cumulative days on market: 11 days
- Listing terms: Conventional,FHA,USDA Loan,VA Loan
Estimated market value
Not available
Estimated sales range
Not available
Not available
Price history
| Date | Event | Price |
|---|---|---|
| 10/17/2026 | Listed for sale | $200,000$174/sqft |
Source:  MLS Technology, Inc. #2637772 Report a problem | ||
Public tax history
| Year | Property taxes | Tax assessment |
|---|---|---|
| 2025 | $1,123 +5.3% | $11,043 +5% |
| 2024 | $1,067 +2.4% | $10,517 |
| 2023 | $1,041 +4.5% | $10,517 +7.3% |
| 2022 | $997 | $9,804 +4.6% |
| 2021 | -- | $9,369 |
| 2020 | -- | $9,369 |
| 2019 | $859 +2.3% | $9,369 |
| 2017 | $840 | $9,369 |
| 2016 | $840 | $9,369 |
Find assessor info on the county website
Monthly payment
Est. payment
Payment breakdown
Explore the cost of this home by adjusting the details. Changes won't be saved.Climate risks
Neighborhood: 74403
Nearby schools
Schools provided by the listing agent
- Elementary: Webbers Falls
- Middle: Webbers Falls
- High: Webbers Falls
- District: Webbers Falls - Sch Dist (K0)
Source: MLS Technology, Inc.. This data may not be complete. We recommend contacting the local school district to confirm school assignments for this home.
Similar homes
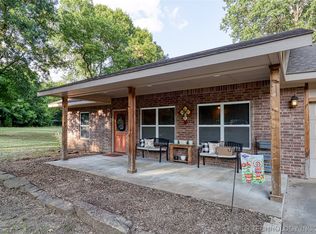
- $199,0003 bd2 ba1.7k sqft1795 S Woodland Rd, Muskogee, OK 74403For Sale By Owner
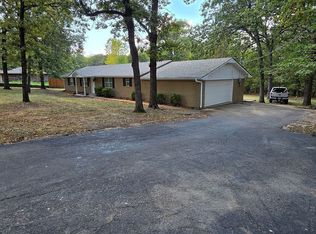
- $229,9004 bd2 ba1.3k sqft3034 E Davis Field Rd, Muskogee, OK 74403For Sale
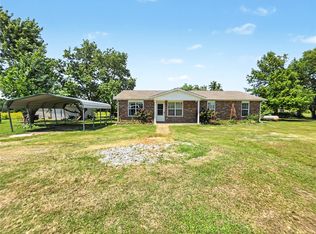 MLS ID #2624334, Katrina Jones, C21/Wright Real Estate. MLS Technology, Inc.
- $205,0003 bd2 ba1.2k sqft601 Queens Rd, Muskogee, OK 74403For Sale
 MLS ID #2634659, Brenda Gilmore, RE/MAX & ASSOCIATES. MLS Technology, Inc.
- $187,5002 bd2 ba1.4k sqft99856 S 4486th Rd, Gore, OK 74435For Sale
 MLS ID #2637602, Susan Littlejohn, C21/Wright Real Estate. MLS Technology, Inc.
