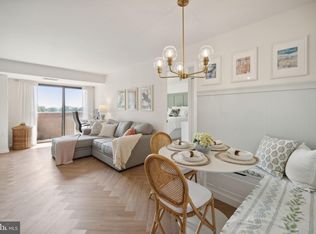
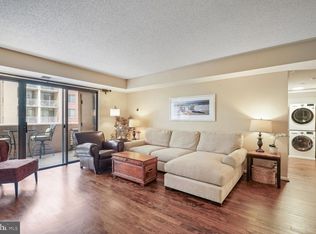
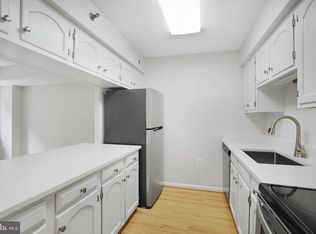
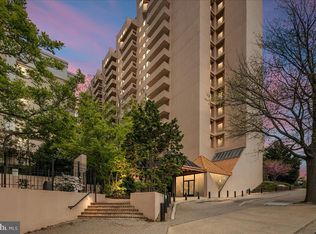

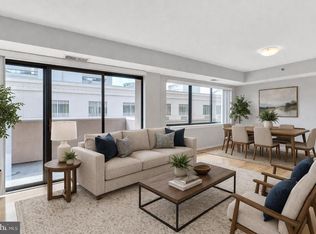
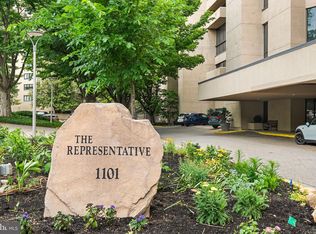
Spectacular 16th floor 2 BR/2 BA Condo Boasts Beautiful Skyline Views of the Potomac River and DC/Metro cityscape from every window*1,150 Finished Sq Ft Plus Amazing Large Balcony*Interior Just Freshly Painted & Brand New Carpet Installed in Both Bedrooms*Enormous Living & Dining Rooms are adorned with Wood Floors. Inviting Kitchen features stainless steel appliances, granite counters, and breakfast bar. Each Bedroom, on opposite ends of the unit, has great closet space with custom shelving and a designated full bath. Front Load Washer & Dryer in unit and separate storage unit. One garage parking space included. Woodbury Heights is an established community with friendly 24/7 concierge, brand new lobby, outdoor pool, and a fitness center. You will love the bustling Courthouse neighborhood - the condo is right across from the largest farmers market in Arlington. The Courthouse metro station is a 4-minute walk, next to the AMC movie theater, multiple coffee shops, bars, quality restaurants, fitness studios, Whole Foods, Trader Joe's and more. It's a true walker's paradise! If you must drive, Route 50 is a block away - 3 minutes to the DC line, 10 minutes to Airport, Alexandria and more.
For sale
$585,000
1301 N Courthouse Rd APT 1612, Arlington, VA 22201
2beds
1,150sqft
Est.: Get pre-qualified
Condominium
Built in 1983
-- sqft lot
$576,700 Zestimate®
$509/sqft
$1,181/mo HOA
What's special
Outdoor poolAmazing large balconyGranite countersBreakfast barInterior just freshly paintedWood floorsInviting kitchen
- 14 days |
- 471 |
- 8 |
Likely to sell faster than
Zillow last checked:
Listing updated:
Listed by:
Chad Hollingsworth 703-919-5708,
Real Property Management Pros
Source: Bright MLS,MLS#: VAAR2072412
Tour with a local agent
Facts & features
Interior
Bedrooms & bathrooms
- Bedrooms: 2
- Bathrooms: 2
- Full bathrooms: 2
- Main level bathrooms: 2
- Main level bedrooms: 2
Rooms
- Room types: Living Room, Dining Room, Primary Bedroom, Bedroom 2, Kitchen, Foyer, Laundry, Bathroom 2, Primary Bathroom
Primary bedroom
- Level: Main
- Area: 160 Square Feet
- Dimensions: 10 X 16
Bedroom 2
- Level: Main
- Area: 143 Square Feet
- Dimensions: 11 X 13
Primary bathroom
- Level: Main
Bathroom 2
- Level: Main
Dining room
- Level: Main
- Area: 132 Square Feet
- Dimensions: 11 X 12
Foyer
- Level: Main
Kitchen
- Level: Main
- Area: 72 Square Feet
- Dimensions: 8 X 9
Laundry
- Level: Main
Living room
- Level: Main
- Area: 210 Square Feet
- Dimensions: 14 X 15
Heating
- Forced Air, Electric
Cooling
- Central Air, Electric
Appliances
- Included: Microwave, Dishwasher, Disposal, Dryer, Ice Maker, Oven/Range - Electric, Refrigerator, Stainless Steel Appliance(s), Washer, Electric Water Heater
- Laundry: Dryer In Unit, Has Laundry, Washer In Unit, Laundry Room, In Unit
Features
- Bathroom - Walk-In Shower, Dining Area, Entry Level Bedroom, Family Room Off Kitchen, Open Floorplan, Primary Bath(s), Upgraded Countertops, Walk-In Closet(s)
- Flooring: Carpet, Wood
- Has basement: No
- Has fireplace: No
Interior area
- Total structure area: 1,150
- Total interior livable area: 1,150 sqft
- Finished area above ground: 1,150
- Finished area below ground: 0
Video & virtual tour
Property
Parking
- Total spaces: 1
- Parking features: Inside Entrance, Garage
- Garage spaces: 1
Accessibility
- Accessibility features: Accessible Elevator Installed
Features
- Levels: One
- Stories: 1
- Patio & porch: Porch
- Exterior features: Balcony
- Pool features: Community
- Has view: Yes
- View description: City, Panoramic, River, Scenic Vista
- Has water view: Yes
- Water view: River
Details
- Additional structures: Above Grade, Below Grade
- Parcel number: 17016154
- Zoning: RA-H-3.2
- Special conditions: Standard
Construction
Type & style
- Home type: Condo
- Property subtype: Condominium
- Attached to another structure: Yes
Materials
- Combination
Condition
- Very Good
- New construction: No
- Year built: 1983
Utilities & green energy
- Sewer: Public Sewer
- Water: Public
Community & HOA
Community
- Features: Pool
- Condo and coop fee: $1,181 monthly
- Subdivision: Woodbury Heights
HOA
- Has HOA: No
- Amenities included: Common Grounds, Elevator(s), Fitness Center, Pool, Reserved/Assigned Parking
- Services included: Common Area Maintenance, Management, Pool(s), Reserve Funds, Sauna, Snow Removal, Trash, Water
Location
- Region: Arlington
Financial & listing details
- Price per square foot: $509/sqft
- Tax assessed value: $634,000
- Annual tax amount: $6,553
- Date on market: 5/15/2026
- Listing agreement: Exclusive Right To Sell
- Ownership: Other
Estimated market value
$576,700
$548,000 - $606,000
$3,387/mo
Price history
| Date | Event | Price |
|---|---|---|
| 5/15/2026 | Listed for sale | $585,000+23.2%$509/sqft |
Source:  Bright MLS #VAAR2072412 Report a problem Bright MLS #VAAR2072412 Report a problem | ||
| 4/18/2025 | Listing removed | $3,000$3/sqft |
Source: Zillow Rentals Report a problem | ||
| 2/13/2025 | Listed for rent | $3,000+11.1%$3/sqft |
Source: Zillow Rentals Report a problem | ||
| 3/21/2023 | Listing removed | -- |
Source: Zillow Rentals Report a problem | ||
| 3/15/2023 | Listed for rent | $2,700+8%$2/sqft |
Source: Zillow Rentals Report a problem | ||
| 3/2/2022 | Listing removed | -- |
Source: Zillow Rental Network Premium Report a problem | ||
| 2/22/2022 | Price change | $2,500-3.8%$2/sqft |
Source: Zillow Rental Network Premium Report a problem | ||
| 2/7/2022 | Listed for rent | $2,600+4%$2/sqft |
Source: Zillow Rental Network Premium Report a problem | ||
| 1/29/2021 | Listing removed | -- |
Source: Zillow Rental Network Premium Report a problem | ||
| 1/5/2021 | Listed for rent | $2,500-5.7%$2/sqft |
Source: Zillow Rental Network Premium Report a problem | ||
| 12/1/2020 | Listing removed | $2,650$2/sqft |
Source: The Real Estate Experts #VAAR171794 Report a problem | ||
| 10/23/2020 | Listed for rent | $2,650$2/sqft |
Source: The Real Estate Experts #VAAR171794 Report a problem | ||
| 6/7/2012 | Sold | $475,000-1%$413/sqft |
Source: Public Record Report a problem | ||
| 3/31/2012 | Listed for sale | $480,000+11.9%$417/sqft |
Source: Long & Foster Real Estate #AR7807142 Report a problem | ||
| 11/9/2004 | Sold | $429,000+106.7%$373/sqft |
Source: Public Record Report a problem | ||
| 5/22/2000 | Sold | $207,500$180/sqft |
Source: Public Record Report a problem | ||
Public tax history
| Year | Property taxes | Tax assessment |
|---|---|---|
| 2025 | $6,553 | $634,400 |
| 2024 | $6,553 +0.3% | $634,400 |
| 2023 | $6,534 +5% | $634,400 +5% |
| 2022 | $6,221 -5.1% | $604,000 -5.1% |
| 2021 | $6,558 +7.4% | $636,700 +7% |
| 2020 | $6,105 | $595,000 |
| 2019 | $6,105 +7.3% | $595,000 +5.2% |
| 2018 | $5,690 +6% | $565,600 +6% |
| 2017 | $5,366 +5% | $533,400 +3.4% |
| 2016 | $5,111 -0.5% | $515,700 |
| 2015 | $5,136 +4.3% | $515,700 +4.3% |
| 2014 | $4,926 +0% | $494,600 +1% |
| 2013 | $4,924 +1% | $489,500 |
| 2012 | $4,874 +13.6% | -- |
| 2011 | $4,291 | -- |
| 2009 | -- | -- |
| 2008 | -- | -- |
| 2007 | -- | -- |
| 2006 | -- | -- |
| 2005 | -- | -- |
| 2004 | -- | -- |
| 2003 | -- | -- |
| 2002 | -- | -- |
| 2001 | -- | $184,900 |
Find assessor info on the county website
Monthly payment
Est. payment$--/mo
Payment breakdown
Explore the cost of this home by adjusting the details. Changes won't be saved.
All calculations are estimates and provided by Zillow, Inc. for informational purposes only. Actual amounts may vary.
HOA fees may include property taxes on listings classified as Co-Ops. Contact the listing agent and/or owner for fee details.
Mortgage interest rates are dependent on a number of factors, including credit score, down payment, and repayment length. Interest rate data provided by Zillow Group Marketplace, Inc. as of 1/1/1970 from various mortgage lenders with which we have lead or other similar arrangements; the Estimated Payment is an average of those rates.
See how much you could borrow to make a competitive offer.
Climate risks
Neighborhood: Radnor-Ft Myer Heights
Nearby schools
GreatSchools rating
- 6/10Innovation Elementary SchoolGrades: PK-5Distance: 0.3 mi
- 7/10Dorothy Hamm MiddleGrades: 6-8Distance: 1.8 mi
- 9/10Yorktown High SchoolGrades: 9-12Distance: 3.2 mi
Schools provided by the listing agent
- District: Arlington County Public Schools
Source: Bright MLS. This data may not be complete. We recommend contacting the local school district to confirm school assignments for this home.
A local agent can set up tours, give advice and negotiate with sellers.


- Virginia
- Arlington County
- Arlington
- 22201
- Radnor-Ft Myer Heights
- 1301 N Courthouse Rd Apartment 1612
Nearby cities
Nearby neighborhoods
Nearby zip codes
Other Arlington Topics
