At The Representative, the day starts before you leave home. Coffee on the balcony behind floor-to-ceiling glass. A morning workout downstairs, or a few quiet minutes in the sauna. A concierge who knows your name and signs for your packages around the clock. Come summer, afternoons stretch out by the resort-style pool; come evening, the beautifully designed lobby fills with conversation. There are holiday celebrations, shared interests that spark friendships, an elegant party room when it's your turn to host, and a business suite for the days you work from home. This is more than a condo, it's a place to belong. Then step outside and let the neighborhood take over. Directly across the street is Westpost, an open-air village of shops, cafés, and restaurants anchored by a grocery store and a Target, with an ice rink every winter. A few blocks on sits the Pentagon City mall and, beside it, the Metro. One stop north is the Pentagon; ten minutes on the same train is downtown Washington, with its museums, monuments, and ballgames. Amazon's HQ2 campus is an easy walk in that direction, too. Closer to home, a neighborhood park just below the ridge offers tennis, pickleball, playgrounds, and open lawn. From there, a riverfront trail runs north past a park where planes drop low over the Potomac and on to the monuments, or south to the shops and waterfront of Old Town Alexandria. Reagan National Airport is minutes down the parkway. Most days, the car never leaves the garage. Whatever pace suits you, the neighborhood keeps up. A quiet morning on the balcony, an easy commute, a late dinner out, a weekend on the trail — it's all within reach, and none of it takes planning. The home itself lives up to the address. Unit 212 offers 1,594 square feet with two bedrooms, two and a half baths, and a curved foyer opening to a light-filled living space and private balcony. Freshly painted in light pewter tones with luxury vinyl plank flooring, it features a kitchen with new stainless-steel appliances, white cabinetry, and Corian countertops, a separate dining room, and a primary suite with three walk-in closets and a marble ensuite bath. Dedicated garage parking, private storage, and in-unit laundry hookups round it out. Schedule your private tour today to experience luxury, community, and convenience in a new and welcoming way.
For sale
Price cut: $10K (8/21)
$585,000
1101 S Arlington Ridge Rd APT 212, Arlington, VA 22202
2beds
1,594sqft
Condominium
Built in 1976
-- sqft lot
$574,100 Zestimate®
$367/sqft
$1,189/mo HOA
What's special
Resort-style poolPrivate balconyBalcony behind floor-to-ceiling glassBeautifully designed lobbyElegant party roomLuxury vinyl plank flooringCorian countertops
- 26 days
- 647
- 27
Likely to sell faster than
Zillow last checked:
Listing updated:
Listed by:
Ms. Marybeth G Fraser 703-798-1803,
KW Metro Center 7032246000
Source: Bright MLS,MLS#: VAAR2078484
Facts & features
Interior
Bedrooms & bathrooms
- Bedrooms: 2
- Bathrooms: 3
- Full bathrooms: 2
- 1/2 bathrooms: 1
- Main level bathrooms: 3
- Main level bedrooms: 2
Rooms
- Room types: Living Room, Dining Room, Primary Bedroom, Bedroom 2, Kitchen, Foyer, Storage Room, Bathroom 2, Primary Bathroom, Half Bath
Primary bedroom
- Features: Flooring - Carpet, Walk-In Closet(s)
- Level: Main
- Area: 224 Square Feet
- Dimensions: 16 X 14
Bedroom 2
- Features: Flooring - Carpet
- Level: Main
- Area: 180 Square Feet
- Dimensions: 15 X 12
Primary bathroom
- Features: Flooring - Ceramic Tile, Bathroom - Stall Shower, Bathroom - Tub Shower, Countertop(s) - Solid Surface, Attached Bathroom
- Level: Main
Bathroom 2
- Features: Flooring - Ceramic Tile, Countertop(s) - Solid Surface, Attached Bathroom, Bathroom - Tub Shower
- Level: Main
Dining room
- Features: Flooring - Luxury Vinyl Plank, Lighting - Ceiling
- Level: Main
- Area: 108 Square Feet
- Dimensions: 12 X 9
Foyer
- Features: Flooring - Luxury Vinyl Plank
- Level: Main
- Area: 49 Square Feet
- Dimensions: 7 X 7
Half bath
- Features: Flooring - Ceramic Tile, Countertop(s) - Solid Surface
- Level: Main
Kitchen
- Features: Flooring - Luxury Vinyl Plank, Countertop(s) - Solid Surface, Lighting - Ceiling
- Level: Main
- Area: 77 Square Feet
- Dimensions: 11 X 7
Living room
- Features: Flooring - Luxury Vinyl Plank, Balcony Access
- Level: Main
- Area: 340 Square Feet
- Dimensions: 17 X 20
Storage room
- Level: Unspecified
Heating
- Heat Pump, Electric
Cooling
- Heat Pump, Electric
Appliances
- Included: Dishwasher, Disposal, Exhaust Fan, Ice Maker, Self Cleaning Oven, Oven/Range - Electric, Microwave, Built-In Range, Refrigerator, Stainless Steel Appliance(s), Electric Water Heater
- Laundry: Common Area, Hookup, Washer/Dryer Hookups Only, In Unit
Features
- Primary Bath(s), Entry Level Bedroom, Built-in Features, Upgraded Countertops, Floor Plan - Traditional, Bathroom - Tub Shower, Bathroom - Walk-In Shower, Formal/Separate Dining Room, Walk-In Closet(s), Recessed Lighting, Dry Wall
- Flooring: Luxury Vinyl, Carpet, Ceramic Tile
- Doors: Sliding Glass
- Windows: Screens, Sliding
- Has basement: No
- Has fireplace: No
- Common walls with other units/homes: 2+ Common Walls
Interior area
- Total structure area: 1,594
- Total interior livable area: 1,594 sqft
- Finished area above ground: 1,594
- Finished area below ground: 0
Property
Parking
- Total spaces: 1
- Parking features: Underground, Garage Faces Rear, Inside Entrance, Assigned, Garage
- Garage spaces: 1
- Details: Assigned Parking, Assigned Space #: P3-73
Accessibility
- Accessibility features: Accessible Elevator Installed
Features
- Levels: One
- Stories: 1
- Exterior features: Lighting, Storage, Sidewalks, Street Lights, Balcony
- Pool features: Community
- Has view: Yes
- View description: City, Trees/Woods
Lot
- Features: Urban, Unknown Soil Type
Details
- Additional structures: Above Grade, Below Grade
- Parcel number: 35006038
- Zoning: RA-H
- Special conditions: Standard
- Other equipment: None
Construction
Type & style
- Home type: Condo
- Architectural style: Contemporary
- Property subtype: Condominium
- Attached to another structure: Yes
Materials
- Brick
Condition
- Very Good
- New construction: No
- Year built: 1976
Utilities & green energy
- Sewer: Public Sewer
- Water: Public
- Utilities for property: Cable Available, Electricity Available, Sewer Available, Water Available, Fiber Optic
Community & HOA
Community
- Features: Pool
- Security: 24 Hour Security, Desk in Lobby, Electric Alarm, Exterior Cameras, Fire Alarm, Fire Sprinkler System, Smoke Detector(s), Security System, Main Entrance Lock, Resident Manager
- Condo and coop fee: $1,189 monthly
- Subdivision: Arlington Ridge
HOA
- Has HOA: No
- Amenities included: Concierge, Elevator(s), Storage, Fitness Center, Laundry, Party Room, Security, Spa/Hot Tub, Common Grounds, Reserved/Assigned Parking, Pool, Storage Bin
- Services included: Custodial Services Maintenance, Fiber Optics Available, Maintenance Grounds, Management, Insurance, Reserve Funds, Sewer, Snow Removal, Water, Laundry, Common Area Maintenance, Maintenance Structure, Pool(s), Recreation Facility, Trash
- HOA name: The Representative
Location
- Region: Arlington
Financial & listing details
- Price per square foot: $367/sqft
- Tax assessed value: $565,800
- Annual tax amount: $6,075
- Date on market: 8/21/2026
- Listing agreement: Exclusive Right To Sell
- Ownership: Condominium
- Road surface type: Black Top
Estimated market value
$574,100
$545,000 - $603,000
$3,730/mo
Price history
| Date | Event | Price |
|---|---|---|
| 8/21/2026 | Price change | $585,000-1.7%$367/sqft |
Source:  Bright MLS #VAAR2078484 Report a problem Bright MLS #VAAR2078484 Report a problem | ||
| 6/20/2026 | Price change | $595,000-2.5%$373/sqft |
Source: Bright MLS #VAAR2075052 Report a problem | ||
| 5/22/2026 | Listed for sale | $610,000+19.1%$383/sqft |
Source: Bright MLS #VAAR2071072 Report a problem | ||
| 4/3/2017 | Listing removed | $2,800$2/sqft |
Source: Keller Williams - Arlington #AR9871542 Report a problem | ||
| 3/14/2017 | Listing removed | $512,000$321/sqft |
Source: Keller Williams Realty #AR9773364 Report a problem | ||
| 2/26/2017 | Listed for rent | $2,800+1.8%$2/sqft |
Source: Keller Williams Realty #AR9871542 Report a problem | ||
| 12/9/2016 | Price change | $512,000-3.1%$321/sqft |
Source: Keller Williams - Arlington #AR9773364 Report a problem | ||
| 9/25/2016 | Listed for sale | $528,500+5.7%$332/sqft |
Source: Keller Williams - Arlington #AR9773364 Report a problem | ||
| 5/29/2015 | Listing removed | $499,900$314/sqft |
Source: Keller Williams - Arlington #AR8560674 Report a problem | ||
| 4/27/2015 | Price change | $499,900-4.8%$314/sqft |
Source: Keller Williams - Arlington #AR8560674 Report a problem | ||
| 2/25/2015 | Listed for sale | $525,000+95354.5%$329/sqft |
Source: JB Arlington Group, LLC #AR8560674 Report a problem | ||
| 3/20/2013 | Listing removed | $2,750$2/sqft |
Source: JB Arlington Group, LLC #AR7960545 Report a problem | ||
| 3/7/2013 | Listed for rent | $2,750$2/sqft |
Source: JB Arlington Group, LLC #AR7960545 Report a problem | ||
| 4/20/2005 | Sold | $550 |
Source: Public Record Report a problem | ||
Public tax history
| Year | Property taxes | Tax assessment |
|---|---|---|
| 2025 | $5,762 +3.5% | $557,800 +3.5% |
| 2024 | $5,565 +1% | $538,700 +0.7% |
| 2023 | $5,509 -2.1% | $534,900 -2.1% |
| 2022 | $5,630 +2.1% | $546,600 +2.1% |
| 2021 | $5,513 +4.6% | $535,200 +4.2% |
| 2020 | $5,270 +2.5% | $513,600 +2.5% |
| 2019 | $5,140 +4.7% | $501,000 +2.6% |
| 2018 | $4,911 +5.1% | $488,200 +5.1% |
| 2017 | $4,671 +5.1% | $464,300 +3.5% |
| 2016 | $4,444 +2.8% | $448,400 +3.3% |
| 2015 | $4,323 | $434,000 |
| 2014 | $4,323 +20.2% | $434,000 +21.4% |
| 2013 | $3,596 +1.3% | $357,500 |
| 2012 | $3,549 -12.1% | -- |
| 2011 | $4,036 | -- |
| 2009 | -- | -- |
| 2008 | -- | -- |
| 2007 | -- | -- |
| 2006 | -- | -- |
| 2005 | -- | -- |
| 2004 | -- | -- |
| 2003 | -- | -- |
| 2002 | -- | -- |
| 2001 | -- | $158,600 |
Find assessor info on the county website
Monthly payment
Est. payment
Payment breakdown
Explore the cost of this home by adjusting the details. Changes won't be saved.Climate risks
Neighborhood: Arlington Ridge
Nearby schools
Schools provided by the listing agent
- Elementary: Hoffman-boston
- Middle: Gunston
- High: Wakefield
- District: Arlington County Public Schools
Source: Bright MLS. This data may not be complete. We recommend contacting the local school district to confirm school assignments for this home.
- $202,8001 bd1 ba484 sqft1101 S Arlington Ridge Rd #6, Arlington, VA 22202Off Market
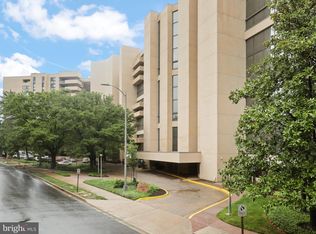
- $615,0002 bd3 ba1.6k sqft1101 S Arlington Ridge Rd APT 104, Arlington, VA 22202Sold
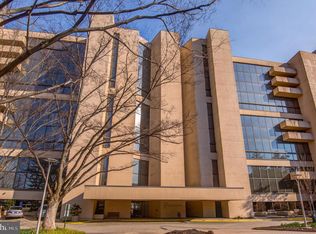
- $570,0002 bd3 ba1.6k sqft1101 S Arlington Ridge Rd APT 106, Arlington, VA 22202Sold
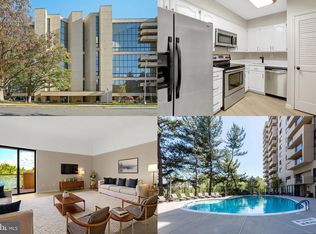
- $588,0002 bd3 ba1.5k sqft1101 S Arlington Ridge Rd APT 112, Arlington, VA 22202Sold
Similar homes
- $619,9002 bd3 ba1.6k sqftThe Representative, Arlington, VA 22202For Sale

 MLS ID #VAAR2078632, Phyllis Papkin, KW Metro Center. Bright MLS
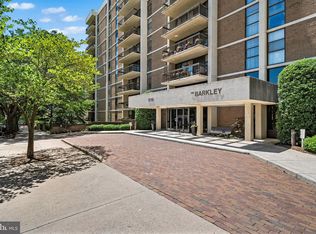
 - $570,0002 bd2 ba1.4k sqftBarkley Condo, Arlington, VA 22204For Sale
 MLS ID #VAAR2077690, Ms. Marybeth G Fraser, KW Metro Center. Bright MLS
 - $298,9992 bd1 ba1k sqftThe Cavendish, Arlington, VA 22202For Sale
 MLS ID #VAAR2079666, Brittany Camargo, KW Metro Center. Bright MLS
 - $584,0002 bd2 ba1.1k sqftAlta Vista Condominium, Arlington, VA 22203For Sale
 MLS ID #VAAR2076666, Roy Kohn, Redfin Corporation. Bright MLS
 - $550,0002 bd2 ba1.1k sqftWoodbury Heights Condo, Arlington, VA 22201For SaleMLS ID #VAAR2077380, Nancy Heisel, RLAH @properties. Bright MLS
- $549,9001 bd2 ba1k sqftWoodbury Heights Condo, Arlington, VA 22201For SaleMLS ID #VAAR2078558, Lisa Dubois-Headley, RLAH @properties. Bright MLS
- $598,0002 bd2 ba1.2k sqftWestview At Ballston Metro, Arlington, VA 22201For SaleMLS ID #VAAR2077876, Dana Hofferber, Weichert, REALTORS. Bright MLS
- $660,0002 bd2 ba933 sqftResidences At Station Square, Arlington, VA 22201For SaleMLS ID #VAAR2079632, Natalie Vaughan, Compass. Bright MLS
- $439,0001 bd2 ba1k sqftBella Vista Condominium, Arlington, VA 22202For SaleMLS ID #VAAR2078902, Tom Spier, Engel & Volkers Washington, DC. Bright MLS
- $595,0002 bd2 ba877 sqft3830 9th St N APT 609E, Arlington, VA 22203For SaleMLS ID #VAAR2077654, Roy Kohn, Redfin Corporation. Bright MLS
- $619,5002 bd2 ba1.1k sqftCarlyle Towers, Alexandria, VA 22314For SaleMLS ID #VAAX2064678, Laura Catron, TTR Sotheby's International Realty. Bright MLS
- $309,0001 bd1 ba900 sqft1300 Army Navy Dr APT 102, Arlington, VA 22202For SaleMLS ID #VAAR2077998, Eric Chen, Evergreen Properties. Bright MLS
- $649,9002 bd2 ba1.3k sqftCorinthian, Arlington, VA 22209For SaleMLS ID #VAAR2076476, Maria Princi, Samson Properties. Bright MLS
- $575,0002 bd2 ba970 sqft880 N Pollard St APT 801, Arlington, VA 22203For SaleMLS ID #VAAR2075410, Anthony Mokabber, Compass. Bright MLS
- $874,9993 bd3 ba2.1k sqftCrystal Gateway, Arlington, VA 22202For SaleMLS ID #VAAR2074856, Edward Slavis, LPT Realty, LLC. Bright MLS
- $619,0002 bd2 ba1k sqftMarina Towers, Alexandria, VA 22314For SaleMLS ID #VAAX2065738, Frida Hopper, TTR Sotheby's International Realty. Bright MLS
- $720,0002 bd3 ba1.5k sqftWoodbury Heights Condo, Arlington, VA 22201For SaleMLS ID #VAAR2071998, John Akhavan, Realty ONE Group Capital. Bright MLS
- $615,0001 bd2 ba1.1k sqftCentral, Washington, DC 20037For SaleMLS ID #DCDC2277876, Jim Talbert, Century 21 Redwood Realty. Bright MLS
- $599,0002 bd2 ba1.3k sqft5000 Battery Ln APT 706, Bethesda, MD 20814For SaleMLS ID #MDMC2250224, Ejona Yazgan, Pearson Smith Realty, LLC. Bright MLS
- $799,8882 bd3 ba1.5k sqftWoodbury Heights Condo, Arlington, VA 22201For SaleMLS ID #VAAR2074116, Deborah Davis, RE/MAX Allegiance. Bright MLS
