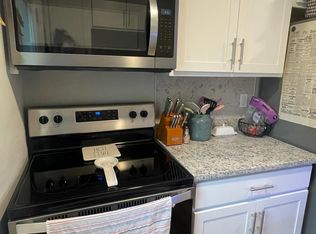
All offers due Sunday by 8pm. Receive a special rate incentive or closing cost credit with seller’s suggested lender! Enjoy the perfect blend of style, comfort, and convenience in this beautifully renovated, move-in-ready condo just 20 minutes from downtown Nashville! Thoughtfully updated throughout, this home features a roof just 3 years old, fresh paint, new lighting and plumbing fixtures, and stylish new finishes from top to bottom. The main level welcomes you with a spacious living room that flows seamlessly into the dining area and kitchen, complete with new white cabinetry, elegant countertops, stainless steel appliances, and tile flooring. A conveniently located half bath features a new vanity and updated fixtures. Upstairs, you'll find two spacious bedrooms, including a primary suite with an impressive walk-in closet and new closet doors. The full bathroom has been beautifully updated with a new vanity, modern fixtures, and new tile throughout the shower walls and floor. Additional upgrades include new carpet on the stairs and beautiful real 3/4-inch hardwood flooring throughout the upper level. Major improvements include a new heat exchanger and water heater, offering added peace of mind. With extensive renovations, stylish finishes, and an unbeatable location just minutes from all that Nashville has to offer, this move-in-ready condo is one you won't want to miss!
Coming soon / hold
$200,000
1301 Neelys Bend Rd #35, Madison, TN 37115
2beds
1,104sqft
Townhouse, Residential, Condominium
Built in 1976
435 Square Feet Lot
$-- Zestimate®
$181/sqft
$280/mo HOA
What's special
- 2 hours
- 13
- 2
Zillow last checked:
Listing updated:
Listed by:
Jesus Pena 615-517-4773,
Keller Williams Realty Mt. Juliet 615-758-8886,
Christian LeMere 615-593-8090,
Keller Williams Realty Mt. Juliet
Source: RealTracs MLS as distributed by MLS GRID,MLS#: 3635363
Facts & features
Interior
Bedrooms & bathrooms
- Bedrooms: 2
- Bathrooms: 2
- Full bathrooms: 1
- 1/2 bathrooms: 1
Bedroom 1
- Features: Walk-In Closet(s)
- Area: 169 Square Feet
- Dimensions: 13x13
Bedroom 2
- Features: Extra Large Closet
- Area: 130 Square Feet
- Dimensions: 10x13
Dining room
- Area: 64 Square Feet
- Dimensions: 8x8
Kitchen
- Area: 112 Square Feet
- Dimensions: 8x14
Living room
- Area: 266 Square Feet
- Dimensions: 14x19
Heating
- Central, Electric
Cooling
- Central Air, Electric
Appliances
- Included: Electric Oven, Electric Range, Disposal, Microwave, Refrigerator, Stainless Steel Appliance(s)
- Laundry: Electric Dryer Hookup, Washer Hookup
Features
- Flooring: Wood, Tile
- Basement: None
Interior area
- Total structure area: 1,104
- Total interior livable area: 1,104 sqft
- Finished area above ground: 1,104
Property
Parking
- Total spaces: 2
- Parking features: Assigned
- Uncovered spaces: 2
Features
- Levels: Two
- Stories: 2
Lot
- Size: 435 Square Feet
Details
- Parcel number: 052160A03500CO
- Special conditions: Standard
Construction
Type & style
- Home type: Townhouse
- Property subtype: Townhouse, Residential, Condominium
- Attached to another structure: Yes
Materials
- Frame, Brick, Stone
Condition
- New construction: No
- Year built: 1976
Utilities & green energy
- Sewer: Public Sewer
- Water: Public
- Utilities for property: Electricity Available, Water Available
Community & HOA
Community
- Subdivision: Neelys Bend Condominiums
HOA
- Has HOA: Yes
- Services included: Maintenance Structure, Maintenance Grounds, Insurance, Trash
- HOA fee: $280 monthly
Location
- Region: Madison
Financial & listing details
- Price per square foot: $181/sqft
- Tax assessed value: $180,300
- Annual tax amount: $1,254
- Date on market: 11/11/2026
- Electric utility on property: Yes
Estimated market value
Not available
Estimated sales range
Not available
Not available
Price history
| Date | Event | Price |
|---|---|---|
| 3/27/2020 | Sold | $92,000+2.3%$83/sqft |
Source:  RealTracs MLS as distributed by MLS GRID #2120131 Report a problem | ||
| 2/4/2020 | Listed for sale | $89,900+38.3%$81/sqft |
Source: McLaren Hill #2120131 Report a problem | ||
| 1/29/2001 | Sold | $65,000+30%$59/sqft |
Source: Public Record Report a problem | ||
| 9/11/1998 | Sold | $50,000$45/sqft |
Source: Public Record Report a problem | ||
Public tax history
| Year | Property taxes | Tax assessment |
|---|---|---|
| 2025 | $1,254 +61.2% | $45,075 +69.3% |
| 2024 | $778 | $26,625 |
| 2023 | $778 | $26,625 |
| 2022 | $778 -1.1% | $26,625 |
| 2021 | $786 +49.3% | $26,625 +91.5% |
| 2020 | $527 +37.5% | $13,900 |
| 2019 | $383 | $13,900 |
| 2018 | $383 +0% | $13,900 |
| 2017 | $383 | $13,900 +4.9% |
| 2016 | $383 -26.3% | $13,250 |
| 2015 | $520 | $13,250 |
| 2014 | $520 | $13,250 |
| 2013 | -- | $13,250 -6.4% |
| 2012 | -- | $14,150 |
| 2011 | -- | $14,150 |
| 2010 | -- | $14,150 |
| 2009 | -- | $14,150 -6.6% |
| 2008 | -- | $15,150 |
| 2007 | -- | $15,150 |
| 2006 | -- | -- |
| 2005 | -- | -- |
| 2004 | -- | -- |
| 2003 | -- | -- |
| 2002 | -- | -- |
Find assessor info on the county website
Monthly payment
Est. payment
Payment breakdown
Explore the cost of this home by adjusting the details. Changes won't be saved.Climate risks
Neighborhood: Heron Walk
Nearby schools
Schools provided by the listing agent
- Elementary: Neely's Bend Elementary
- Middle: Madison Middle
- High: Hunters Lane Comp High School
Source: RealTracs MLS as distributed by MLS GRID. This data may not be complete. We recommend contacting the local school district to confirm school assignments for this home.

Similar homes
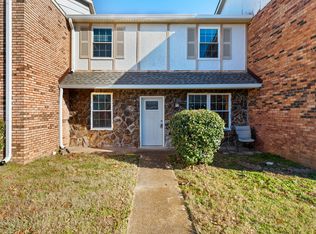
- $199,9002 bd2 ba1.1k sqft1301 Neelys Bend Rd #28, Madison, TN 37115For Sale

 MLS ID #3626850, April Harrington. RealTracs MLS as distributed by MLS GRID
- $199,9992 bd2 ba1.1k sqft159 Heritage Trace Dr, Madison, TN 37115For Sale
 MLS ID #3624380, Ryan Rucker. RealTracs MLS as distributed by MLS GRID
- $180,0002 bd2 ba1.2k sqft1301 Neelys Bend Rd #37, Madison, TN 37115For Sale
 MLS ID #3542817, Ben Wilson. RealTracs MLS as distributed by MLS GRID
- $199,0002 bd2 ba1.1k sqft264 Mayflower Ln N, Madison, TN 37115For Sale
 MLS ID #3544770, Josh Stimpson. RealTracs MLS as distributed by MLS GRID
- $207,0002 bd2 ba1.2k sqft1021 Heritage Dr, Madison, TN 37115For SaleMLS ID #3620300, Karen Albright. RealTracs MLS as distributed by MLS GRID
- $204,7502 bd3 ba1.3k sqft1039 Heritage Dr, Madison, TN 37115For SaleMLS ID #3546491, Christopher Remy Sonnier. RealTracs MLS as distributed by MLS GRID
- $208,0002 bd2 ba1k sqft578 Thomas Jefferson Cir, Madison, TN 37115For SaleMLS ID #3592953, Gary Ashton. RealTracs MLS as distributed by MLS GRID
- $125,0001 bd1 ba680 sqft1301 Neelys Bend Rd #42, Madison, TN 37115For SaleMLS ID #3633958, Jacquelyn Scott. RealTracs MLS as distributed by MLS GRID
- $219,9003 bd3 ba1.4k sqft150 Heritage Trace Dr, Madison, TN 37115For SaleMLS ID #3229623, Yolanda Gray Ruffin, REALTOR®. RealTracs MLS as distributed by MLS GRID
- $189,0002 bd1 ba814 sqft220 Myatt Dr, Madison, TN 37115For SaleMLS ID #3619486, Hedra Abdelside. RealTracs MLS as distributed by MLS GRID
- $260,9002 bd2 ba956 sqft609 Brentmeadow Cir, Madison, TN 37115For SaleMLS ID #3593549, Ashley Ward. RealTracs MLS as distributed by MLS GRID
- $145,0002 bd2 ba1.1k sqft555 N Dupont Ave APT D-82, Madison, TN 37115For SaleMLS ID #3630599, Naomi Bannister. RealTracs MLS as distributed by MLS GRID
- $259,5002 bd2 ba1.1k sqft803 Lewis Ct, Madison, TN 37115For SaleMLS ID #3623324, Jenna Flynn. RealTracs MLS as distributed by MLS GRID
- $240,0002 bd3 ba1.1k sqft1916 Lombardia Ln, Madison, TN 37115For SaleMLS ID #3526937, Katherine Sauceda. RealTracs MLS as distributed by MLS GRID
- $265,0002 bd1 ba768 sqft712 Cheryl Ave, Madison, TN 37115For SaleMLS ID #3632645, Edward O'Day. RealTracs MLS as distributed by MLS GRID
- $187,5002 bd1 ba999 sqft1035 Heritage Dr, Madison, TN 37115For SaleMLS ID #3167394, Brad Elam. RealTracs MLS as distributed by MLS GRID
- $160,0001 bd1 ba680 sqft1301 Neelys Bend Rd #6, Madison, TN 37115For SaleMLS ID #3335292, Tabitha Wheeler. RealTracs MLS as distributed by MLS GRID
- $168,0002 bd2 ba1k sqft420 Walton Ln APT E21, Madison, TN 37115For SaleMLS ID #3135515, Jeff Jackson. RealTracs MLS as distributed by MLS GRID
