$5,000 buyers choice incentive!!!! Call us about it! Move-In Ready and freshly painted and professionally cleaned and ready for its next owner! This two story condo offers approximately 1280 sq feet with 2 bedrooms and 1.5 baths and a functional layout that provide comfortable living space without the maintenance of a single-family home. The main level offers plenty of room for everyday living and entertaining, while both bedrooms are tucked upstairs for added separation and privacy. Conveniently located in Madison with easy access to shopping, dining, Briley Parkway, and the greater Nashville area. Nearby dining options include Shotgun Willies BBQ, Pinky Ring Pizza, Vega Shawarma, and Sapporo Rivergate. Whether you're looking for your first home, downsizing, or adding to an investment portfolio, this condo offers an affordable opporutiny to own in Davidson County.
Active
$180,000
1301 Neelys Bend Rd #37, Madison, TN 37115
2beds
1,280sqft
Single Family Residence, Residential, Condominium
Built in 1976
-- sqft lot
$-- Zestimate®
$141/sqft
$279/mo HOA
What's special
Functional layout
- 45 days
- 315
- 27
Zillow last checked:
Listing updated:
Listed by:
Ben Wilson 615-338-8280,
Team Wilson Real Estate Partners 615-338-8280,
David Lipford 615-678-3468,
Team Wilson Real Estate Partners
Source: RealTracs MLS as distributed by MLS GRID,MLS#: 3542817
Facts & features
Interior
Bedrooms & bathrooms
- Bedrooms: 2
- Bathrooms: 2
- Full bathrooms: 1
- 1/2 bathrooms: 1
Bedroom 1
- Features: Extra Large Closet
- Level: Extra Large Closet
- Area: 196 Square Feet
- Dimensions: 14x14
Bedroom 2
- Features: Walk-In Closet(s)
- Level: Walk-In Closet(s)
- Area: 168 Square Feet
- Dimensions: 14x12
Dining room
- Features: Separate
- Level: Separate
- Area: 135 Square Feet
- Dimensions: 9x15
Kitchen
- Area: 126 Square Feet
- Dimensions: 9x14
Living room
- Features: Separate
- Level: Separate
- Area: 272 Square Feet
- Dimensions: 17x16
Heating
- Central, Electric
Cooling
- Central Air, Electric
Appliances
- Included: Electric Oven, Oven, Electric Range, Dishwasher, Disposal, Microwave
- Laundry: Electric Dryer Hookup, Washer Hookup
Features
- Flooring: Carpet, Vinyl
- Basement: None
- Common walls with other units/homes: End Unit
Interior area
- Total structure area: 1,280
- Total interior livable area: 1,280 sqft
- Finished area above ground: 1,280
Property
Parking
- Total spaces: 2
- Parking features: Assigned
- Uncovered spaces: 2
Features
- Levels: Two
- Stories: 2
- Patio & porch: Patio
Lot
- Features: Level
- Topography: Level
Details
- Parcel number: 052160A03700CO
- Special conditions: Standard
Construction
Type & style
- Home type: Condo
- Property subtype: Single Family Residence, Residential, Condominium
- Attached to another structure: Yes
Materials
- Brick, Vinyl Siding, Wood Siding
- Roof: Shingle
Condition
- New construction: No
- Year built: 1976
Utilities & green energy
- Sewer: Public Sewer
- Water: Public
- Utilities for property: Electricity Available, Water Available, Cable Connected
Community & HOA
Community
- Subdivision: Neelys Bend Condominiums
HOA
- Has HOA: Yes
- Services included: Maintenance Structure, Maintenance Grounds, Insurance, Trash
- HOA fee: $279 monthly
Location
- Region: Madison
Financial & listing details
- Price per square foot: $141/sqft
- Tax assessed value: $177,600
- Annual tax amount: $1,235
- Date on market: 9/6/2026
- Electric utility on property: Yes
Estimated market value
Not available
Estimated sales range
Not available
Not available
Price history
| Date | Event | Price |
|---|---|---|
| 9/6/2026 | Listed for sale | $180,000$141/sqft |
Source:  RealTracs MLS as distributed by MLS GRID #3542817 Report a problem RealTracs MLS as distributed by MLS GRID #3542817 Report a problem | ||
Public tax history
| Year | Property taxes | Tax assessment |
|---|---|---|
| 2025 | $1,235 +24.4% | $44,400 +30.7% |
| 2024 | $993 | $33,975 |
| 2023 | $993 | $33,975 |
| 2022 | $993 -1% | $33,975 |
| 2021 | $1,003 +65.3% | $33,975 +112% |
| 2020 | $607 +37.5% | $16,025 |
| 2019 | $441 | $16,025 |
| 2018 | $441 | $16,025 |
| 2017 | -- | $16,025 +7.9% |
| 2016 | $441 -24.2% | $14,850 |
| 2015 | $583 | $14,850 |
| 2014 | $583 | $14,850 |
| 2013 | -- | $14,850 -7.5% |
| 2012 | -- | $16,050 |
| 2011 | -- | $16,050 |
| 2010 | -- | $16,050 |
| 2009 | -- | $16,050 -2.6% |
| 2008 | -- | $16,475 |
| 2007 | -- | $16,475 |
| 2006 | -- | -- |
| 2005 | -- | -- |
| 2004 | -- | -- |
| 2003 | -- | -- |
| 2002 | -- | -- |
Find assessor info on the county website
Monthly payment
Est. payment
Payment breakdown
Explore the cost of this home by adjusting the details. Changes won't be saved.Climate risks
Neighborhood: Heron Walk
Nearby schools
Schools provided by the listing agent
- Elementary: Neely's Bend Elementary
- Middle: Neely's Bend Middle
- High: Hunters Lane Comp High School
Source: RealTracs MLS as distributed by MLS GRID. This data may not be complete. We recommend contacting the local school district to confirm school assignments for this home.
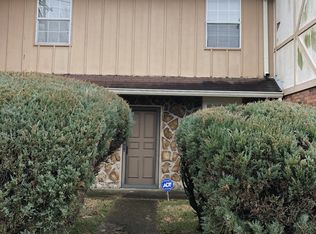
- $161,4002 bd2 ba1.1k sqft1301 Neelys Bend Rd #35, Madison, TN 37115Off Market

- $206,9003 bd3 ba1.3k sqft1301 Neelys Bend Rd #54, Madison, TN 37115Off Market
- $177,2002 bd1 ba1.2k sqft1301 Neelys Bend Rd #67, Madison, TN 37115Off Market
- $155,9002 bd1 ba552 sqft1301 Neelys Bend Rd #76, Madison, TN 37115Off Market
Similar homes
- $149,9002 bd2 ba1.1k sqft555 N Dupont Ave APT D-82, Madison, TN 37115For Sale

 MLS ID #3594173, Naomi Bannister. RealTracs MLS as distributed by MLS GRID
 - $187,5002 bd1 ba999 sqft1035 Heritage Dr, Madison, TN 37115For Sale
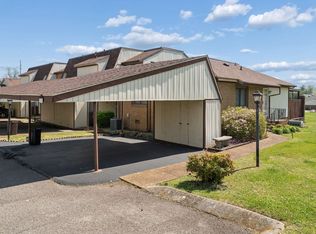 MLS ID #3167394, Brad Elam. RealTracs MLS as distributed by MLS GRID
 - $179,9001 bd1 ba742 sqft205 Churchill Xing, Madison, TN 37115For Sale
 MLS ID #3602680, Kaylin Mercer. RealTracs MLS as distributed by MLS GRID
 - $260,9002 bd2 ba956 sqft609 Brentmeadow Cir, Madison, TN 37115For Sale
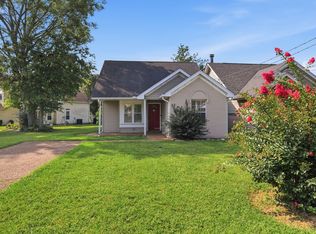 MLS ID #3593549, Ashley Ward. RealTracs MLS as distributed by MLS GRID
 - $140,0002 bd1 ba968 sqft555 N Dupont Ave APT C73, Madison, TN 37115For SaleMLS ID #3233179, Ashley Dugger. RealTracs MLS as distributed by MLS GRID
- $209,9002 bd2 ba1.1k sqft264 Mayflower Ln N, Madison, TN 37115For SaleMLS ID #3544770, Josh Stimpson. RealTracs MLS as distributed by MLS GRID
- $169,9001 bd1 ba742 sqft207 Churchill Xing, Madison, TN 37115For SaleMLS ID #3220540, Tonya Knell. RealTracs MLS as distributed by MLS GRID
- $264,9002 bd2 ba1.1k sqft101 Ellington Pl, Madison, TN 37115For SaleMLS ID #3181408, Shelby Mischke. RealTracs MLS as distributed by MLS GRID
- $219,9992 bd3 ba1.3k sqft1039 Heritage Dr, Madison, TN 37115For SaleMLS ID #3546491, Christopher Remy Sonnier. RealTracs MLS as distributed by MLS GRID
- $165,0002 bd1 ba862 sqft172 Brooke Castle Dr, Hermitage, TN 37076For SaleMLS ID #3211371, Michele Mazzu. RealTracs MLS as distributed by MLS GRID
- $212,0002 bd2 ba1k sqft578 Thomas Jefferson Cir, Madison, TN 37115For SaleMLS ID #3592953, Gary Ashton. RealTracs MLS as distributed by MLS GRID
- $239,5002 bd2 ba1.1k sqft609 Churchill Xing, Madison, TN 37115For SaleMLS ID #3149019, Richard F Bryan. RealTracs MLS as distributed by MLS GRID
- $219,9003 bd3 ba1.4k sqft150 Heritage Trace Dr, Madison, TN 37115For SaleMLS ID #3229623, Yolanda Gray Ruffin, REALTOR®. RealTracs MLS as distributed by MLS GRID
- $--2 bd1 ba874 sqft550 Harding Pl APT F121, Nashville, TN 37211AuctionMLS ID #3618831, Darrell S. Huffman. RealTracs MLS as distributed by MLS GRID
- $199,9002 bd3 ba1.1k sqft309 Timberway Cir, Nashville, TN 37214For SaleMLS ID #3611641, Isabel Pirela-Garcia. RealTracs MLS as distributed by MLS GRID
- $110,0001 bd1 ba704 sqft555 N Dupont Ave APT A16, Madison, TN 37115For SaleMLS ID #3529925, Amanda Janes. RealTracs MLS as distributed by MLS GRID
- $199,9002 bd1 ba844 sqft400 Gillespie Ct, Antioch, TN 37013For SaleMLS ID #3622136, Steven Asadoorian. RealTracs MLS as distributed by MLS GRID
- $155,0002 bd2 ba936 sqft420 Elysian Fields Rd APT A2, Nashville, TN 37211For SaleMLS ID #3547136, Bonnie Kent. RealTracs MLS as distributed by MLS GRID
- $180,0002 bd1 ba968 sqft515 Basswood Ave APT J94, Nashville, TN 37209For SaleMLS ID #3168816, Macie McBride Roberts. RealTracs MLS as distributed by MLS GRID
- $199,0003 bd2 ba1.1k sqft515 Basswood Ave #10, Nashville, TN 37209For SaleMLS ID #3505950, Traci Huff. RealTracs MLS as distributed by MLS GRID
